
5024 Pointclear Court, Arlington, TX 76017
Local realty services provided by:ERA Courtyard Real Estate
5024 Pointclear Court,Arlington, TX 76017
$480,000
- 4 Beds
- 3 Baths
- 2,679 sq. ft.
- Single family
- Active
Upcoming open houses
- Sun, Oct 0401:00 pm - 03:00 pm
Listed by: billy vaselo happy, chip mundy
Office: keller williams realty
MLS#:21401024
Source:GDAR
Price summary
- Price:$480,000
- Price per sq. ft.:$179.17
About this home
Set on a spacious .32-acre lot framed by mature trees, 5024 Pointclear Court offers a versatile layout with generous living spaces inside and an outdoor setting designed for relaxation and entertaining. The brick exterior, arched architectural accents and extended driveway create an attractive first impression. Inside, wood and tile flooring, crown moulding, plantation shutters, abundant natural light and multiple living and dining areas provide flexibility for a variety of uses. Two downstairs living spaces are connected by a gas see-through fireplace, creating a distinctive focal point that can be enjoyed from both rooms. The kitchen features granite countertops, an extended breakfast bar, abundant cabinetry, stainless steel appliances, a gas cooktop and double ovens, along with convenient nearby pantry storage. The primary suite includes wood flooring, a tray ceiling and a separate sitting area, while the ensuite bath offers dual vanities, a soaking tub and separate shower. Upstairs, a dedicated office area conveniently positioned beside the staircase creates an ideal spot for work, studying or hobbies without taking away from the main living spaces. Outdoors, enjoy a backyard with plenty of room to spread out, featuring a swimming pool with, stone accents, water features, an expansive patio and additional grassy lawn surrounded by established trees. The detached storage shed provide extra space for tools, lawn equipment and seasonal belongings. The attached garage with epoxy flooring and wide driveway add practical parking and storage options. Convenient access to I-20 & Highway 287 connects the property to shopping, restaurants and everyday services throughout Arlington. The Arlington Entertainment District provides nearby options for professional sports, live events, dining and entertainment, while Lake Arlington offers opportunities for boating, fishing and paddling. Area parks, trails and recreation facilities provide even more ways to enjoy the outdoors....
Contact an agent
Home facts
- Year built:1996
- Subdivision & Development:Highpoint Manor
- Listing ID #:21401024
- Added:1 day(s) ago
- Updated:October 02, 2026 at 01:52 AM
Rooms and interior
- Bedrooms:4
- Total bathrooms:3
- Full bathrooms:3
- Flooring:Carpet, Ceramic Tile, Vinyl, Wood
- Kitchen Description:Built In Gas Range, Dishwasher, Disposal, Double Oven, Electric Range, Gas Cooktop, Microwave
- Living area:2,679 sq. ft.
Heating and cooling
- Cooling:Ceiling Fans, Central Air, Electric
- Heating:Central, Electric
- Central air:Yes
Structure and exterior
- Roof:Composition
- Year built:1996
- Building area:2,679 sq. ft.
- Lot area:0.33 Acres
- Lot Features:Interior Lot, Landscaped, Lawn, Many Trees, Sprinkler System, Subdivision
- Architectural Style:Traditional
- Foundation Description:Slab
- Levels:2 Story
Schools
- High school:Martin
- Middle school:Boles
- Elementary school:Corey
Finances and disclosures
- Price:$480,000
- Price per sq. ft.:$179.17
- Tax amount:$8,962
Features and amenities
- Appliances:Built In Gas Range, Dishwasher, Disposal, Double Oven, Electric Range, Gas Cooktop, Gas Water Heater, Microwave
- Amenities:Fire Alarm, Security Service, Security System, Security System Owned, Smoke Detectors, Window Coverings
Parking
- Garage:Yes
- Garage spaces:2
 Information provided, in part, by North Texas Real Estate Information Systems, Inc. Last Updated October 2, 2026 Listings with the NTREIS logo are listed by brokerages other than ERA Courtyard Real Estate.
New listings near 5024 Pointclear Court
- New
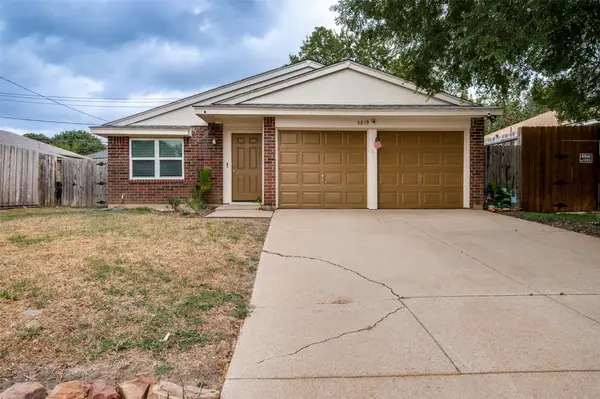 $245,000Active3 beds 2 baths1,102 sq. ft.
5819 Santa Fe Drive, Arlington, TX 76017
MLS# 21401641Listed by: PURSELL REALTY - New
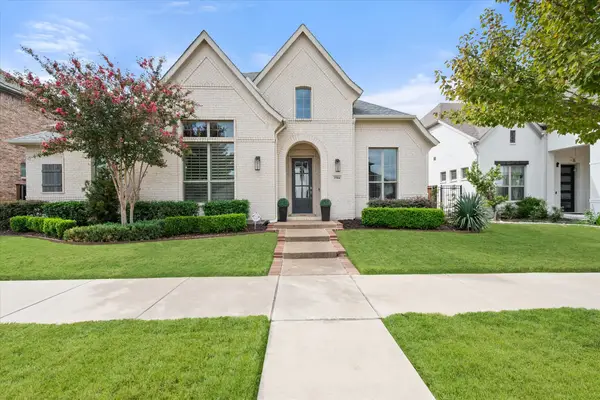 $830,000Active3 beds 4 baths3,393 sq. ft.
3584 Plum Vista Place, Arlington, TX 76005
MLS# 21398023Listed by: EBBY HALLIDAY, REALTORS - New
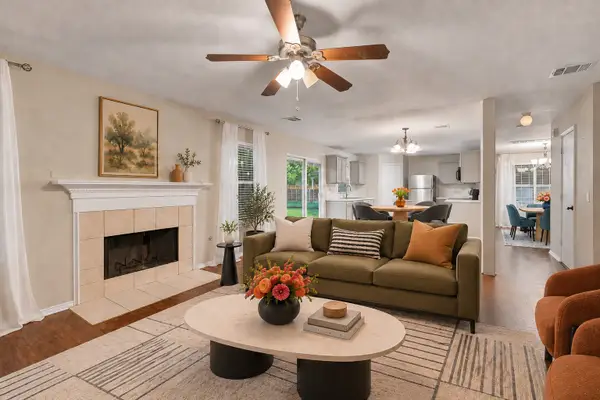 $343,000Active4 beds 3 baths2,068 sq. ft.
1424 Autumncrest Drive, Arlington, TX 76002
MLS# 21401327Listed by: EXP REALTY LLC - Open Sat, 11am to 2pmNew
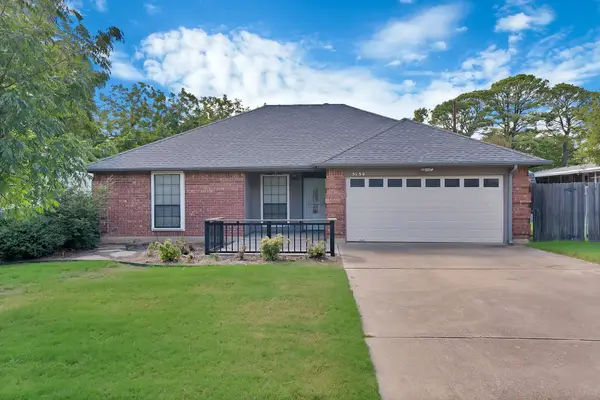 $275,000Active3 beds 2 baths1,115 sq. ft.
3130 Jewell Drive, Arlington, TX 76016
MLS# 21399606Listed by: CENTURY 21 JUDGE FITE CO. - New
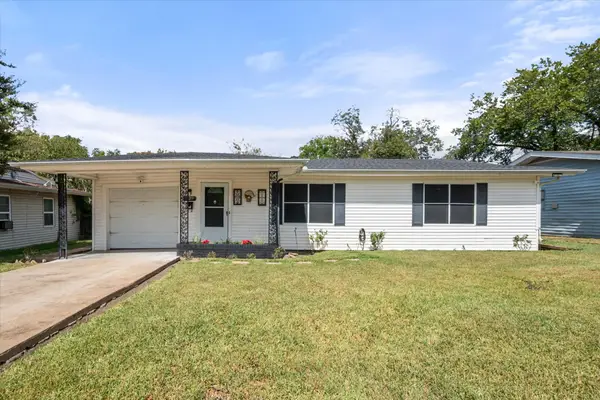 $200,000Active3 beds 1 baths1,084 sq. ft.
1725 Grace Street, Arlington, TX 76010
MLS# 21400775Listed by: REALTY OF AMERICA, LLC - New
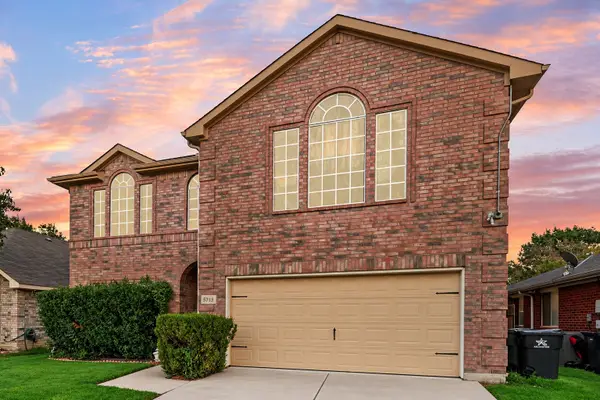 $349,900Active3 beds 3 baths2,627 sq. ft.
5715 Creekhollow Drive, Arlington, TX 76018
MLS# 21401033Listed by: LILY MOORE REALTY - New
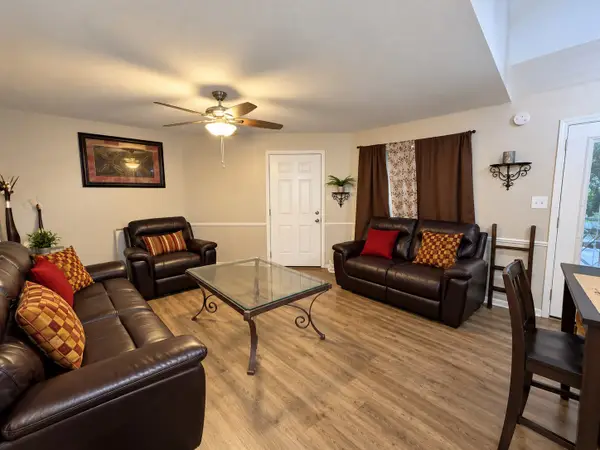 $139,000Active2 beds 1 baths931 sq. ft.
2311 Basil Drive #C205, Arlington, TX 76006
MLS# 21401037Listed by: CENTURY 21 JUDGE FITE CO. - New
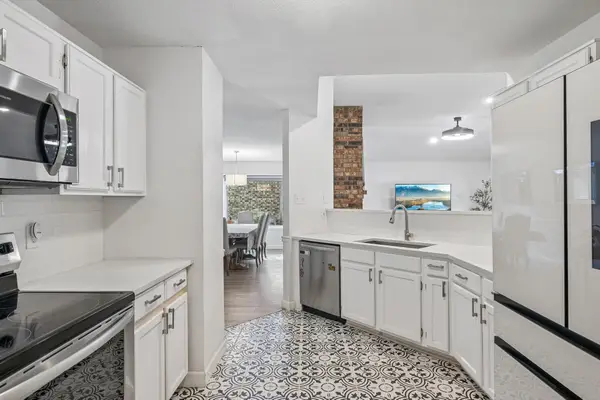 $315,000Active3 beds 2 baths1,432 sq. ft.
322 Valley Spring Drive, Arlington, TX 76018
MLS# 21401093Listed by: BERKSHIRE HATHAWAYHS PENFED TX - New
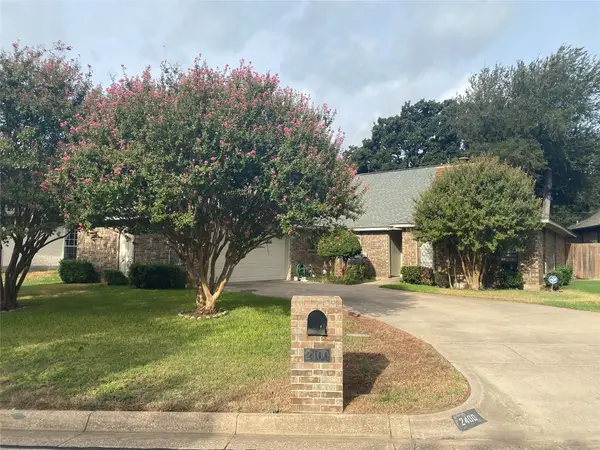 $299,000Active3 beds 2 baths1,725 sq. ft.
2400 Cross Timbers Trail, Arlington, TX 76006
MLS# 21401286Listed by: THE MICHAEL GROUP REAL ESTATE


Protect your home and budget from life's surprises with an Assurant Home Warranty, backed by a partner that supports you through every step of homeownership. Explore Plans.
© 2023 - 2026 ERA Franchise Systems LLC. All rights reserved. ERA Franchise Systems LLC fully supports the principles of the Fair Housing Act and the Equal Opportunity Act. ERA, ERA Real Estate powered, and their respective logos are registered service marks of ERA Franchise Systems LLC. Each office is independently owned and operated.