
1322 Byars Drive, Arlington, TX 76002
Local realty services provided by:ERA Courtyard Real Estate
Listed by: kim walker
Office: exp realty, llc.
MLS#:21436615
Source:GDAR
Price summary
- Price:$379,000
- Price per sq. ft.:$185.78
- Monthly HOA dues:$55
About this home
GET HOME FOR THE HOLIDAYS! PRICED TO SELL, WILL NOT LAST!
3 bedrooms, 2 full baths, a dedicated office-study, with over 2,000 square feet of move-in ready living in a quaint Mansfield ISD neighborhood, already priced to sell as is with no repairs needed. Just bring your vision and your holiday decorations.
Built in 2019, the major systems are all original and young: HVAC, plumbing, and water heater, plus a roof that is only 2 years old. Nothing to fix, nothing to budget for, this one is turn-key. Natural light soars through this spacious, well maintained home, with an open, flowing floor plan and space for everyone. The dedicated study sits separate from the living spaces, so whether you work from home or just need a flex room, this layout delivers.
A wide, welcoming entry opens to a split bedroom floor plan. The open kitchen features an oversized island and eat-in dining that flows into the heart of the home, the family room. The spacious primary suite with tray ceiling and sitting area is a dream retreat, with a spa-like ensuite bath: oversized soaking garden tub, separate walk-in shower, dual sinks, linen closet, and a huge walk-in closet with room for all the swag that keeps you in style for any occasion.
Minutes from shopping and restaurants, with quick highway access to Highway 360, I-20, and US-287, so you are centrally located to get wherever you need to go. COME SEE, FALL IN LOVE, and MAKE YOUR OFFER. SELLER IS MOTIVATED, and all reasonable offers will be considered....
Contact an agent
Home facts
- Year built:2019
- Subdivision & Development:Day Add
- Listing ID #:21436615
- Added:1 day(s) ago
- Updated:November 18, 2026 at 02:30 PM
Rooms and interior
- Bedrooms:3
- Total bathrooms:2
- Full bathrooms:2
- Flooring:Carpet, Ceramic Tile
- Kitchen Description:Built In Gas Range, Dishwasher, Disposal, Gas Cooktop, Ice Maker, Microwave
- Living area:2,040 sq. ft.
Heating and cooling
- Cooling:Ceiling Fans, Central Air
- Heating:Central
- Central air:Yes
Structure and exterior
- Year built:2019
- Building area:2,040 sq. ft.
- Lot area:0.14 Acres
- Architectural Style:Traditional
- Construction Materials:Brick, Wood Siding
- Foundation Description:Slab
- Levels:1 Story
Schools
- High school:Timberview
- Middle school:James Coble,Della Icenhower
- Elementary school:Jbrockett
Finances and disclosures
- Price:$379,000
- Price per sq. ft.:$185.78
- Tax amount:$9,908
Features and amenities
- Appliances:Built In Gas Range, Dishwasher, Disposal, Gas Cooktop, Gas Water Heater, Ice Maker, Microwave
- Amenities:Smoke Detectors
Parking
- Garage:Yes
- Garage spaces:2
 Information provided, in part, by North Texas Real Estate Information Systems, Inc. Last Updated November 18, 2026 Listings with the NTREIS logo are listed by brokerages other than ERA Courtyard Real Estate.
New listings near 1322 Byars Drive
- New
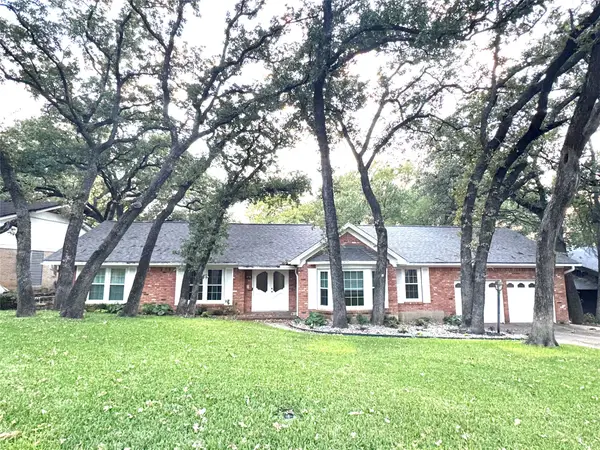 $425,000Active4 beds 2 baths2,510 sq. ft.
2002 Mill Creek Drive, Arlington, TX 76010
MLS# 21416633Listed by: TEXCEL REAL ESTATE, LLC - New
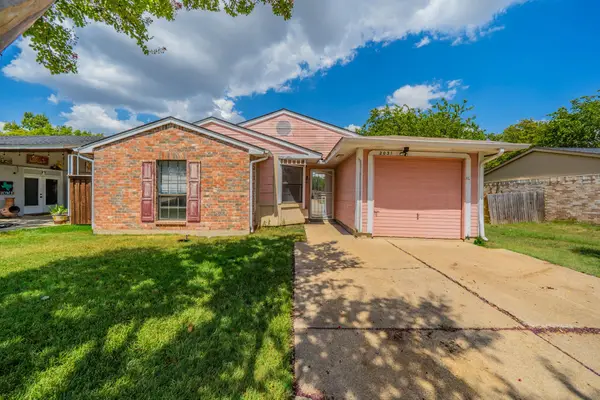 $145,000Active3 beds 1 baths1,130 sq. ft.
2031 Sharpshire Lane, Arlington, TX 76014
MLS# 21438622Listed by: TEXAS PROPERTY BROKERS, LLC - New
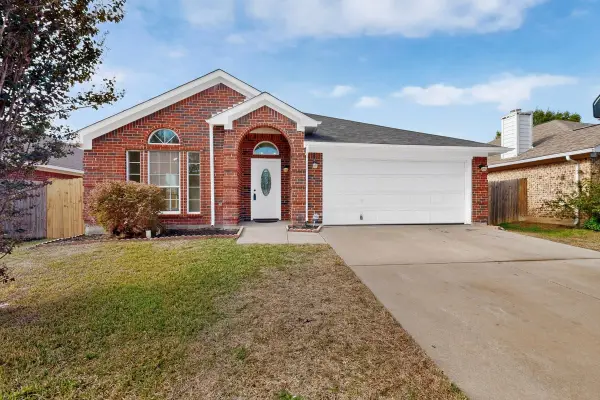 $339,900Active4 beds 2 baths1,859 sq. ft.
7308 Fossil Lake Drive, Arlington, TX 76002
MLS# 21406510Listed by: ULTRA REAL ESTATE SERVICES - New
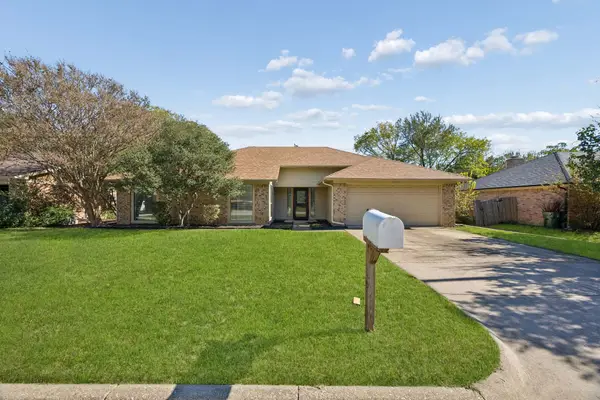 $299,900Active3 beds 2 baths1,577 sq. ft.
4223 High Mesa Drive, Arlington, TX 76016
MLS# 21437990Listed by: UNIVERSAL REALTY, INC - New
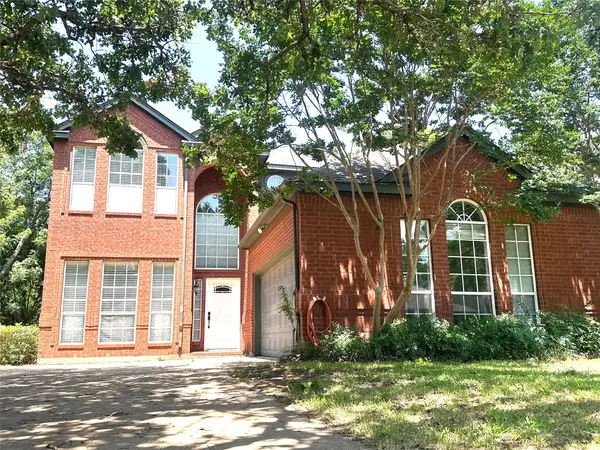 $340,000Active3 beds 3 baths2,119 sq. ft.
4805 Gaylewood Court, Arlington, TX 76017
MLS# 21438127Listed by: Q.CO - New
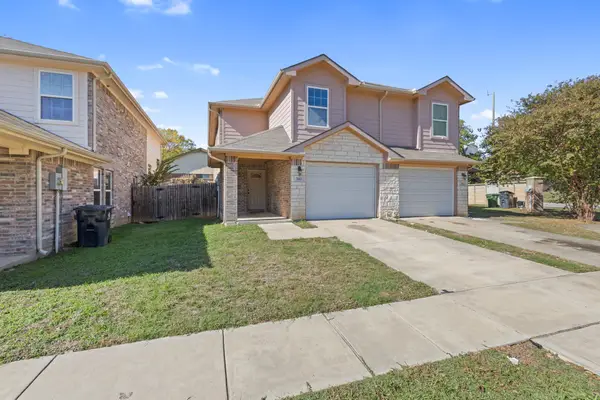 $289,999Active3 beds 3 baths1,589 sq. ft.
510 Bellevue Lane, Arlington, TX 76012
MLS# 21438136Listed by: SIGNATURE REAL ESTATE GROUP - New
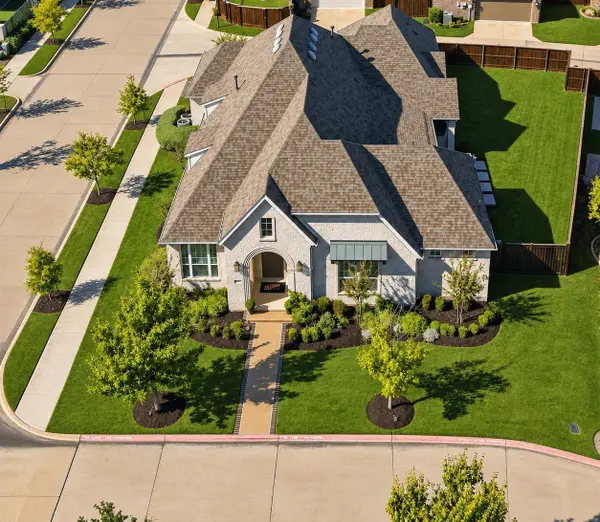 $875,000Active3 beds 4 baths3,255 sq. ft.
1901 Woodland Skipper Way, Arlington, TX 76005
MLS# 21436820Listed by: COMPASS RE TEXAS, LLC - Open Sat, 12 to 2pmNew
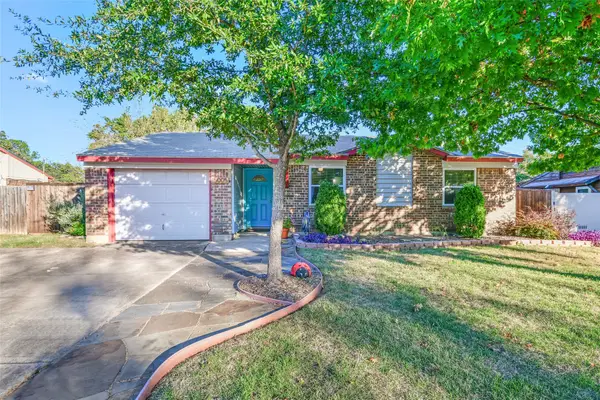 $260,000Active3 beds 2 baths1,148 sq. ft.
5005 Darrow Lane, Arlington, TX 76017
MLS# 21437866Listed by: KELLER WILLIAMS LONESTAR DFW - New
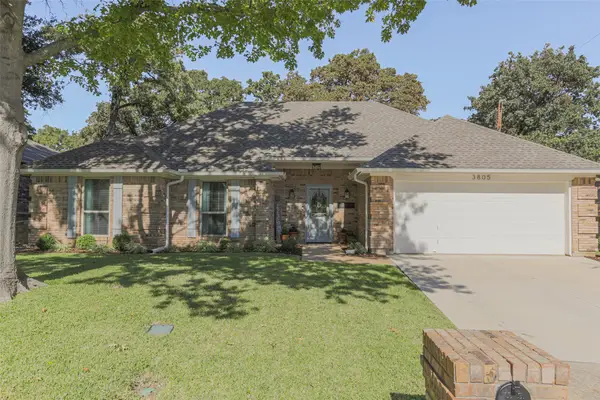 $405,000Active3 beds 2 baths2,098 sq. ft.
3805 Sandybrook Drive, Arlington, TX 76001
MLS# 21433455Listed by: BETTER HOMES & GARDENS, WINANS


Protect your home and budget from life's surprises with an Assurant Home Warranty, backed by a partner that supports you through every step of homeownership. Explore Plans.
© 2023 - 2026 ERA Franchise Systems LLC. All rights reserved. ERA Franchise Systems LLC fully supports the principles of the Fair Housing Act and the Equal Opportunity Act. ERA, ERA Real Estate powered, and their respective logos are registered service marks of ERA Franchise Systems LLC. Each office is independently owned and operated.