
1901 Woodland Skipper Way, Arlington, TX 76005
Local realty services provided by:ERA Courtyard Real Estate
Upcoming open houses
- Sat, Nov 2112:00 pm - 02:00 pm
Listed by: karol-ann mozjesik
Office: compass re texas, llc.
MLS#:21436820
Source:GDAR
Price summary
- Price:$875,000
- Price per sq. ft.:$268.82
- Monthly HOA dues:$115
About this home
Exceptional single-story living on an oversized, private lot in Viridian! This beautifully appointed 3,255-square-foot home offers 3 bedrooms, each with a private ensuite bath, 3.5 baths, a dedicated study, pocket office, private flex room, and an extended two-car garage with 5 additional feet of space.
Hand-scraped hardwood floors, plantation shutters, abundant natural light, and an open layout create a warm, inviting atmosphere. The kitchen features a six-burner gas cooktop, double ovens, and spacious walk-in working pantry. It opens to the family room with beamed ceilings, backyard views, and a multi-panel sliding glass door with a motorized shade leading to the covered patio. A built-in bar with wine refrigerator is perfect for entertaining.
The spacious primary suite offers a generous walk-in closet and adjoining private flex room, ideal for a gym, nursery, office, or retreat. Both secondary bedrooms have their own ensuite baths, while a separate study off the foyer and a convenient pocket office provide flexible work-from-home spaces.
Enjoy the covered patio, fire pit, and expansive, private backyard with room for a future pool, gardens, or outdoor living space.
Viridian offers resort-style amenities, including community pools, sailing on Lake Viridian, canoeing, kayaking, catch-and-release fishing, tennis, pickleball, parks, playgrounds, dog parks, and scenic trails. The View at Storm Park, with pickleball courts, is just down the street!
Conveniently located between Dallas and Fort Worth with easy access to DFW Airport, this exceptional home combines space, privacy, and an incredible lifestyle....
Contact an agent
Home facts
- Year built:2019
- Subdivision & Development:Viridian Village 2b
- Listing ID #:21436820
- Added:1 day(s) ago
- Updated:November 19, 2026 at 03:50 AM
Rooms and interior
- Bedrooms:3
- Total bathrooms:4
- Full bathrooms:3
- Half bathrooms:1
- Flooring:Carpet, Ceramic Tile, Hardwood
- Kitchen Description:Dishwasher, Disposal, Double Oven, Electric Oven, Gas Cooktop, Microwave, Refrigerator, Wine Cooler
- Living area:3,255 sq. ft.
Heating and cooling
- Cooling:Ceiling Fans, Central Air, Electric, Zoned
- Heating:Central, Fireplaces, Natural Gas
- Central air:Yes
Structure and exterior
- Roof:Composition
- Year built:2019
- Building area:3,255 sq. ft.
- Lot area:0.26 Acres
- Lot Features:Corner Lot, Few Trees, Landscaped, Lawn, Sprinkler System
- Architectural Style:Traditional
- Construction Materials:Brick
- Foundation Description:Slab
- Levels:1 Story
Schools
- High school:Trinity
- Middle school:Euless
- Elementary school:Viridian
Finances and disclosures
- Price:$875,000
- Price per sq. ft.:$268.82
Features and amenities
- Appliances:Dishwasher, Disposal, Double Oven, Dryer, Electric Oven, Gas Cooktop, Gas Water Heater, Microwave, Plumbed For Gas, Refrigerator, Some Gas Appliances, Tankless Water Heater, Washer, Wine Cooler
- Laundry features:Dryer, Washer
- Amenities:Satellite Dish, Security System Owned, Window Coverings
Parking
- Garage:Yes
- Garage spaces:2
 Information provided, in part, by North Texas Real Estate Information Systems, Inc. Last Updated November 19, 2026 Listings with the NTREIS logo are listed by brokerages other than ERA Courtyard Real Estate.
New listings near 1901 Woodland Skipper Way
- New
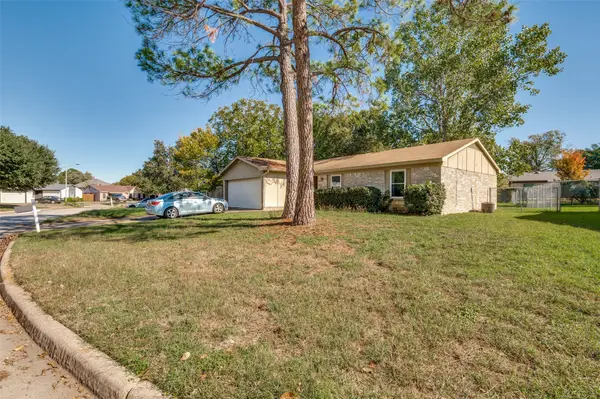 $215,000Active3 beds 2 baths1,260 sq. ft.
3605 Lasalle Drive, Arlington, TX 76016
MLS# 21434344Listed by: NORTH POINTE REAL ESTATE GROUP - New
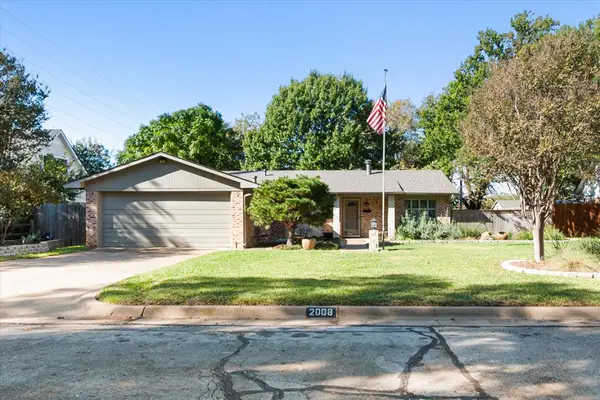 $300,000Active3 beds 2 baths1,434 sq. ft.
2008 Kerry Drive, Arlington, TX 76013
MLS# 21437885Listed by: ARC REALTY DFW - Open Sat, 1 to 3pmNew
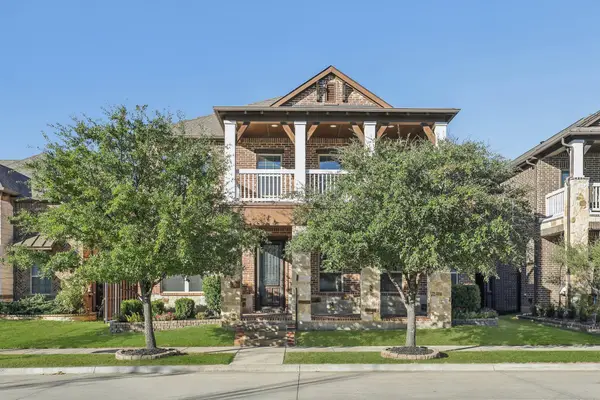 $675,000Active4 beds 4 baths3,218 sq. ft.
1501 Birds Fort Trail, Arlington, TX 76005
MLS# 21439276Listed by: COMPASS RE TEXAS , LLC - Open Sat, 1 to 4pmNew
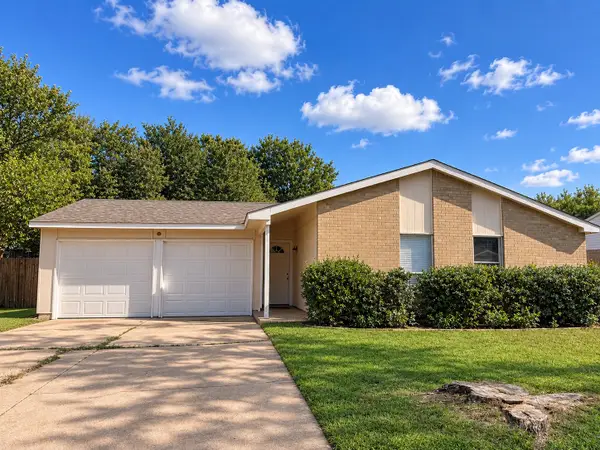 $235,000Active3 beds 2 baths1,268 sq. ft.
2305 Clint, Arlington, TX 76014
MLS# 21433426Listed by: UNIVERSAL REALTY, INC - Open Sat, 12 to 2pmNew
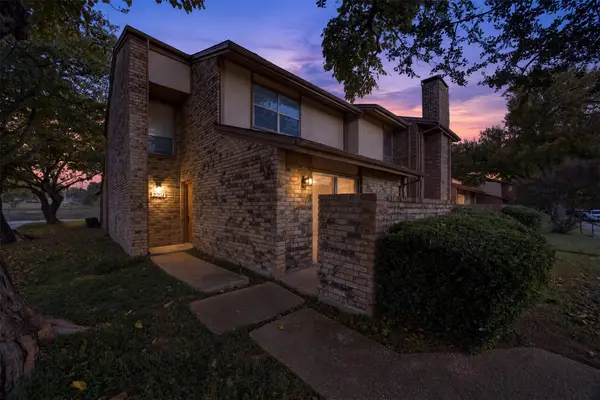 $250,000Active4 beds 3 baths1,696 sq. ft.
2701 Westgate Drive, Arlington, TX 76015
MLS# 21435567Listed by: ONE WEST REAL ESTATE CO. LLC - New
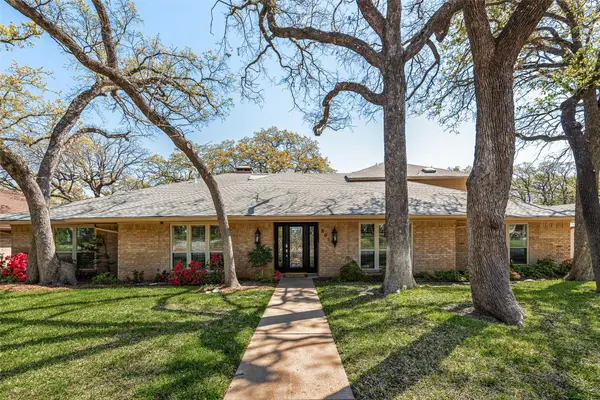 $665,000Active4 beds 5 baths4,182 sq. ft.
805 Crowley Road, Arlington, TX 76012
MLS# 21437404Listed by: FATHOM REALTY - New
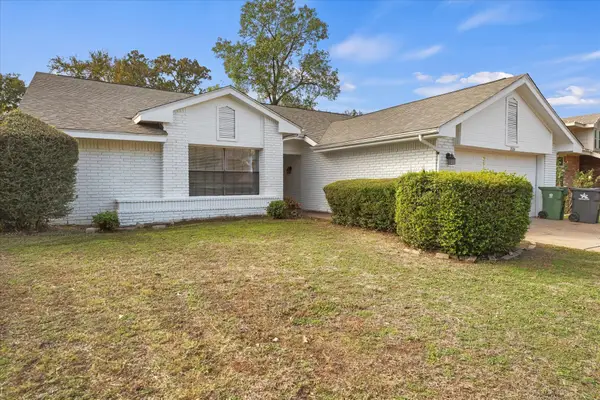 $305,000Active4 beds 2 baths1,876 sq. ft.
2106 Cold Springs Drive, Arlington, TX 76017
MLS# 21439377Listed by: EXP REALTY, LLC - New
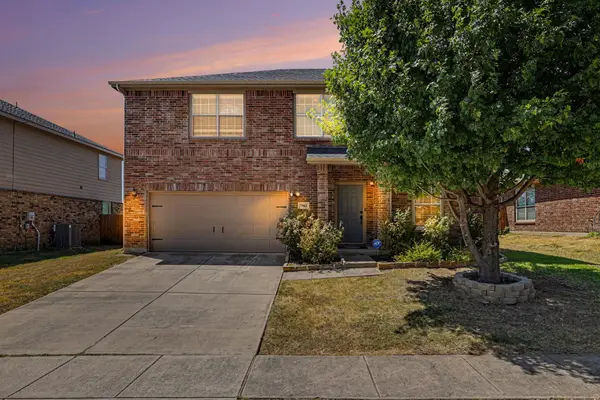 $370,000Active4 beds 3 baths2,196 sq. ft.
7002 Big Bend Lane, Arlington, TX 76002
MLS# 21436999Listed by: ORCHARD BROKERAGE - New
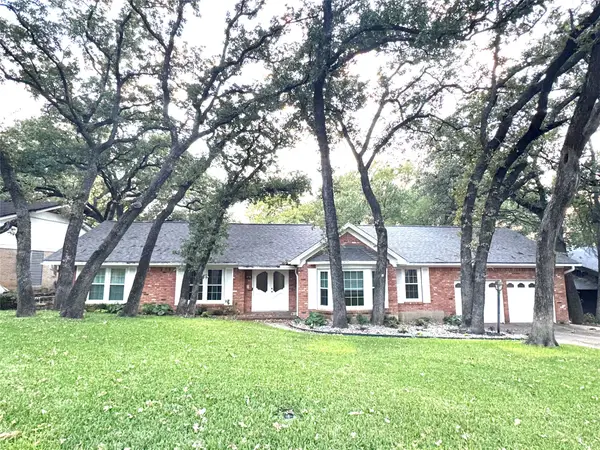 $425,000Active4 beds 2 baths2,510 sq. ft.
2002 Mill Creek Drive, Arlington, TX 76010
MLS# 21416633Listed by: TEXCEL REAL ESTATE, LLC - New
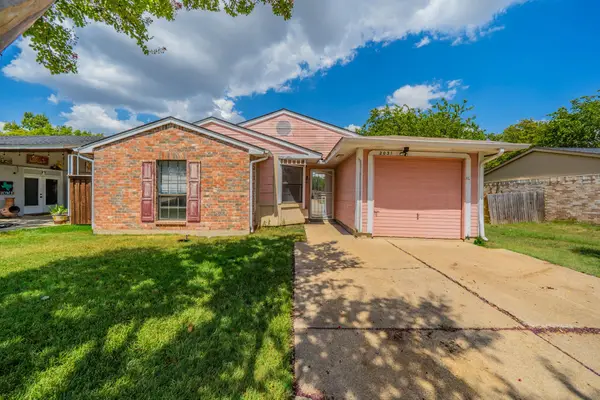 $145,000Active3 beds 1 baths1,130 sq. ft.
2031 Sharpshire Lane, Arlington, TX 76014
MLS# 21438622Listed by: TEXAS PROPERTY BROKERS, LLC


Protect your home and budget from life's surprises with an Assurant Home Warranty, backed by a partner that supports you through every step of homeownership. Explore Plans.
© 2023 - 2026 ERA Franchise Systems LLC. All rights reserved. ERA Franchise Systems LLC fully supports the principles of the Fair Housing Act and the Equal Opportunity Act. ERA, ERA Real Estate powered, and their respective logos are registered service marks of ERA Franchise Systems LLC. Each office is independently owned and operated.