
5005 Darrow Lane, Arlington, TX 76017
Local realty services provided by:ERA Newlin & Company
Upcoming open houses
- Sat, Nov 2112:00 pm - 02:00 pm
Listed by: sherry leisure
Office: keller williams lonestar dfw
MLS#:21437866
Source:GDAR
Price summary
- Price:$260,000
- Price per sq. ft.:$226.48
About this home
This adorable, updated, and perfectly maintained home could be the one you've been waiting for. From the thoughtful front landscape design and pretty curb appeal to the handsome upgrades inside. You will love the durable and beautiful brand NEW wood look LVP flooring and NEW baseboards throughout the entire home. The bathrooms have been completely remodeled (2021), the HVAC system including ducting was completely replaced with room for possible expansion into a garage conversion (2020), there's a newer water heater (2019), and a very private board on board cedar fence (2024), AND all new windows (2018), new entry & sliding back door (2018), new dishwasher (2024), new glass top stove (2015), 20X16 workshop installed (2017). These sellers were not planning to move. They love the home and so will you! Come see this wonderful property today.
Contact an agent
Home facts
- Year built:1982
- Subdivision & Development:Coronet Estates
- Listing ID #:21437866
- Added:1 day(s) ago
- Updated:November 19, 2026 at 03:50 AM
Rooms and interior
- Bedrooms:3
- Total bathrooms:2
- Full bathrooms:2
- Flooring:Luxury Vinyl Plank
- Kitchen Description:Dishwasher, Disposal
- Living area:1,148 sq. ft.
Heating and cooling
- Cooling:Ceiling Fans, Central Air, Electric
- Heating:Central, Electric
- Central air:Yes
Structure and exterior
- Roof:Composition
- Year built:1982
- Building area:1,148 sq. ft.
- Lot area:0.17 Acres
- Lot Features:Few Trees, Hardwood Trees, Interior Lot, Landscaped, Lawn
- Architectural Style:Traditional
- Construction Materials:Brick, Vinyl Siding
- Foundation Description:Slab
- Levels:1 Story
Schools
- High school:Martin
- Middle school:Boles
- Elementary school:Wood
Finances and disclosures
- Price:$260,000
- Price per sq. ft.:$226.48
- Tax amount:$4,236
Features and amenities
- Appliances:Dishwasher, Disposal
- Amenities:Window Coverings
Parking
- Garage:Yes
- Garage spaces:1
 Information provided, in part, by North Texas Real Estate Information Systems, Inc. Last Updated November 19, 2026 Listings with the NTREIS logo are listed by brokerages other than ERA Newlin & Company.
New listings near 5005 Darrow Lane
- New
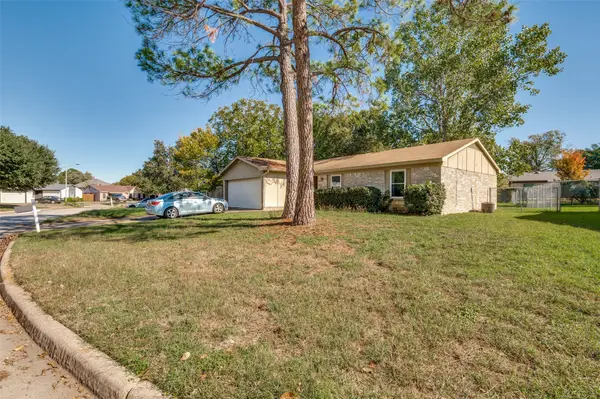 $215,000Active3 beds 2 baths1,260 sq. ft.
3605 Lasalle Drive, Arlington, TX 76016
MLS# 21434344Listed by: NORTH POINTE REAL ESTATE GROUP - New
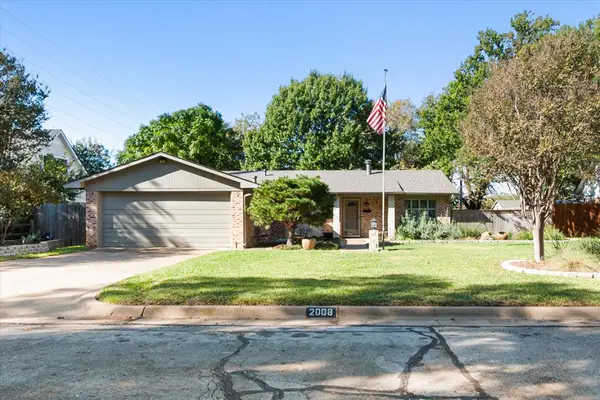 $300,000Active3 beds 2 baths1,434 sq. ft.
2008 Kerry Drive, Arlington, TX 76013
MLS# 21437885Listed by: ARC REALTY DFW - Open Sat, 1 to 3pmNew
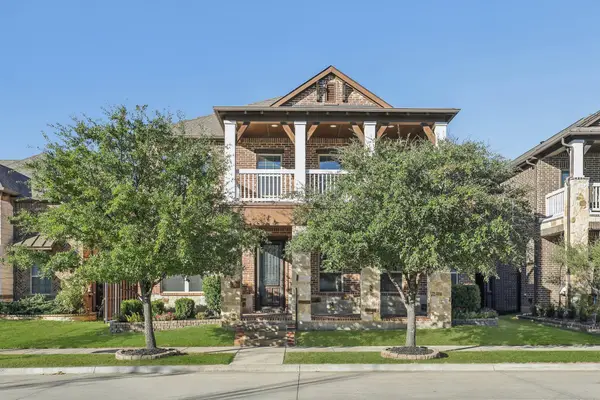 $675,000Active4 beds 4 baths3,218 sq. ft.
1501 Birds Fort Trail, Arlington, TX 76005
MLS# 21439276Listed by: COMPASS RE TEXAS , LLC - Open Sat, 1 to 4pmNew
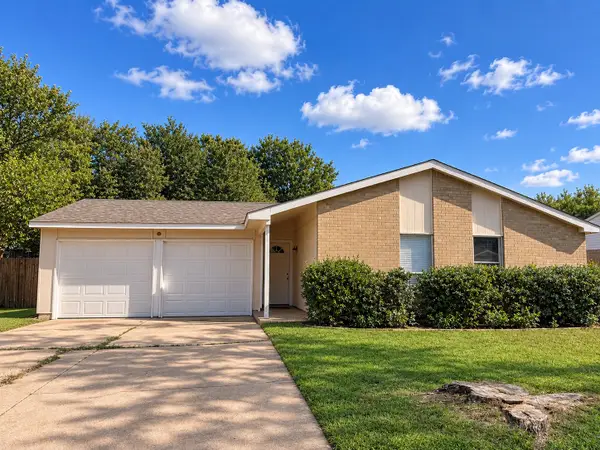 $235,000Active3 beds 2 baths1,268 sq. ft.
2305 Clint, Arlington, TX 76014
MLS# 21433426Listed by: UNIVERSAL REALTY, INC - Open Sat, 12 to 2pmNew
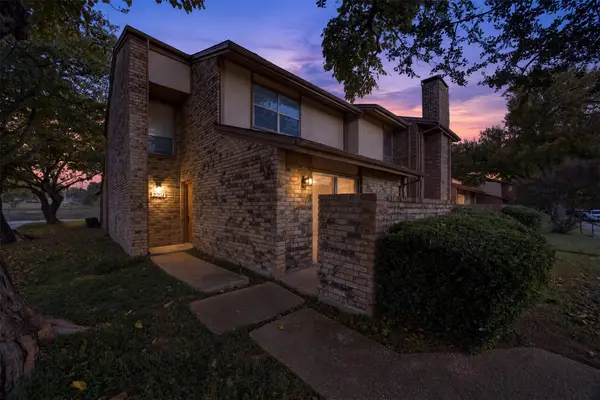 $250,000Active4 beds 3 baths1,696 sq. ft.
2701 Westgate Drive, Arlington, TX 76015
MLS# 21435567Listed by: ONE WEST REAL ESTATE CO. LLC - New
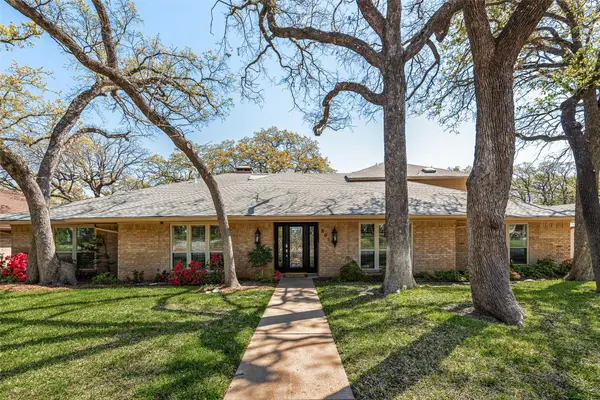 $665,000Active4 beds 5 baths4,182 sq. ft.
805 Crowley Road, Arlington, TX 76012
MLS# 21437404Listed by: FATHOM REALTY - New
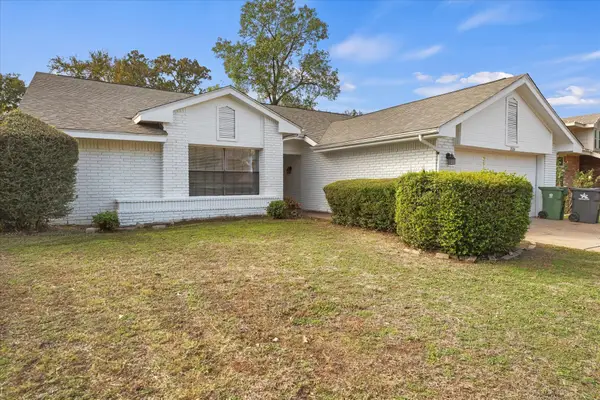 $305,000Active4 beds 2 baths1,876 sq. ft.
2106 Cold Springs Drive, Arlington, TX 76017
MLS# 21439377Listed by: EXP REALTY, LLC - New
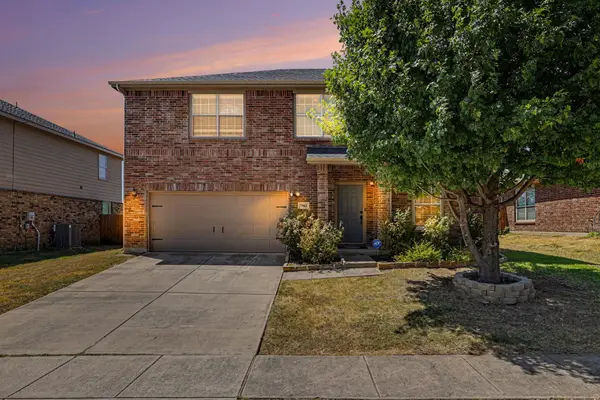 $370,000Active4 beds 3 baths2,196 sq. ft.
7002 Big Bend Lane, Arlington, TX 76002
MLS# 21436999Listed by: ORCHARD BROKERAGE - New
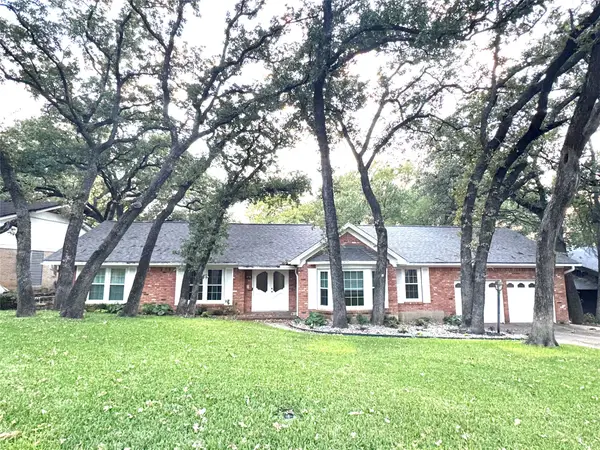 $425,000Active4 beds 2 baths2,510 sq. ft.
2002 Mill Creek Drive, Arlington, TX 76010
MLS# 21416633Listed by: TEXCEL REAL ESTATE, LLC - New
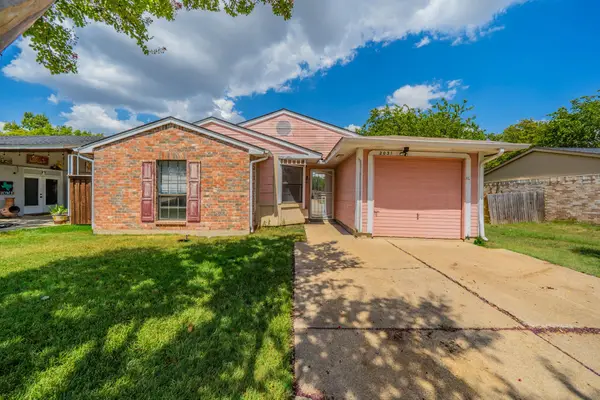 $145,000Active3 beds 1 baths1,130 sq. ft.
2031 Sharpshire Lane, Arlington, TX 76014
MLS# 21438622Listed by: TEXAS PROPERTY BROKERS, LLC


Protect your home and budget from life's surprises with an Assurant Home Warranty, backed by a partner that supports you through every step of homeownership. Explore Plans.
© 2023 - 2026 ERA Franchise Systems LLC. All rights reserved. ERA Franchise Systems LLC fully supports the principles of the Fair Housing Act and the Equal Opportunity Act. ERA, ERA Real Estate powered, and their respective logos are registered service marks of ERA Franchise Systems LLC. Each office is independently owned and operated.