
1406 St Tropez Lane, Arlington, TX 76013
Local realty services provided by:ERA Courtyard Real Estate
1406 St Tropez Lane,Arlington, TX 76013
$600,000
- 4 Beds
- 4 Baths
- 3,409 sq. ft.
- Single family
- Active
Upcoming open houses
- Sat, Sep 1911:00 am - 03:00 pm
- Sun, Sep 2002:00 pm - 04:00 pm
Listed by: erin bergin
Office: the collective living co
MLS#:21387369
Source:GDAR
Price summary
- Price:$600,000
- Price per sq. ft.:$176
- Monthly HOA dues:$41.67
About this home
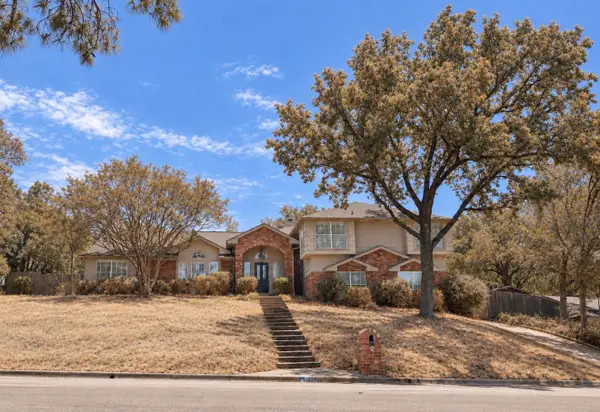
1406 Saint Tropez Lane is the definition of move-in ready. Tucked inside the gated Enclave of Shady Valley, this beautifully maintained four-bedroom home has been thoughtfully updated and meticulously cared for, right down to the paint touch-ups. The open floor plan offers plenty of room to spread out with a private office, two dining areas and a spacious downstairs living room. Hand-scraped hardwood floors bring warmth and character to the main living spaces, while the kitchen features upgraded appliances, vent hood, backsplash and cabinet hardware.
The downstairs primary suite is a true retreat with two separate closets and a beautifully remodeled en suite bath featuring an oversized shower and upgraded fixtures. Upstairs, you’ll find three additional bedrooms, two full bathrooms, a large game room and a dedicated media room, giving everyone their own space to spread out. Generous closets and storage throughout the home mean there’s truly a place for everything.
Additional features include a Lutron lighting system, security cameras, central vacuum, built-in pest control system, Rinnai water heater and an epoxy-finished garage floor. Major improvements include a Class 4 roof replaced in 2020 with a transferable warranty and an AC evaporator coil replaced in 2026 with a five-year warranty.
Outside, enjoy a covered patio and quiet, low-maintenance backyard. The north fence was replaced and a French drain added in 2025. With quick access to both I-30 and I-20, this is a home where the work has already been done. Move in, unpack and enjoy....
Contact an agent
Home facts
- Year built:2012
- Subdivision & Development:Enclave Of Shady Valley
- Listing ID #:21387369
- Added:1 day(s) ago
- Updated:September 16, 2026 at 07:52 PM
Rooms and interior
- Bedrooms:4
- Total bathrooms:4
- Full bathrooms:3
- Half bathrooms:1
- Flooring:Carpet, Ceramic Tile, Hardwood
- Kitchen Description:Dishwasher, Disposal, Gas Range, Microwave, Wine Cooler
- Living area:3,409 sq. ft.
Heating and cooling
- Cooling:Ceiling Fans, Central Air, Electric
- Heating:Central, Fireplaces, Natural Gas
- Central air:Yes
Structure and exterior
- Roof:Composition
- Year built:2012
- Building area:3,409 sq. ft.
- Lot area:0.14 Acres
- Lot Features:Few Trees, Irregular Lot, Landscaped, Sprinkler System
- Architectural Style:Traditional
- Construction Materials:Brick
- Foundation Description:Slab
- Levels:2 Story
Schools
- High school:Eastern Hills
- Middle school:Handley
- Elementary school:Elliott
Finances and disclosures
- Price:$600,000
- Price per sq. ft.:$176
- Tax amount:$8,465
Features and amenities
- Appliances:Dishwasher, Disposal, Gas Range, Microwave, Wine Cooler
- Amenities:Security System, Window Coverings
Parking
- Garage:Yes
- Garage spaces:2
 Information provided, in part, by North Texas Real Estate Information Systems, Inc. Last Updated September 16, 2026 Listings with the NTREIS logo are listed by brokerages other than ERA Courtyard Real Estate.
New listings near 1406 St Tropez Lane
- New
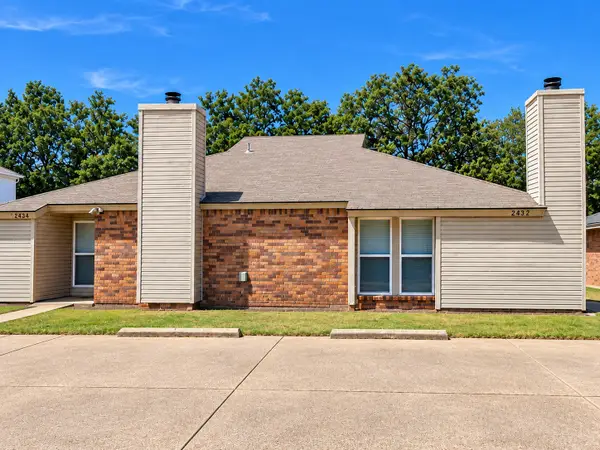 $375,000Active5 beds 4 baths2,160 sq. ft.
2432 Windy Pine Lane, Arlington, TX 76015
MLS# 21374681Listed by: RENDON REALTY, LLC - Open Sat, 11am to 1pmNew
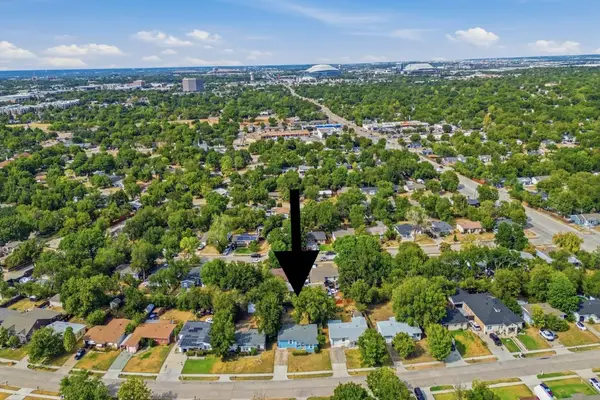 $250,000Active3 beds 2 baths1,388 sq. ft.
801 Connally Terrace, Arlington, TX 76010
MLS# 21384647Listed by: THIRTY THREE REALTY & ASSOCIATES, LLC - New
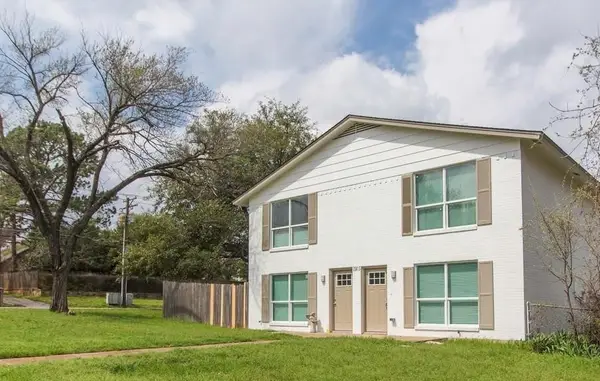 $365,000Active4 beds 4 baths2,100 sq. ft.
1915 Nolen Court, Arlington, TX 76012
MLS# 21387881Listed by: EXP REALTY, LLC - New
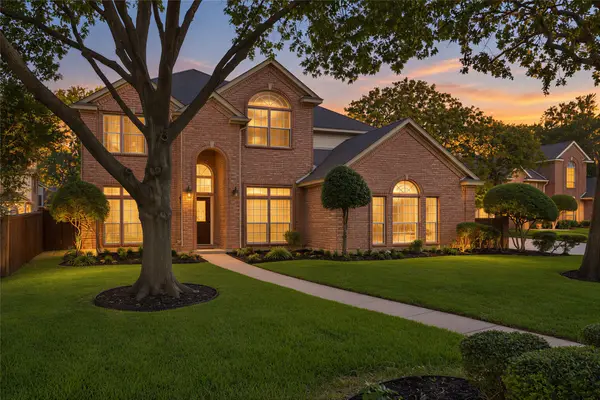 $589,000Active4 beds 3 baths3,154 sq. ft.
2221 Hidden Woods Court, Arlington, TX 76006
MLS# 21362543Listed by: EBBY HALLIDAY, REALTORS - New
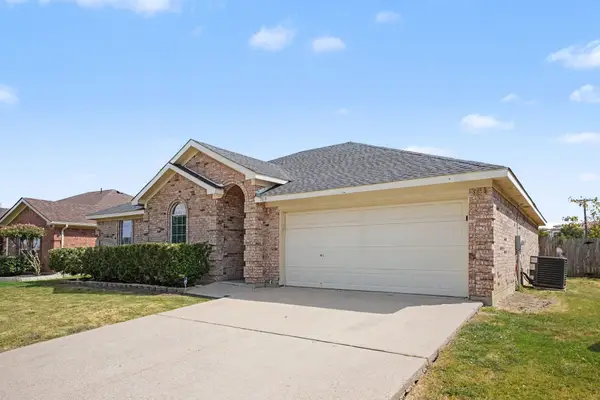 $349,900Active4 beds 2 baths2,007 sq. ft.
360 Mcmurtry Drive, Arlington, TX 76002
MLS# 21379975Listed by: ENTERA REALTY LLC - New
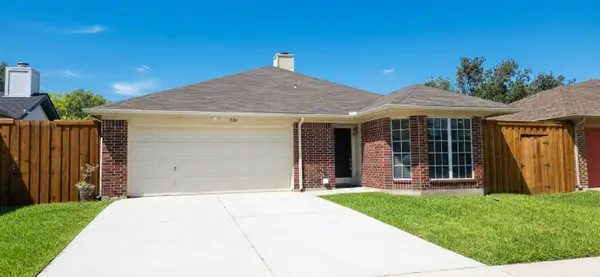 $259,900Active3 beds 2 baths1,320 sq. ft.
7004 Snowivy Court, Arlington, TX 76001
MLS# 21385639Listed by: TEXAS SIGNATURE REALTY - New
 $255,507Active4 beds 2 baths1,101 sq. ft.
304 Juniper Drive, Arlington, TX 76018
MLS# 21387169Listed by: KELLER WILLIAMS REALTY DPR - New
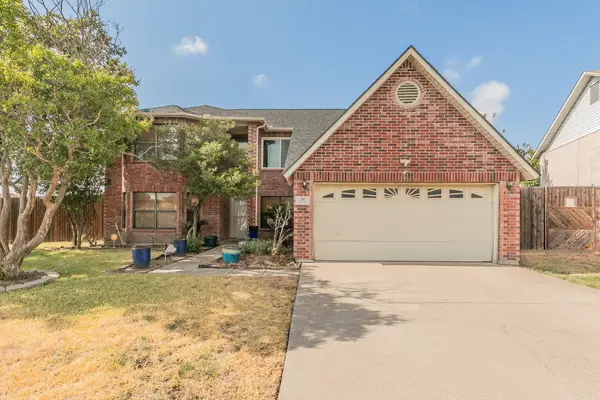 $420,000Active4 beds 3 baths3,380 sq. ft.
201 Tabor Drive, Arlington, TX 76002
MLS# 21380410Listed by: WALZEL PROPERTIES - New
 $450,000Active4 beds 3 baths2,962 sq. ft.
3209 Woodford Drive, Arlington, TX 76013
MLS# 21387232Listed by: ELMER BROWN, BROKER


Protect your home and budget from life's surprises with an Assurant Home Warranty, backed by a partner that supports you through every step of homeownership. Explore Plans.
© 2023 - 2026 ERA Franchise Systems LLC. All rights reserved. ERA Franchise Systems LLC fully supports the principles of the Fair Housing Act and the Equal Opportunity Act. ERA, ERA Real Estate powered, and their respective logos are registered service marks of ERA Franchise Systems LLC. Each office is independently owned and operated.