
1814 Woodridge Drive, Arlington, TX 76013
Local realty services provided by:ERA Courtyard Real Estate
1814 Woodridge Drive,Arlington, TX 76013
$585,000
- 4 Beds
- 4 Baths
- 3,287 sq. ft.
- Single family
- Active
Listed by: lori fowler, lori fowler
Office: charitable realty
MLS#:21385723
Source:GDAR
Price summary
- Price:$585,000
- Price per sq. ft.:$177.97
About this home
Welcome to this beautifully maintained, one-owner home nestled on a heavily treed lot offering exceptional privacy & a peaceful, tucked-away feel. Featuring 4 bedrooms, 4 full baths, soaring 14-foot ceilings, fresh interior paint, new carpet, newly stained Brazilian wood front doors, & a brand-new roof in 2026, this home has been thoughtfully refreshed & is ready for its new owners. Mature trees & landscape welcome you into this traditional cottage core beauty, complete with overstated molding, wainscoting, & custom wallpaper. The versatile downstairs study offers the flexibility to serve as a private office or optional 5th bedroom. The kitchen has ample cabinetry, a spacious baking island, a butler's pantry, direct access to two dining areas, & views of the lush backyard. The owner's retreat is oversized with a connected study, workout room, or flex 5th bed. The primary bath has a large jet tub, two vanities, a separate shower, & a large walk-in closet. The spacious floor plan includes one formal den downstairs & two additional living spaces upstairs, with the uppermost room offering incredible possibilities as a craft or quilting room, additional study, hobby space, or private retreat, complete with its own attached storage closet. A brick-encased wood-burning fireplace in the upstairs casual living room adds warmth & character. Two large bedrooms up have ample closet space, great views, & direct access to the jack-and-jill bath with separate vanities & a shower-tub combo. The third bed up has a large closet & direct access to the fourth bath with a shower-tub combo. Outside, enjoy the lush, heavily treed, private backyard from the impressive 28x12 covered deck, enhanced by a newly installed Sunsetter retractable awning for added shade & outdoor enjoyment. The garage features a generous 20x7 workshop area, ideal for tools, projects, or additional storage. Newer HVAC. A rare combination of space, flexibility, privacy, & pride of ownership in the heart of Arlington!...
Contact an agent
Home facts
- Year built:1995
- Subdivision & Development:Woodland Park Estates Add
- Listing ID #:21385723
- Added:1 day(s) ago
- Updated:September 15, 2026 at 04:44 PM
Rooms and interior
- Bedrooms:4
- Total bathrooms:4
- Full bathrooms:4
- Flooring:Carpet, Tile
- Kitchen Description:Dishwasher, Disposal, Electric Oven, Gas Cooktop, Microwave
- Living area:3,287 sq. ft.
Heating and cooling
- Cooling:Central Air, Electric
- Heating:Central, Natural Gas
- Central air:Yes
Structure and exterior
- Roof:Composition
- Year built:1995
- Building area:3,287 sq. ft.
- Lot area:0.27 Acres
- Lot Features:Interior Lot, Landscaped, Many Trees, Sprinkler System, Subdivision
- Architectural Style:Traditional
- Construction Materials:Brick
- Foundation Description:Slab
- Levels:2 Story
Schools
- High school:Arlington
- Middle school:Bailey
- Elementary school:Dunn
Finances and disclosures
- Price:$585,000
- Price per sq. ft.:$177.97
- Tax amount:$9,401
Features and amenities
- Appliances:Dishwasher, Disposal, Electric Oven, Gas Cooktop, Gas Water Heater, Microwave, Plumbed For Gas, Some Gas Appliances
- Amenities:Prewired, Security Lights, Security System, Window Coverings, Wireless
Parking
- Garage:Yes
- Garage spaces:2
 Information provided, in part, by North Texas Real Estate Information Systems, Inc. Last Updated September 15, 2026 Listings with the NTREIS logo are listed by brokerages other than ERA Courtyard Real Estate.
New listings near 1814 Woodridge Drive
- New
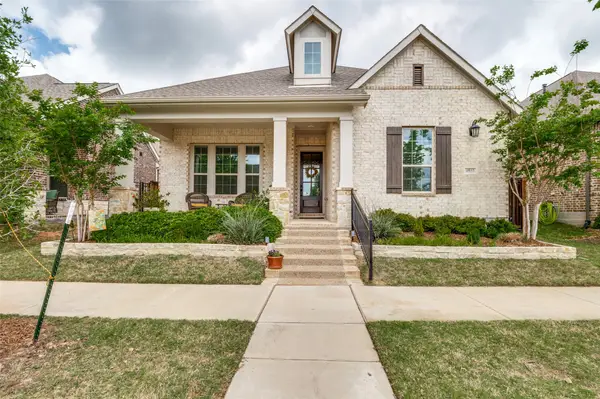 $629,000Active2 beds 2 baths2,250 sq. ft.
4810 Emerald Grove, Arlington, TX 76005
MLS# 21386676Listed by: SOLVENT REALTY GROUP - New
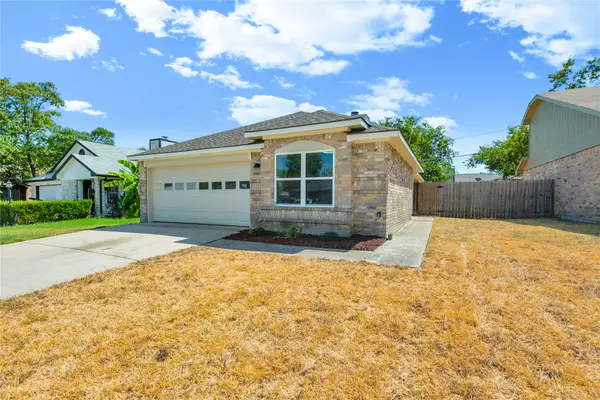 $245,000Active3 beds 2 baths1,136 sq. ft.
1428 Woodfern Drive, Arlington, TX 76018
MLS# 21373768Listed by: DUCHENE REALTY LLC - New
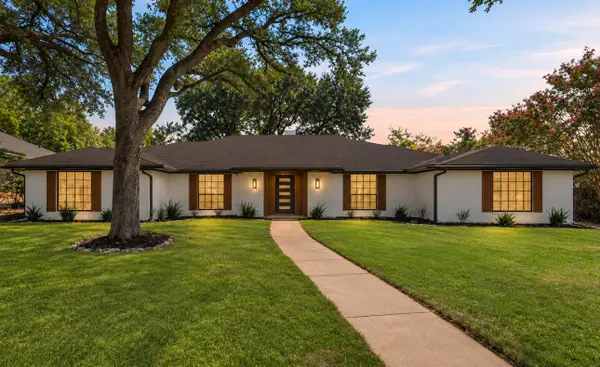 $389,900Active4 beds 3 baths2,317 sq. ft.
1804 Kingsborough Drive, Arlington, TX 76015
MLS# 21380937Listed by: LUGARY, LLC - New
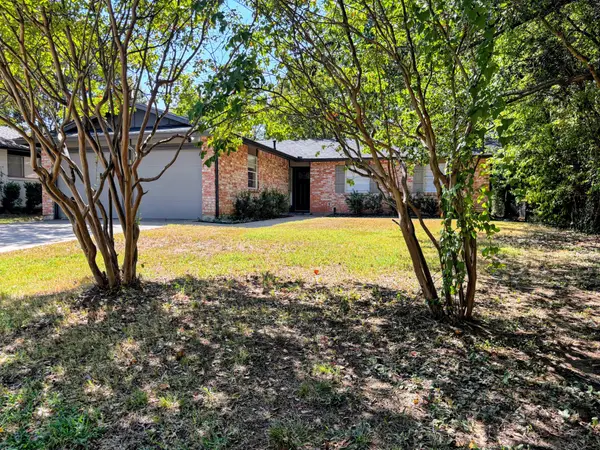 $295,000Active3 beds 2 baths1,238 sq. ft.
2508 Buffalo Drive, Arlington, TX 76013
MLS# 21386383Listed by: THOMAS MACATEE, BROKER - New
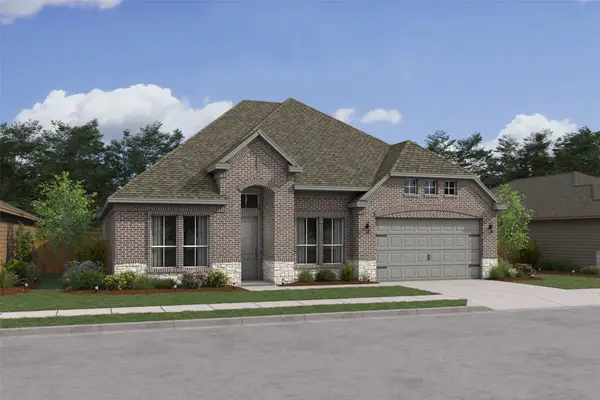 $659,000Active4 beds 4 baths2,852 sq. ft.
5639 Taylor Trail, Arlington, TX 76017
MLS# 21386399Listed by: KEY TREK-CC - New
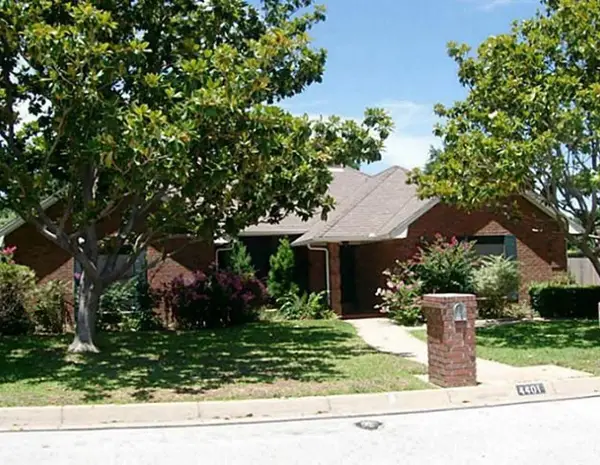 $395,000Active4 beds 3 baths2,474 sq. ft.
4401 Waycross Drive, Arlington, TX 76016
MLS# 21370741Listed by: BEARY NICE HOMES - New
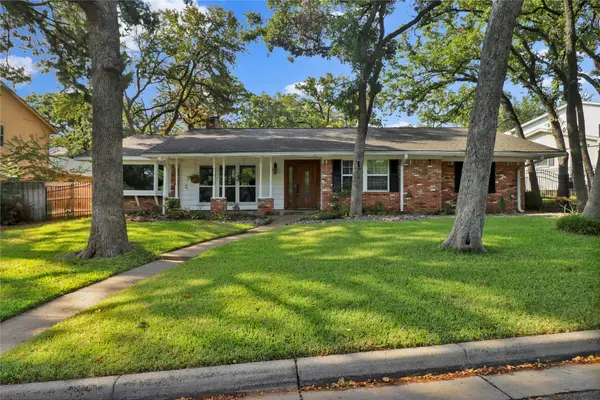 $399,900Active4 beds 3 baths2,582 sq. ft.
2706 Oak Cliff Lane, Arlington, TX 76012
MLS# 21383124Listed by: REGENT REALTY, LLC - Open Sat, 12 to 2pmNew
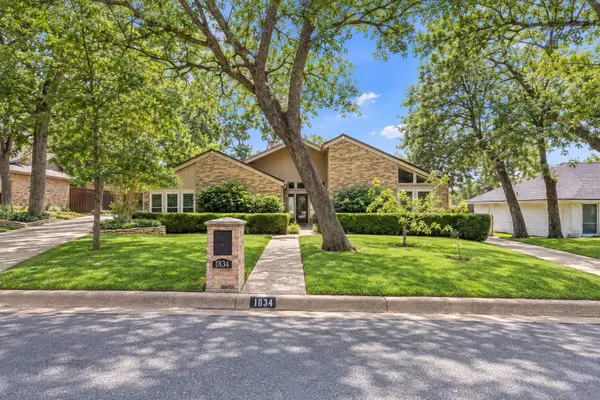 $350,000Active3 beds 2 baths2,606 sq. ft.
1834 Rhinevalley Drive, Arlington, TX 76012
MLS# 21386135Listed by: MONUMENT REALTY - New
 $315,000Active3 beds 2 baths1,432 sq. ft.
7403 Fossil Lake Drive, Arlington, TX 76002
MLS# 21372154Listed by: COLDWELL BANKER REALTY


Protect your home and budget from life's surprises with an Assurant Home Warranty, backed by a partner that supports you through every step of homeownership. Explore Plans.
© 2023 - 2026 ERA Franchise Systems LLC. All rights reserved. ERA Franchise Systems LLC fully supports the principles of the Fair Housing Act and the Equal Opportunity Act. ERA, ERA Real Estate powered, and their respective logos are registered service marks of ERA Franchise Systems LLC. Each office is independently owned and operated.