
201 Tabor Drive, Arlington, TX 76002
Local realty services provided by:ERA Courtyard Real Estate
Listed by: patricia nguyen
Office: walzel properties
MLS#:21380410
Source:GDAR
Price summary
- Price:$420,000
- Price per sq. ft.:$124.26
About this home
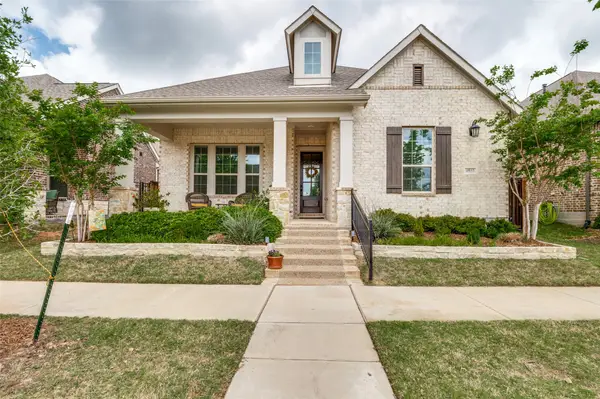
If you're looking for plenty of space to stretch out and relax, you have found your new home! This 4 bedroom 2.5 bath spacious home features a game room, an oversized bedroom that can be used as your new home theater pre-wired for stereo surround sound and projector to be mounted on the ceiling, and a bonus room that can serve as an office, nursery, study, or exercise room. The very large kitchen features a huge island, high end granite countertops, plenty of cabinetry with crown molding, under cabinet lighting, a large under mount kitchen sink with upgraded faucet, backsplash, a walk-in pantry with lots of shelving, a breakfast area open to the very spacious living room, overlooking a huge backyard with plenty of room for your family and pets to enjoy! The primary bedroom features bay windows, two separate closets, private bathroom with dual vanities, oversized jetted tub, separate shower with an upgraded frameless glass door. New porcelain tile flooring and upgraded baseboards recently installed. Energy efficient fans and lighting throughout the home, including motion sensor exterior lighting. Board-on-board 8ft wooden fence. New water heater installed November 2024, new waterfall sink and granite countertop as well as upgraded toilet installed in half bathroom , new roof and siding in 2025, energy efficient triple pane windows installed in all secondary bedrooms, game room, and primary bathroom. New back door installed in 2026 and brand new microwave recently installed Sept 2026. This beautiful home is situated on a large 0.291 acre corner lot, conveniently located within walking distance of two parks, near major highways, grocery stores, shopping, dining, and plenty of entertainment. Just a few minutes away, you'll find The Highlands, Costco, The Parks Mall, movie theaters, professional sports stadiums, water parks, amongst other places for you to check out! Come see your new home with oversized rooms where you can welcome all of your guests and furry friends!...
Contact an agent
Home facts
- Year built:1998
- Subdivision & Development:Hunter Trail Add
- Listing ID #:21380410
- Added:1 day(s) ago
- Updated:September 16, 2026 at 12:55 PM
Rooms and interior
- Bedrooms:4
- Total bathrooms:3
- Full bathrooms:2
- Half bathrooms:1
- Flooring:Carpet, Tile
- Kitchen Description:Dishwasher, Disposal, Electric Range, Microwave
- Living area:3,380 sq. ft.
Heating and cooling
- Cooling:Ceiling Fans, Central Air, Electric
- Heating:Central, Electric
- Central air:Yes
Structure and exterior
- Roof:Composition
- Year built:1998
- Building area:3,380 sq. ft.
- Lot area:0.29 Acres
- Lot Features:Corner Lot, Few Trees, Lawn
- Architectural Style:Traditional
- Construction Materials:Brick
- Foundation Description:Slab
- Levels:2 Story
Schools
- High school:Seguin
- Middle school:Ousley
- Elementary school:Ashworth
Finances and disclosures
- Price:$420,000
- Price per sq. ft.:$124.26
- Tax amount:$8,941
Features and amenities
- Appliances:Dishwasher, Disposal, Electric Range, Microwave
- Amenities:Bay Windows, Security System, Smoke Detectors, Window Coverings
Parking
- Garage:Yes
- Garage spaces:2
 Information provided, in part, by North Texas Real Estate Information Systems, Inc. Last Updated September 16, 2026 Listings with the NTREIS logo are listed by brokerages other than ERA Courtyard Real Estate.
New listings near 201 Tabor Drive
- New
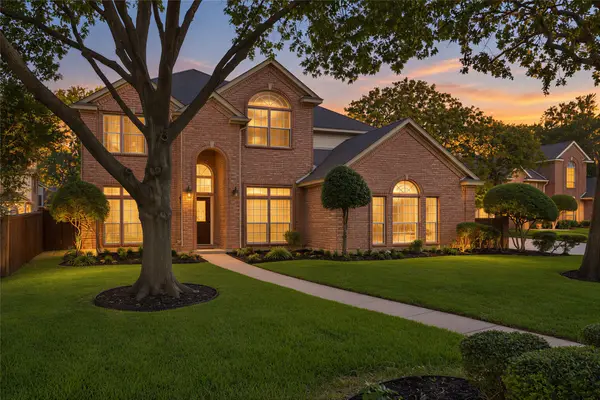 $589,000Active4 beds 3 baths3,154 sq. ft.
2221 Hidden Woods Court, Arlington, TX 76006
MLS# 21362543Listed by: EBBY HALLIDAY, REALTORS - New
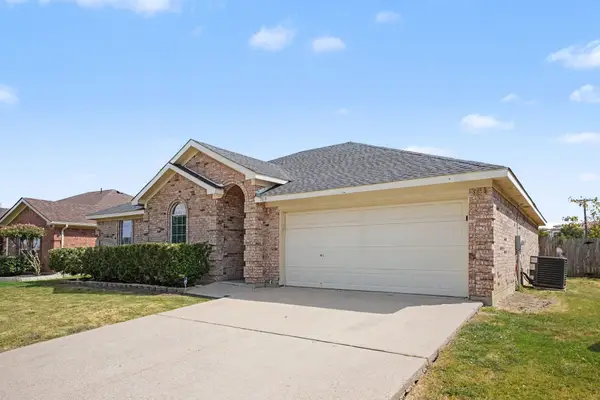 $349,900Active4 beds 2 baths2,007 sq. ft.
360 Mcmurtry Drive, Arlington, TX 76002
MLS# 21379975Listed by: ENTERA REALTY LLC - New
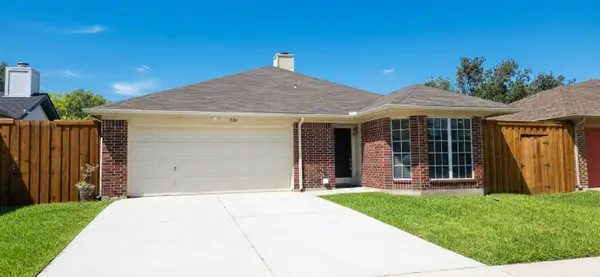 $259,900Active3 beds 2 baths1,320 sq. ft.
7004 Snowivy Court, Arlington, TX 76001
MLS# 21385639Listed by: TEXAS SIGNATURE REALTY - New
 $255,507Active4 beds 2 baths1,101 sq. ft.
304 Juniper Drive, Arlington, TX 76018
MLS# 21387169Listed by: KELLER WILLIAMS REALTY DPR - New
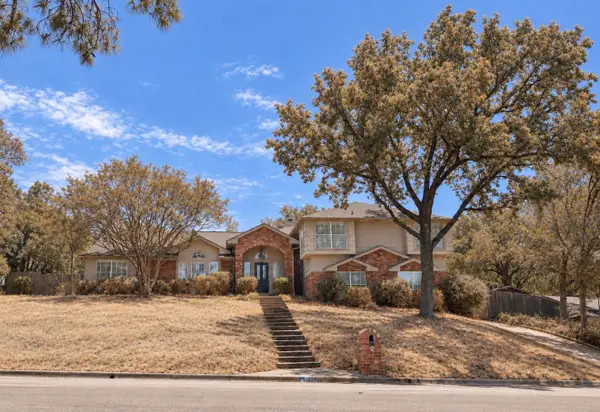 $450,000Active4 beds 3 baths2,962 sq. ft.
3209 Woodford Drive, Arlington, TX 76013
MLS# 21387232Listed by: ELMER BROWN, BROKER - New
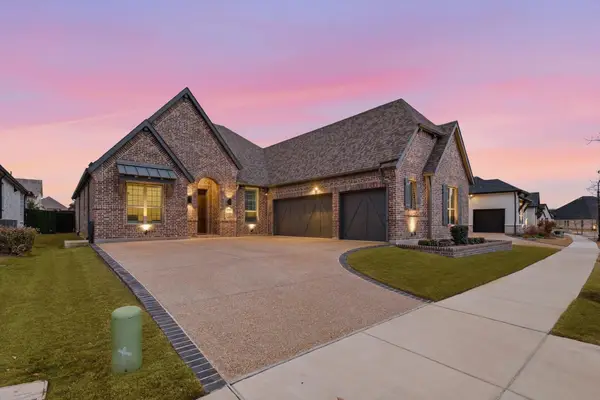 $825,000Active3 beds 3 baths2,708 sq. ft.
4719 Cherry Bark Trail, Arlington, TX 76005
MLS# 21386692Listed by: EXP REALTY, LLC - New
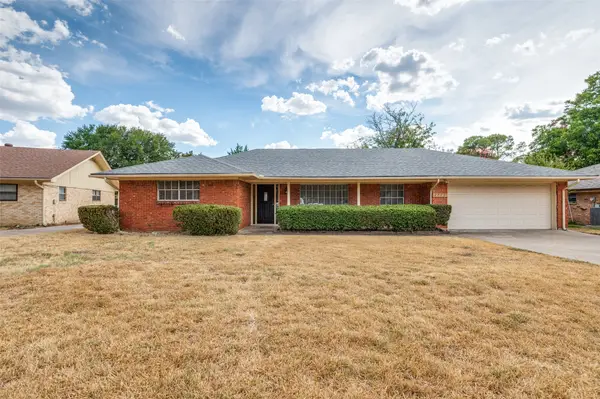 $340,000Active3 beds 2 baths1,946 sq. ft.
1713 Briardale Court, Arlington, TX 76013
MLS# 21387096Listed by: BLUE CROWN PROPERTIES - New
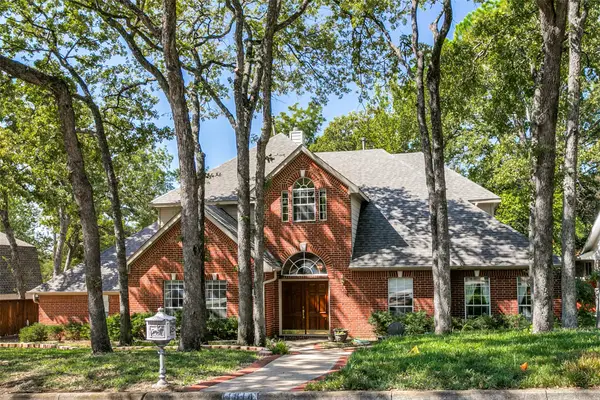 $585,000Active4 beds 4 baths3,287 sq. ft.
1814 Woodridge Drive, Arlington, TX 76013
MLS# 21385723Listed by: CHARITABLE REALTY - New
 $629,000Active2 beds 2 baths2,250 sq. ft.
4810 Emerald Grove, Arlington, TX 76005
MLS# 21386676Listed by: SOLVENT REALTY GROUP


Protect your home and budget from life's surprises with an Assurant Home Warranty, backed by a partner that supports you through every step of homeownership. Explore Plans.
© 2023 - 2026 ERA Franchise Systems LLC. All rights reserved. ERA Franchise Systems LLC fully supports the principles of the Fair Housing Act and the Equal Opportunity Act. ERA, ERA Real Estate powered, and their respective logos are registered service marks of ERA Franchise Systems LLC. Each office is independently owned and operated.