
2073 Spotted Fawn Drive, Arlington, TX 76005
Local realty services provided by:ERA Empower
Listed by: don neilson
Office: compass re texas, llc.
MLS#:21309983
Source:GDAR
Price summary
- Price:$399,990
- Price per sq. ft.:$228.44
- Monthly HOA dues:$347
About this home
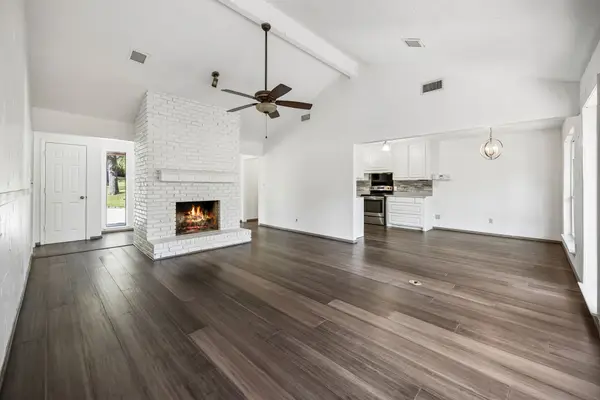
Want the deal of a lifetime? The owners are getting transferred.....So this house is the LOWEST PRICE in the ELEMENTS!! This home is less than a year old and priced over $50,000 less than brand new ones just like it......This home is priced low in order to compete with the builder who is still building in the neighborhood. This is your chance to have instant equity in DFW’s premier 55+ community—this beautifully crafted, less-than-a-year-old home perfectly balances style, comfort, and affordability. Featuring a thoughtfully designed 2-bedroom, 2-bathroom layout plus a versatile den, the property boasts premium upgrades including designer lighting, elegant plantation shutters, and an inviting outdoor living space. Enjoy ultimate peace of mind with a transferable builder warranty, excellent energy efficiency, and a low-maintenance lifestyle where the HOA handles all front yard and flower bed care. Beyond the home, Elements offers an unparalleled, active resort experience. Residents enjoy access to top-tier amenities, including fitness classes, indoor and outdoor pools, tennis and pickleball courts, a putting green, miles of scenic walking and biking trails, and an exclusive sailing club. Buyer or Buyer's agent to verify all information, including schools, measurements and taxes. Motivated Sellers..Owner Agent...
Contact an agent
Home facts
- Year built:2025
- Subdivision & Development:Viridian Village 3b
- Listing ID #:21309983
- Added:53 day(s) ago
- Updated:August 16, 2026 at 08:09 AM
Rooms and interior
- Bedrooms:2
- Total bathrooms:2
- Full bathrooms:2
- Flooring:Carpet, Laminate, Tile
- Kitchen Description:Dishwasher, Disposal, Electric Oven, Gas Cooktop, Microwave, Refrigerator
- Living area:1,751 sq. ft.
Heating and cooling
- Cooling:Ceiling Fans, Central Air
- Heating:Central
- Central air:Yes
Structure and exterior
- Roof:Composition
- Year built:2025
- Building area:1,751 sq. ft.
- Lot area:0.09 Acres
- Lot Features:Landscaped
- Architectural Style:Ranch
- Construction Materials:Brick, Stone Veneer
- Foundation Description:Slab
- Levels:1 Story
Schools
- High school:Trinity
- Middle school:Harwood
- Elementary school:Viridian
Finances and disclosures
- Price:$399,990
- Price per sq. ft.:$228.44
- Tax amount:$11,841
Features and amenities
- Appliances:Dishwasher, Disposal, Dryer, Electric Oven, Gas Cooktop, Microwave, Refrigerator, Tankless Water Heater, Washer
- Laundry features:Dryer, Washer
- Amenities:Carbon Monoxide Detectors, Smoke Detectors
Parking
- Garage:Yes
- Garage spaces:2
 Information provided, in part, by North Texas Real Estate Information Systems, Inc. Last Updated August 16, 2026 Listings with the NTREIS logo are listed by brokerages other than ERA Empower.
New listings near 2073 Spotted Fawn Drive
- New
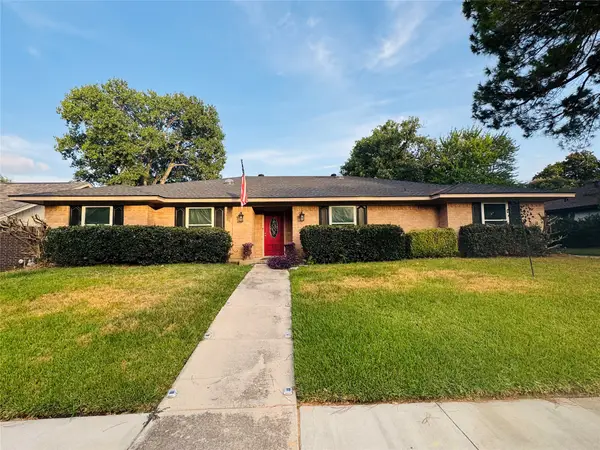 $443,000Active4 beds 3 baths2,344 sq. ft.
1807 Holm Oak Street, Arlington, TX 76012
MLS# 21361043Listed by: HOMESMART - New
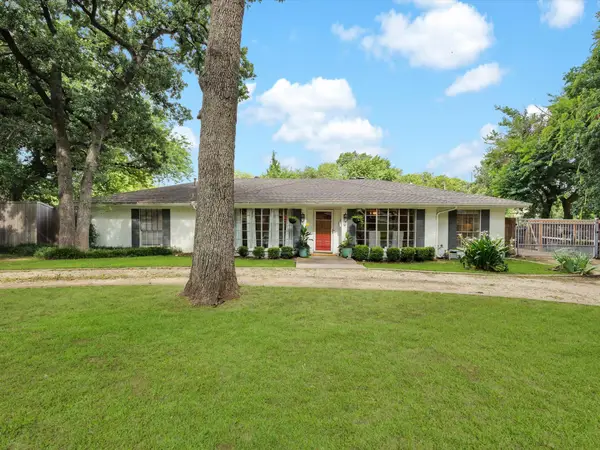 $767,000Active4 beds 3 baths2,814 sq. ft.
6004 Ken Avenue, Arlington, TX 76001
MLS# 21361081Listed by: HARRISON WADE REAL ESTATE - New
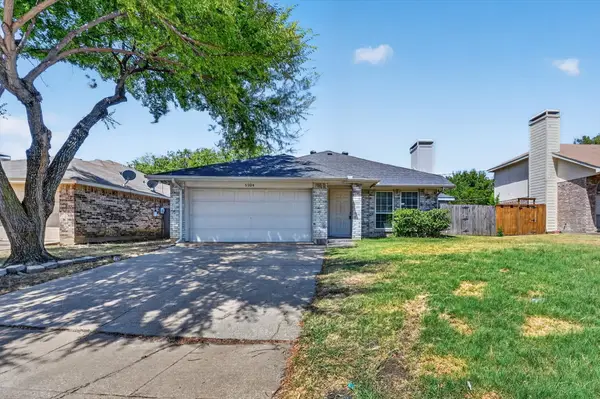 $265,000Active4 beds 2 baths1,503 sq. ft.
5204 Cornvalley Drive, Arlington, TX 76017
MLS# 21361061Listed by: HELLO TEXAS REALTY - New
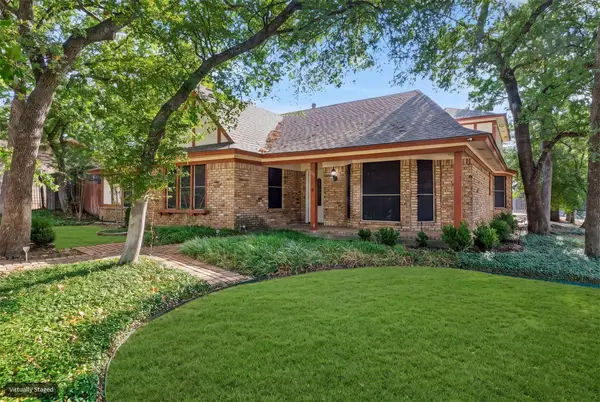 $375,000Active4 beds 3 baths2,596 sq. ft.
615 Country Green Lane, Arlington, TX 76011
MLS# 21358460Listed by: EBBY HALLIDAY REALTORS 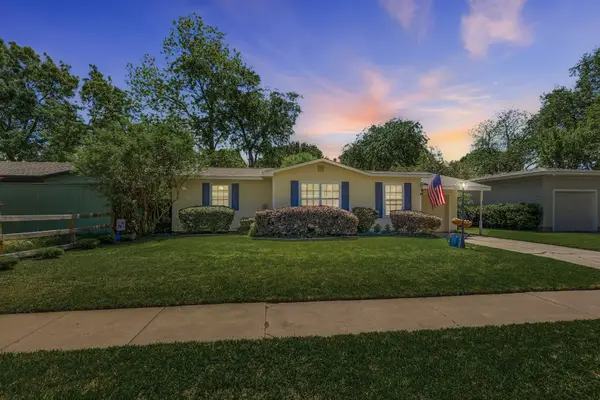 $282,500Pending3 beds 2 baths1,458 sq. ft.
1204 Lyndale Drive, Arlington, TX 76013
MLS# 21360896Listed by: KELLER WILLIAMS REALTY-FM- New
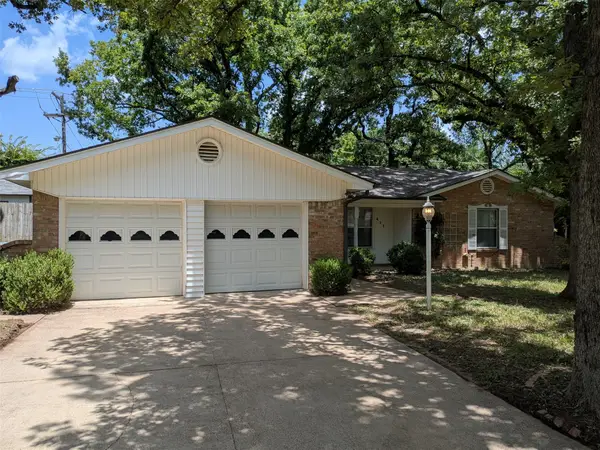 $249,900Active3 beds 2 baths1,598 sq. ft.
411 Baylor Drive, Arlington, TX 76010
MLS# 21337441Listed by: RYAN STRITTMATTER, BROKER - New
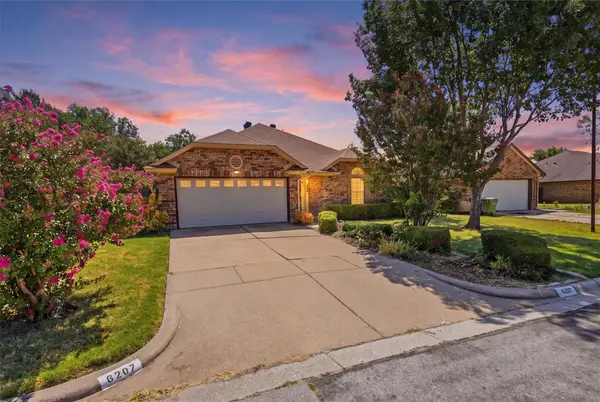 $239,000Active3 beds 2 baths1,200 sq. ft.
6207 Declaration Drive, Arlington, TX 76002
MLS# 21355440Listed by: VYBE REALTY - New
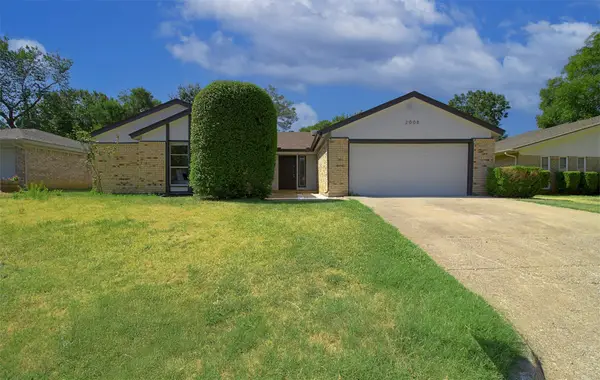 $345,000Active3 beds 2 baths1,580 sq. ft.
2008 Sexton Drive, Arlington, TX 76015
MLS# 21359136Listed by: DAVE PERRY MILLER REAL ESTATE - New
 $330,000Active3 beds 2 baths1,680 sq. ft.
4406 Rain Forest Drive, Arlington, TX 76017
MLS# 21358446Listed by: SELLING SOUTHLAKE - New
 $225,000Active3 beds 2 baths1,317 sq. ft.
2703 Capistrano Court S, Arlington, TX 76015
MLS# 21359952Listed by: COLDWELL BANKER APEX, REALTORS


Protect your home and budget from life's surprises with an Assurant Home Warranty, backed by a partner that supports you through every step of homeownership. Explore Plans.
© 2023 - 2026 ERA Franchise Systems LLC. All rights reserved. ERA Franchise Systems LLC fully supports the principles of the Fair Housing Act and the Equal Opportunity Act. ERA, ERA Real Estate powered, and their respective logos are registered service marks of ERA Franchise Systems LLC. Each office is independently owned and operated.