
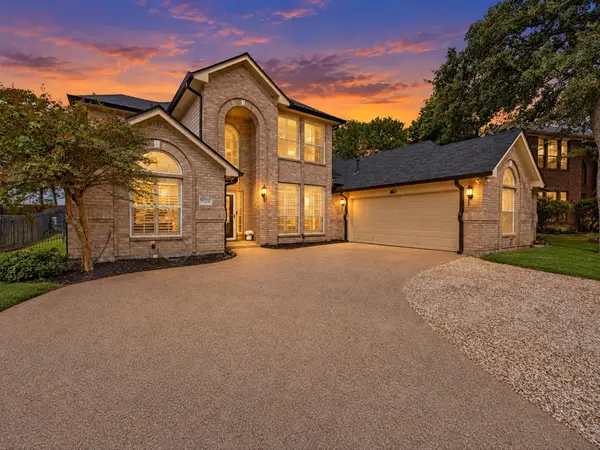
5204 Cornvalley Drive, Arlington, TX 76017
Local realty services provided by:ERA Courtyard Real Estate
5204 Cornvalley Drive,Arlington, TX 76017
$265,000Last list price
- 4 Beds
- 2 Baths
- - sq. ft.
- Single family
- Sold
Listed by: gordon firth
Office: hello texas realty
MLS#:21361061
Source:GDAR
Sorry, we are unable to map this address
Price summary
- Price:$265,000
About this home
Welcome to this inviting 4-bedroom, 2-bathroom residence offering 1,503 square feet of comfortable living space on a spacious 7,405-square-foot lot. Designed for both everyday living and entertaining, this home features durable wood-look laminate flooring throughout the common areas, creating a warm and cohesive feel.
The kitchen is equipped with attractive granite countertops and provides a practical setting for meal preparation, casual dining, and gatherings with family and friends. Four bedrooms offer flexibility for guests, a home office, hobby space, or growing household needs.
Outside, the generous lot provides room to relax, play, garden, or create the outdoor retreat you envision. Conveniently located in Arlington, this home combines comfort, functionality, and opportunity in one appealing package. Schedule your showing today!
Contact an agent
Home facts
- Year built:1988
- Subdivision & Development:Leeds Add
- Listing ID #:21361061
- Added:47 day(s) ago
- Updated:October 02, 2026 at 06:09 AM
Rooms and interior
- Bedrooms:4
- Total bathrooms:2
- Full bathrooms:2
- Flooring:Carpet, Laminate
- Kitchen Description:Dishwasher, Electric Range, Microwave
Heating and cooling
- Cooling:Central Air
- Heating:Electric
- Central air:Yes
Structure and exterior
- Roof:Composition
- Year built:1988
- Architectural Style:Ranch
- Construction Materials:Brick
- Foundation Description:Slab
- Levels:1 Story
Schools
- High school:Summit
- Middle school:Howard
- Elementary school:Anderson
Finances and disclosures
- Price:$265,000
- Tax amount:$4,820
Features and amenities
- Appliances:Dishwasher, Electric Range, Microwave
Parking
- Garage:Yes
- Garage spaces:2
 Information provided, in part, by North Texas Real Estate Information Systems, Inc. Last Updated October 2, 2026 Listings with the NTREIS logo are listed by brokerages other than ERA Courtyard Real Estate.
New listings near 5204 Cornvalley Drive
- New
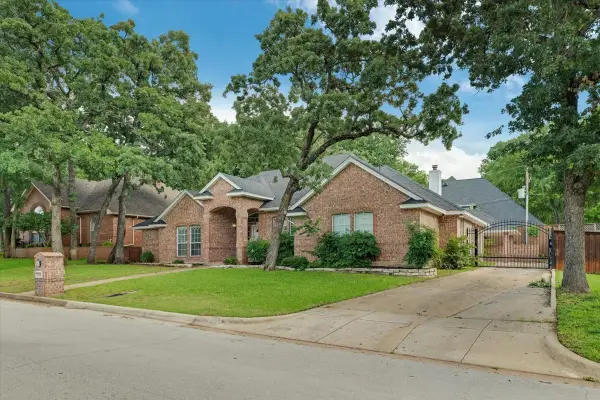 $435,000Active3 beds 3 baths2,801 sq. ft.
3402 Blue Forest Drive, Arlington, TX 76001
MLS# 21400730Listed by: CLASSIC REALTY GROUP - New
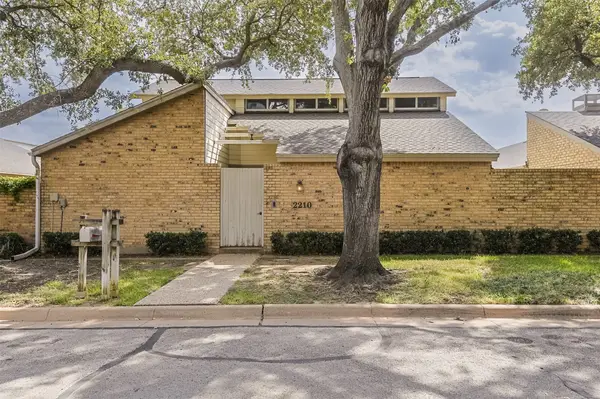 $448,000Active5 beds 6 baths4,052 sq. ft.
2210 Winter Sunday Way, Arlington, TX 76012
MLS# 21395645Listed by: NEXTHOME ON MAIN - New
 $515,000Active4 beds 2 baths2,003 sq. ft.
604 Lincoln Court, Arlington, TX 76006
MLS# 21400250Listed by: WILLIAMS TREW REAL ESTATE - New
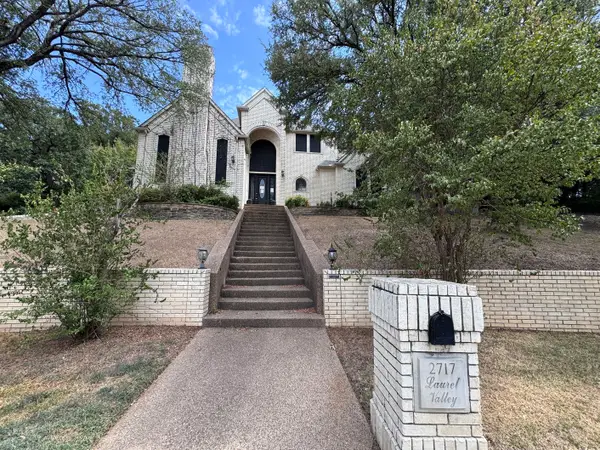 $550,000Active6 beds 6 baths6,495 sq. ft.
2717 Laurel Valley Lane, Arlington, TX 76006
MLS# 21401080Listed by: SUSY SALDIVAR REAL ESTATE - New
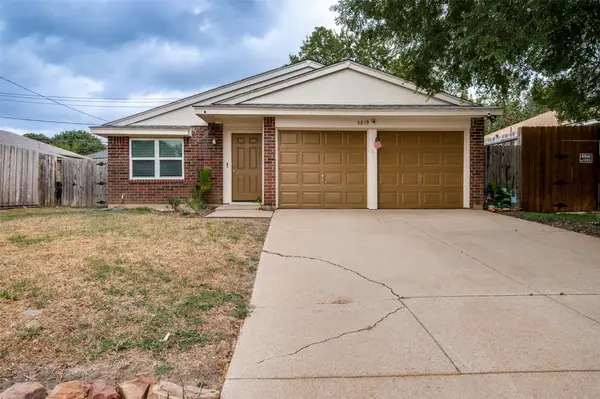 $245,000Active3 beds 2 baths1,102 sq. ft.
5819 Santa Fe Drive, Arlington, TX 76017
MLS# 21401641Listed by: PURSELL REALTY - New
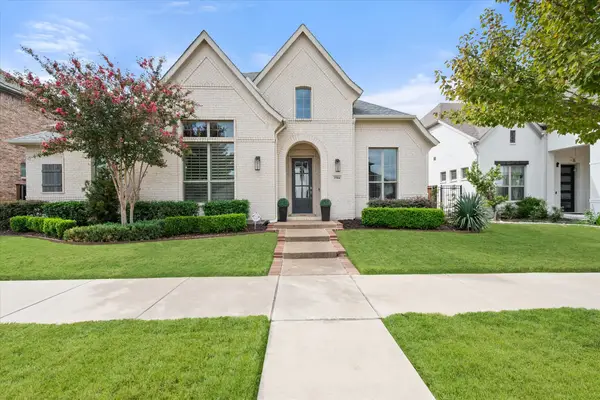 $830,000Active3 beds 4 baths3,393 sq. ft.
3584 Plum Vista Place, Arlington, TX 76005
MLS# 21398023Listed by: EBBY HALLIDAY, REALTORS - New
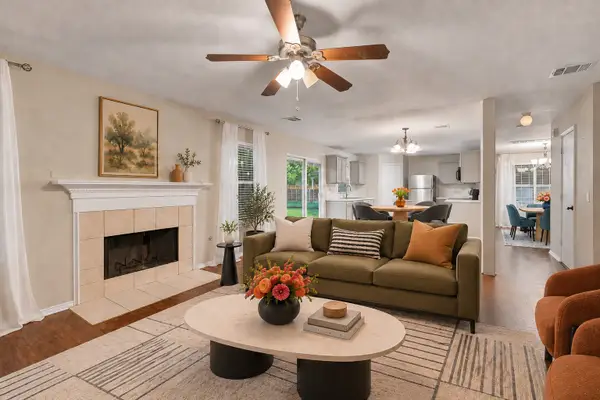 $343,000Active4 beds 3 baths2,068 sq. ft.
1424 Autumncrest Drive, Arlington, TX 76002
MLS# 21401327Listed by: EXP REALTY LLC - Open Sat, 11am to 2pmNew
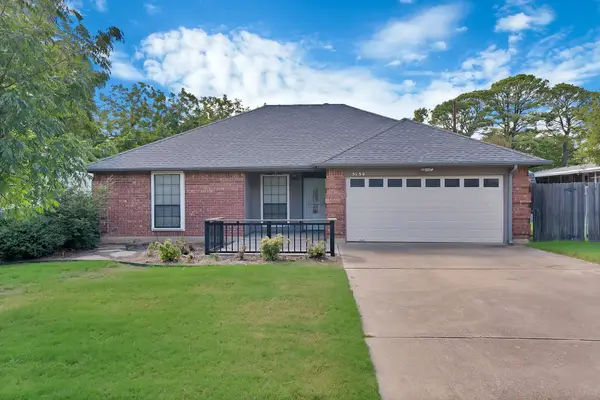 $275,000Active3 beds 2 baths1,115 sq. ft.
3130 Jewell Drive, Arlington, TX 76016
MLS# 21399606Listed by: CENTURY 21 JUDGE FITE CO. - New
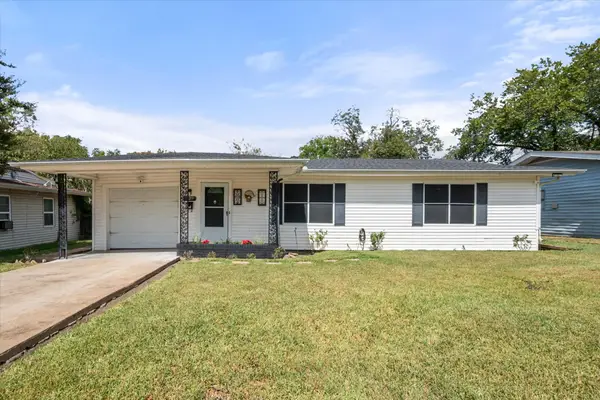 $200,000Active3 beds 1 baths1,084 sq. ft.
1725 Grace Street, Arlington, TX 76010
MLS# 21400775Listed by: REALTY OF AMERICA, LLC - Open Sun, 1 to 3pmNew
 $480,000Active4 beds 3 baths2,679 sq. ft.
5024 Pointclear Court, Arlington, TX 76017
MLS# 21401024Listed by: KELLER WILLIAMS REALTY


Protect your home and budget from life's surprises with an Assurant Home Warranty, backed by a partner that supports you through every step of homeownership. Explore Plans.
© 2023 - 2026 ERA Franchise Systems LLC. All rights reserved. ERA Franchise Systems LLC fully supports the principles of the Fair Housing Act and the Equal Opportunity Act. ERA, ERA Real Estate powered, and their respective logos are registered service marks of ERA Franchise Systems LLC. Each office is independently owned and operated.