
224 Miramar Drive, Arlington, TX 76002
Local realty services provided by:ERA Courtyard Real Estate
Listed by: jeff perkins ii
Office: nb elite realty
MLS#:21341191
Source:GDAR
Price summary
- Price:$399,900
- Price per sq. ft.:$129.33
About this home
Welcome to 224 Miramar Dr, a spacious and beautifully updated 4-bedroom, 2.5-bath home offering over 3,000 square feet of living space with NO HOA!
This well-maintained home reflects pride of ownership throughout, with valuable improvements including a roof and gutters replaced approximately two years ago. The HVAC system has been professionally maintained and regularly serviced, reflecting the care given to the home’s major systems.
Step inside to a bright and inviting floor plan featuring an updated kitchen with granite countertops, shaker style cabinets replaced approximately three years ago, subway tile backsplash, recessed lighting, and generous cabinet and counter space. The kitchen flows naturally into the living and dining areas, creating a comfortable setting for everyday living and entertaining.
Upstairs, you'll find spacious bedrooms along with a large game room flex space that can easily serve as a second living area, media room, playroom, home office, or entertainment space.
Outside, enjoy a sprinkler system covering the front, back, and sides of the property, helping make lawn and landscape maintenance easier.
With over 3,000 square feet of living space, NO HOA, an updated kitchen, and bathrooms, a newer roof and gutters, professionally maintained HVAC system, and extensive sprinkler coverage, this home offers a combination of space, thoughtful updates, and ongoing maintenance.
Seller Exclusions: Primary bedroom mirror, TVs, and living room shelves.
Come experience all that 224 Miramar Dr has to offer!...
Contact an agent
Home facts
- Year built:1999
- Subdivision & Development:Hunter Trail Add
- Listing ID #:21341191
- Added:49 day(s) ago
- Updated:September 12, 2026 at 07:32 AM
Rooms and interior
- Bedrooms:4
- Total bathrooms:3
- Full bathrooms:2
- Half bathrooms:1
- Kitchen Description:Dishwasher, Disposal, Electric Range, Microwave
- Living area:3,092 sq. ft.
Heating and cooling
- Cooling:Ceiling Fans, Central Air, Electric
- Heating:Central, Electric
- Central air:Yes
Structure and exterior
- Year built:1999
- Building area:3,092 sq. ft.
- Lot area:0.17 Acres
- Lot Features:Few Trees, Interior Lot, Landscaped
- Architectural Style:Traditional
- Construction Materials:Brick
- Foundation Description:Slab
- Levels:2 Story
Schools
- High school:Seguin
- Middle school:Ousley
- Elementary school:Ashworth
Finances and disclosures
- Price:$399,900
- Price per sq. ft.:$129.33
- Tax amount:$8,920
Features and amenities
- Appliances:Dishwasher, Disposal, Electric Range, Microwave
Parking
- Garage:Yes
- Garage spaces:2
 Information provided, in part, by North Texas Real Estate Information Systems, Inc. Last Updated September 12, 2026 Listings with the NTREIS logo are listed by brokerages other than ERA Courtyard Real Estate.
New listings near 224 Miramar Drive
- New
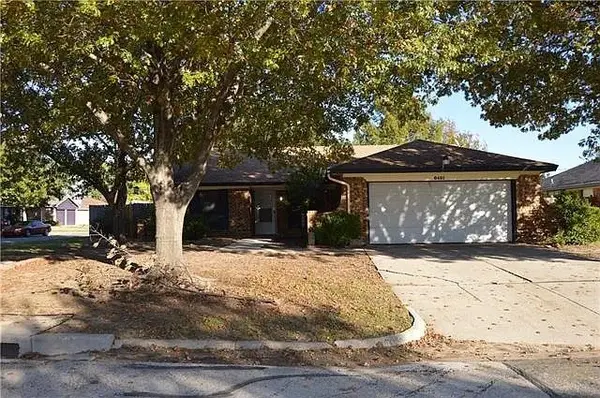 $260,000Active3 beds 2 baths1,509 sq. ft.
6401 Pilgrim Lane, Arlington, TX 76002
MLS# 21384813Listed by: NB ELITE REALTY - New
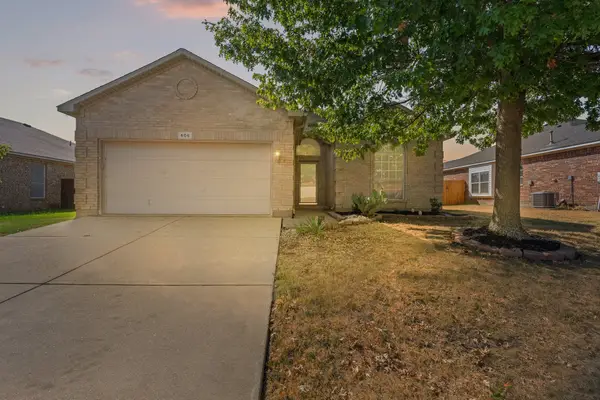 $325,000Active3 beds 2 baths1,608 sq. ft.
606 Poplar Vista Lane, Arlington, TX 76002
MLS# 21382323Listed by: JPAR - BURLESON - New
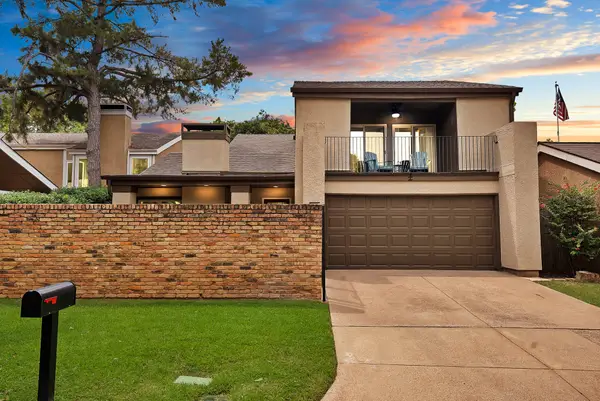 $360,000Active3 beds 2 baths1,960 sq. ft.
1612 Hawthorne Drive, Arlington, TX 76012
MLS# 21384760Listed by: ARC REALTY DFW - New
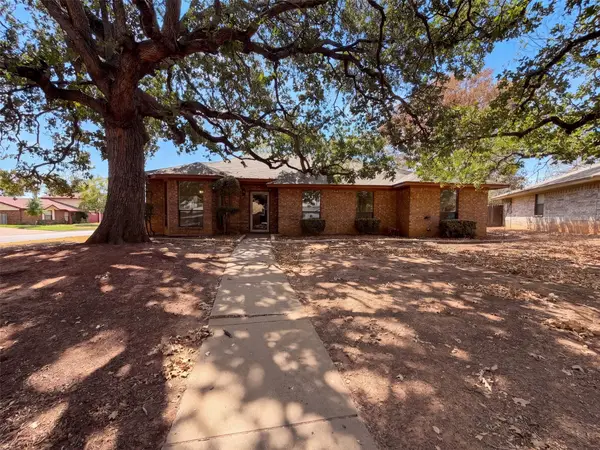 $300,000Active3 beds 2 baths1,669 sq. ft.
5126 Eagle Nest Drive, Arlington, TX 76017
MLS# 21384842Listed by: OPENDOOR BROKERAGE, LLC - New
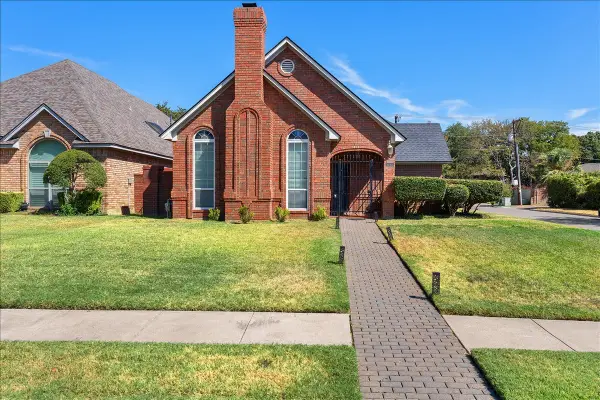 $415,000Active3 beds 3 baths2,547 sq. ft.
1415 Boardwalk Street, Arlington, TX 76011
MLS# 21382803Listed by: JBRE GROUP, LLC - New
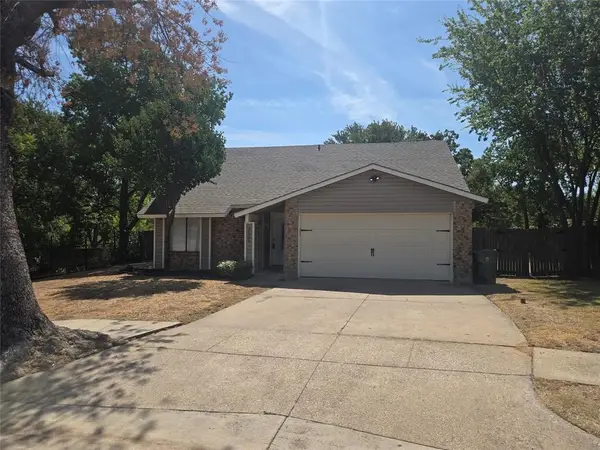 $295,000Active4 beds 2 baths1,626 sq. ft.
3505 Rush Springs Drive, Arlington, TX 76016
MLS# 21384444Listed by: COMPASS RE TEXAS, LLC - New
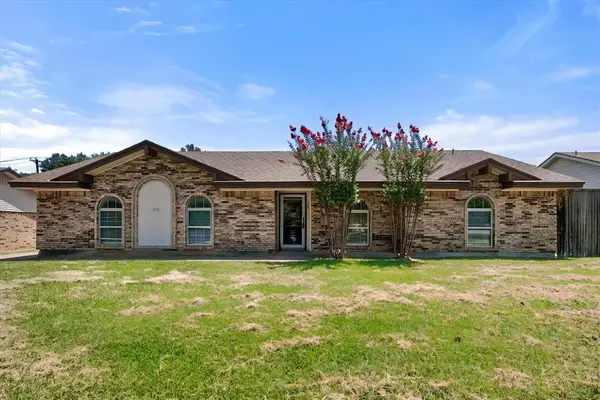 $369,900Active4 beds 2 baths2,019 sq. ft.
2001 San Jacinto Drive, Arlington, TX 76012
MLS# 21384554Listed by: COMPASS RE TEXAS, LLC - New
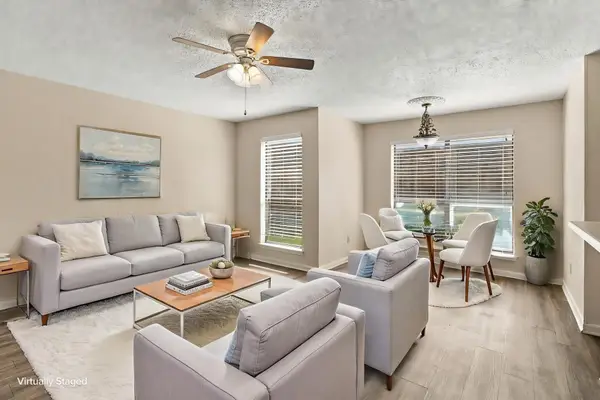 $154,900Active2 beds 2 baths1,025 sq. ft.
1204 Horizon Trail #3410, Arlington, TX 76011
MLS# 21384054Listed by: HERMAN BOSWELL, INC. - Open Sun, 1 to 3pmNew
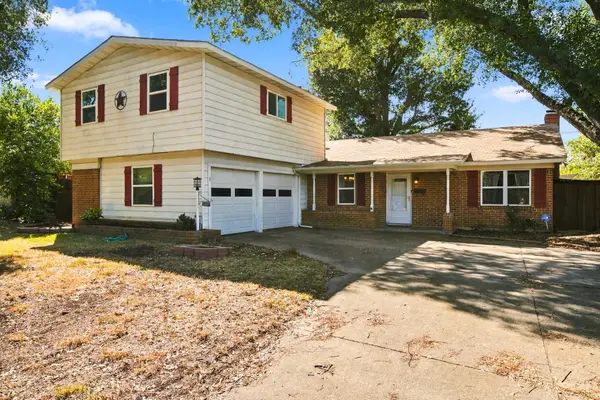 $319,000Active4 beds 2 baths1,888 sq. ft.
1802 Tulip Drive, Arlington, TX 76013
MLS# 21384235Listed by: THE HARVEST HOUSE REALTY GROUP - New
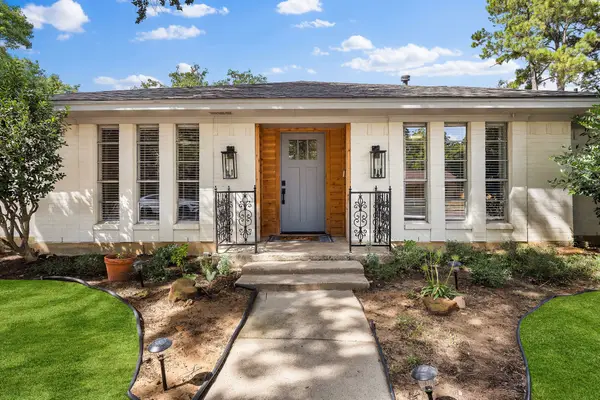 $415,000Active4 beds 3 baths2,502 sq. ft.
1707 Carlton Drive, Arlington, TX 76015
MLS# 21384253Listed by: MONUMENT REALTY


Protect your home and budget from life's surprises with an Assurant Home Warranty, backed by a partner that supports you through every step of homeownership. Explore Plans.
© 2023 - 2026 ERA Franchise Systems LLC. All rights reserved. ERA Franchise Systems LLC fully supports the principles of the Fair Housing Act and the Equal Opportunity Act. ERA, ERA Real Estate powered, and their respective logos are registered service marks of ERA Franchise Systems LLC. Each office is independently owned and operated.