
4003 Cinnabar Falls Way, Arlington, TX 76005
Local realty services provided by:ERA Empower
4003 Cinnabar Falls Way,Arlington, TX 76005
$640,000Last list price
- 4 Beds
- 4 Baths
- - sq. ft.
- Single family
- Sold
Listed by: david devries
Office: re/max trinity
MLS#:21295184
Source:GDAR
Sorry, we are unable to map this address
Price summary
- Price:$640,000
- Monthly HOA dues:$115
About this home
Welcome to this stunning home where timeless architecture meets modern comfort. From the moment you arrive, the impressive stone-and-brick elevation, arched entry, and charming front porch create unforgettable curb appeal.
Inside, rich hardwood floors, soaring ceilings, and abundant natural light set the tone for sophisticated living. The open-concept design seamlessly connects the spacious living room, dining area, and chef-inspired kitchen, creating the perfect setting for both everyday living and entertaining. The kitchen is a showstopper, featuring an oversized granite island, stainless steel appliances, gas cooktop, electric oven, abundant cabinetry, and a walk-in pantry.
The private primary suite offers a true retreat with a spa-like ensuite bath showcasing dual vanities, an oversized walk-in shower, and an expansive walk-in closet and a linen closet. Upstairs, you'll find generously sized secondary bedrooms, one of which has a private bath, and a versatile game room that has a private balcony overlooking the dramatic two-story foyer.
The study, with French doors, provides the perfect place for working from home, and also offers the flexibility to use it as another bedroom, a den, etc.
Thoughtful upgrades and designer touches are found throughout, including modern lighting, elegant finishes, and extensive storage. Multiple French doors provide seamless access to the covered outdoor living area, perfect for morning coffee, evening gatherings, or relaxing in the shade.
Located in highly sought-after Viridian, residents enjoy access to resort-style amenities including the Lake Club, Sailing Center, multiple pools, tennis courts, volleyball courts, miles of walking and jogging trails, parks, playgrounds, and a highly rated elementary school. Conveniently located near major highways, DFW Airport, shopping, dining, and entertainment....
Contact an agent
Home facts
- Year built:2014
- Subdivision & Development:Viridian Village 1b
- Listing ID #:21295184
- Added:68 day(s) ago
- Updated:August 17, 2026 at 06:28 AM
Rooms and interior
- Bedrooms:4
- Total bathrooms:4
- Full bathrooms:3
- Half bathrooms:1
- Flooring:Carpet, Hardwood, Tile
- Kitchen Description:Convection Oven, Dishwasher, Disposal, Electric Oven, Gas Cooktop, Microwave
Structure and exterior
- Year built:2014
- Architectural Style:Traditional
- Construction Materials:Brick, Stone
- Levels:2 Story
Schools
- High school:Trinity
- Middle school:Harwood
- Elementary school:Viridian
Finances and disclosures
- Price:$640,000
- Tax amount:$13,638
Features and amenities
- Appliances:Convection Oven, Dishwasher, Disposal, Electric Oven, Gas Cooktop, Microwave
- Amenities:Security System, Smoke Detectors, Window Coverings
Parking
- Garage:Yes
- Garage spaces:3
 Information provided, in part, by North Texas Real Estate Information Systems, Inc. Last Updated August 17, 2026 Listings with the NTREIS logo are listed by brokerages other than ERA Empower.
New listings near 4003 Cinnabar Falls Way
- New
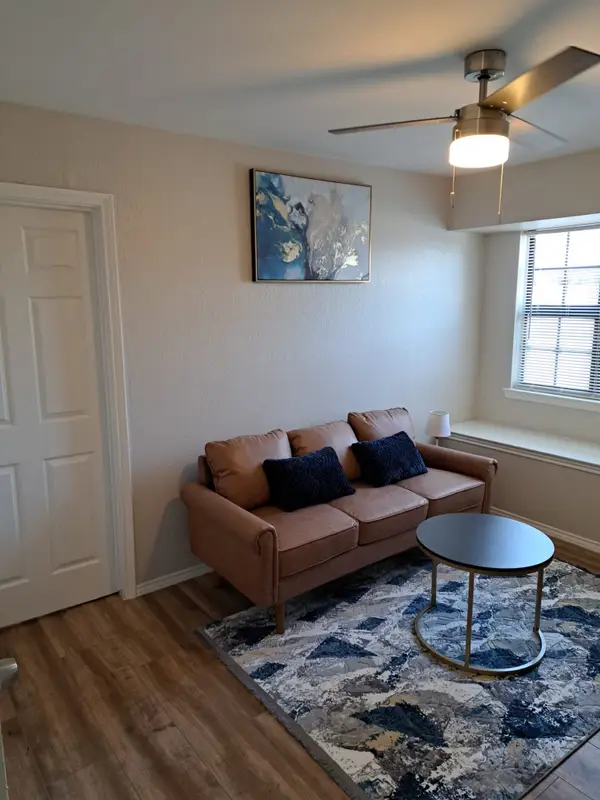 $97,500Active1 beds 1 baths512 sq. ft.
1702 Crest Point Drive, Arlington, TX 76012
MLS# 21358737Listed by: SEVEN6 REALTY - New
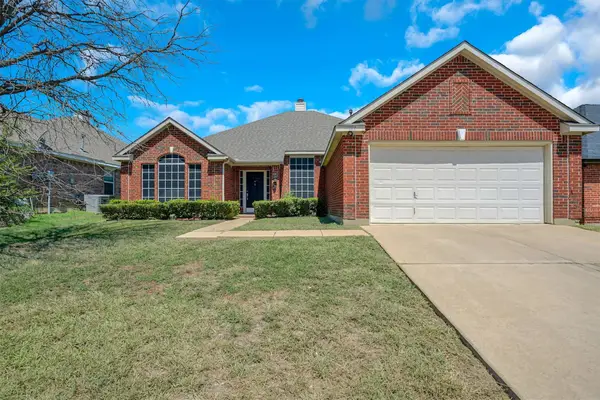 $369,900Active5 beds 2 baths2,284 sq. ft.
117 Fort Edward Drive, Arlington, TX 76002
MLS# 21361436Listed by: UNIVERSAL REALTY, INC - New
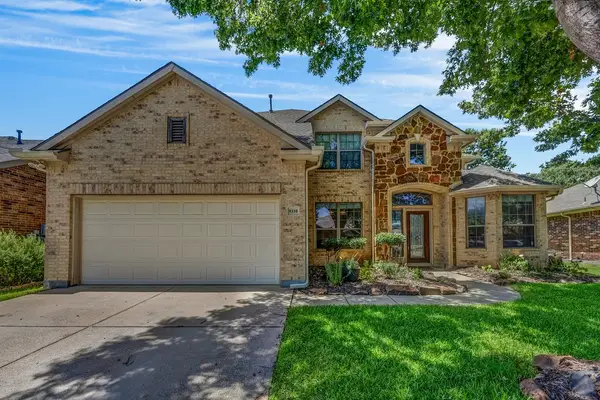 $450,000Active4 beds 3 baths3,326 sq. ft.
9310 Marble Falls Drive, Arlington, TX 76002
MLS# 21355723Listed by: AFFINITY ONE PROPERTY MGMT. - New
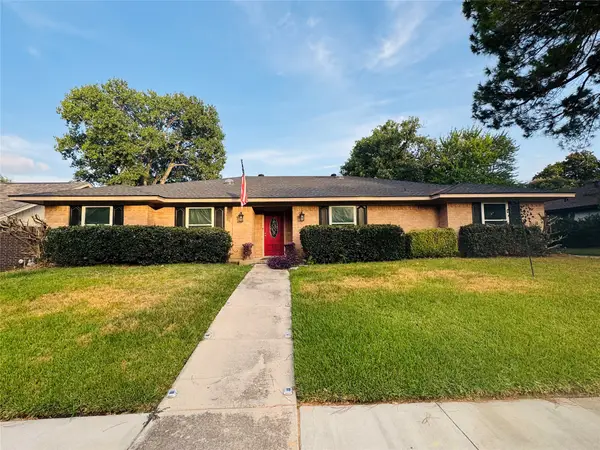 $443,000Active4 beds 3 baths2,344 sq. ft.
1807 Holm Oak Street, Arlington, TX 76012
MLS# 21361043Listed by: HOMESMART - New
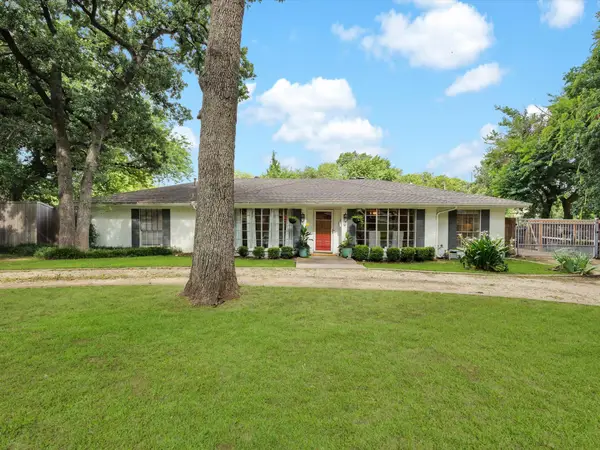 $767,000Active4 beds 3 baths2,814 sq. ft.
6004 Ken Avenue, Arlington, TX 76001
MLS# 21361081Listed by: HARRISON WADE REAL ESTATE - New
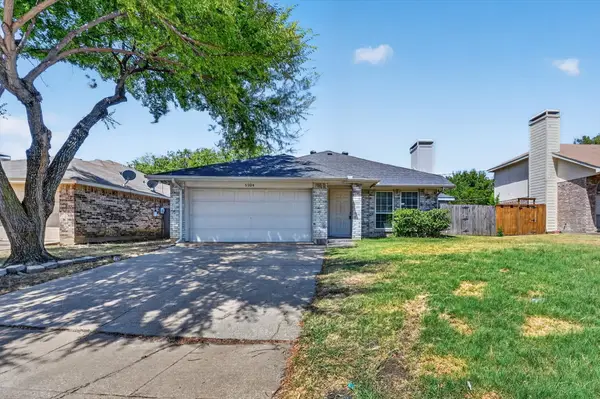 $265,000Active4 beds 2 baths1,503 sq. ft.
5204 Cornvalley Drive, Arlington, TX 76017
MLS# 21361061Listed by: HELLO TEXAS REALTY - New
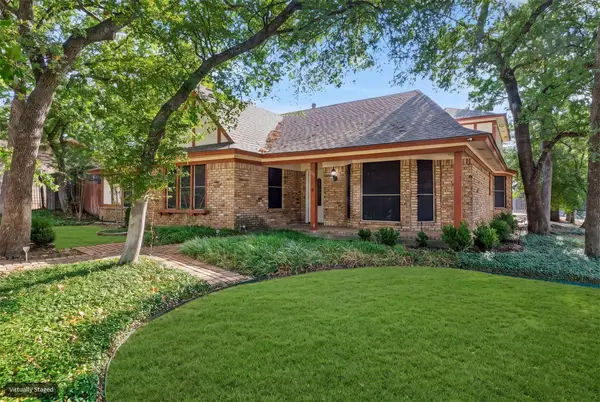 $375,000Active4 beds 3 baths2,596 sq. ft.
615 Country Green Lane, Arlington, TX 76011
MLS# 21358460Listed by: EBBY HALLIDAY REALTORS 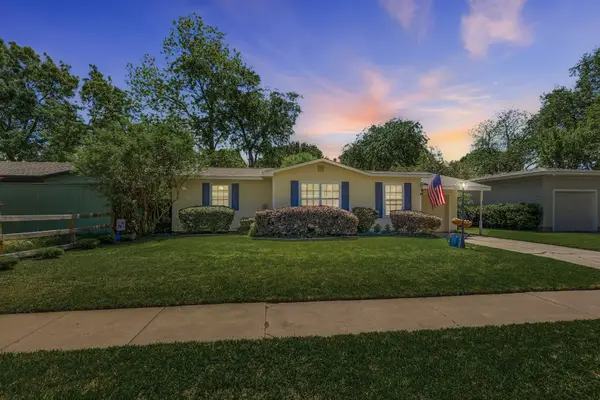 $282,500Pending3 beds 2 baths1,458 sq. ft.
1204 Lyndale Drive, Arlington, TX 76013
MLS# 21360896Listed by: KELLER WILLIAMS REALTY-FM- New
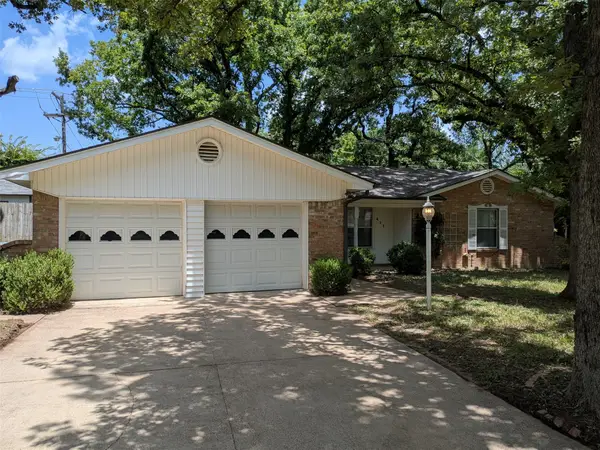 $249,900Active3 beds 2 baths1,598 sq. ft.
411 Baylor Drive, Arlington, TX 76010
MLS# 21337441Listed by: RYAN STRITTMATTER, BROKER - New
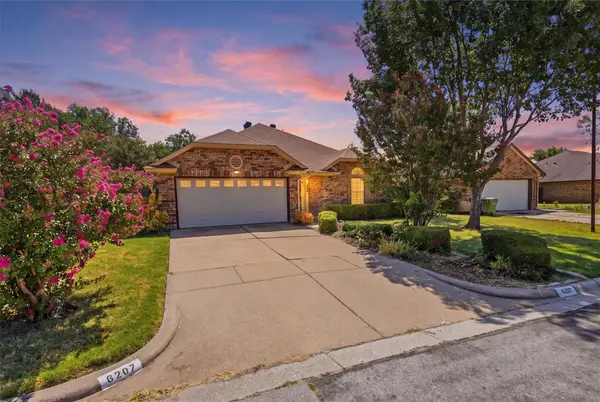 $239,000Active3 beds 2 baths1,200 sq. ft.
6207 Declaration Drive, Arlington, TX 76002
MLS# 21355440Listed by: VYBE REALTY


Protect your home and budget from life's surprises with an Assurant Home Warranty, backed by a partner that supports you through every step of homeownership. Explore Plans.
© 2023 - 2026 ERA Franchise Systems LLC. All rights reserved. ERA Franchise Systems LLC fully supports the principles of the Fair Housing Act and the Equal Opportunity Act. ERA, ERA Real Estate powered, and their respective logos are registered service marks of ERA Franchise Systems LLC. Each office is independently owned and operated.