
4314 Steeplechase Trail, Arlington, TX 76016
Local realty services provided by:ERA Newlin & Company
Listed by: monica zerwas, brandon zerwas
Office: homesmart
MLS#:21292642
Source:GDAR
Price summary
- Price:$369,900
- Price per sq. ft.:$156.47
About this home
SOLAR PANELS TO BE PAID IN FULL BY SELLER AT CLOSING! Single-story living with four bedrooms, three full bathrooms, two living areas, and two dining areas—a combination that’s increasingly difficult to find at this price point, especially in the highly sought-after Martin High School attendance zone.
The flexible layout offers room for multigenerational living, working from home, homeschooling, entertaining, or simply spreading out. A privately positioned fourth bedroom is separated from the others, making it ideal for long-term guests, a home office, homeschool room, fitness space, or private retreat.
Beautiful bay windows and abundant natural light create bright, welcoming spaces throughout, while two living and two dining areas provide plenty of flexibility for everyday life and entertaining.
Outside, the oversized backyard offers room for a future pool, outdoor kitchen, gardening, pets, play, or creating your own backyard retreat. Conveniently located in established Southwest Arlington near parks, shopping, dining, and major commuter routes, 4314 Steeplechase Trail offers single-story living, an unusually versatile floor plan, and plenty of room to make it your own....
Contact an agent
Home facts
- Year built:1977
- Subdivision & Development:Huntwick Add
- Listing ID #:21292642
- Added:117 day(s) ago
- Updated:October 01, 2026 at 01:11 PM
Rooms and interior
- Bedrooms:4
- Total bathrooms:3
- Full bathrooms:3
- Flooring:Carpet, Luxury Vinyl Plank, Tile
- Kitchen Description:Dishwasher, Disposal, Double Oven, Electric Cooktop, Microwave
- Living area:2,364 sq. ft.
Heating and cooling
- Cooling:Ceiling Fans, Central Air, Electric
- Heating:Central, Natural Gas
- Central air:Yes
Structure and exterior
- Roof:Composition
- Year built:1977
- Building area:2,364 sq. ft.
- Lot area:0.17 Acres
- Lot Features:Lawn
- Construction Materials:Brick
- Foundation Description:Slab
- Levels:1 Story
Schools
- High school:Martin
- Middle school:Young
- Elementary school:Dunn
Finances and disclosures
- Price:$369,900
- Price per sq. ft.:$156.47
- Tax amount:$8,990
Features and amenities
- Appliances:Dishwasher, Disposal, Double Oven, Electric Cooktop, Electric Water Heater, Gas Water Heater, Microwave
- Amenities:Bay Windows, Window Coverings
Parking
- Garage:Yes
- Garage spaces:2
 Information provided, in part, by North Texas Real Estate Information Systems, Inc. Last Updated October 1, 2026 Listings with the NTREIS logo are listed by brokerages other than ERA Newlin & Company.
New listings near 4314 Steeplechase Trail
- New
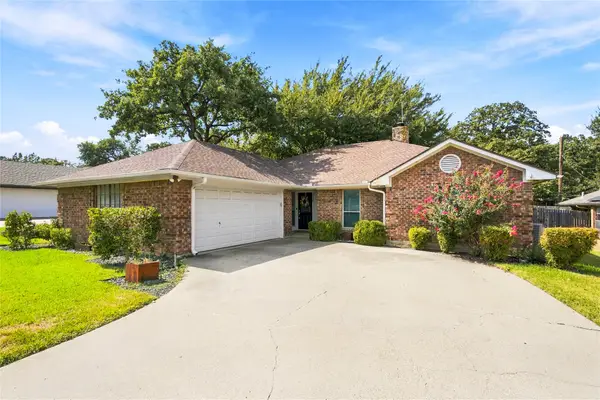 $410,000Active3 beds 2 baths2,162 sq. ft.
2708 Citadel Drive, Arlington, TX 76012
MLS# 21394986Listed by: BETTER HOMES & GARDENS, WINANS - New
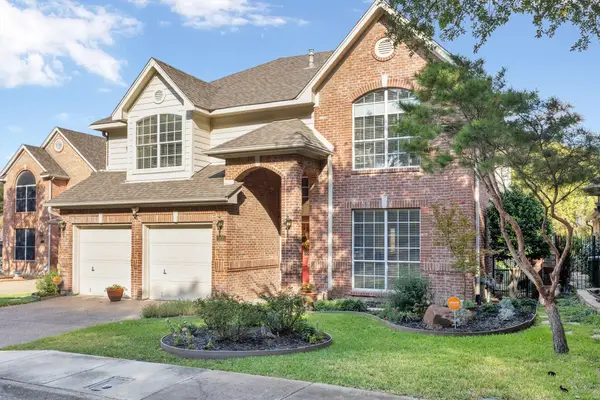 $415,000Active4 beds 4 baths2,778 sq. ft.
2655 Garden Ridge Lane, Arlington, TX 76006
MLS# 21396812Listed by: CENTURY 21 MIKE BOWMAN, INC. - New
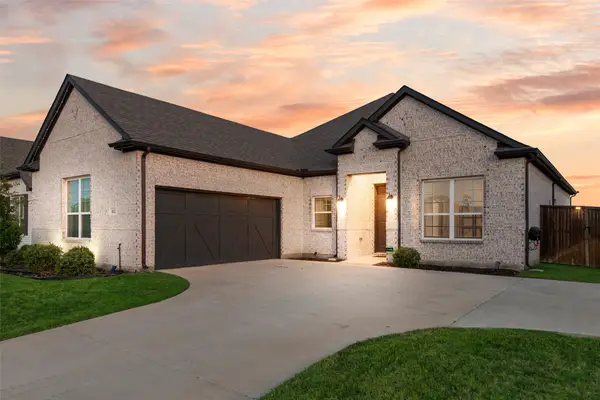 $460,000Active3 beds 2 baths2,292 sq. ft.
812 Stamford Avenue, Arlington, TX 76002
MLS# 21398680Listed by: EXP REALTY LLC - New
 $295,000Active3 beds 2 baths1,283 sq. ft.
1211 Varacruz Drive, Arlington, TX 76010
MLS# 21400687Listed by: TEXAS CONNECT REALTY, LLC - New
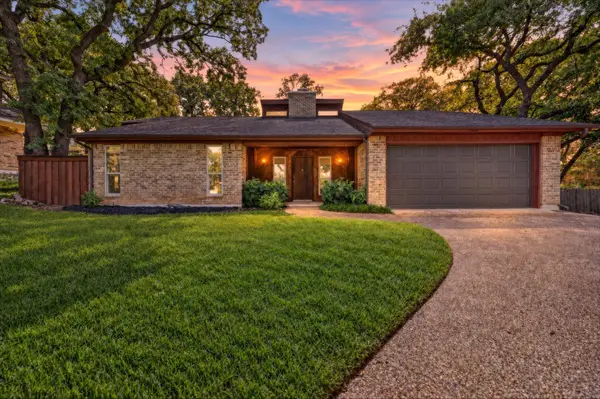 $299,900Active3 beds 2 baths1,727 sq. ft.
1600 Craighton Court, Arlington, TX 76012
MLS# 21398370Listed by: IRON STAR REALTY - Open Sat, 1 to 3pmNew
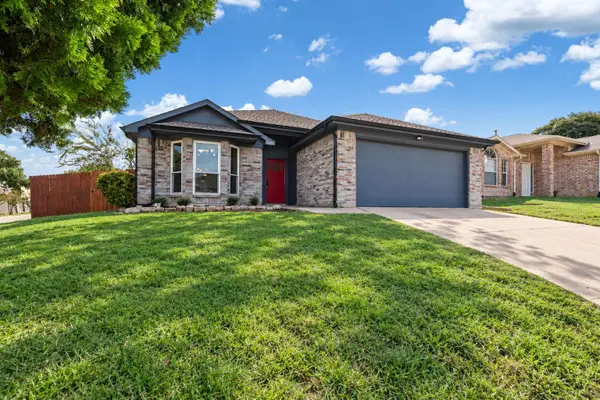 $314,000Active3 beds 2 baths1,441 sq. ft.
6001 Team Court, Arlington, TX 76018
MLS# 21398388Listed by: CANCO REAL ESTATE LLC - New
 $332,000Active4 beds 2 baths1,726 sq. ft.
5322 Vermillion Trail, Arlington, TX 76017
MLS# 21384977Listed by: UNITED REAL ESTATE - Open Sat, 1 to 4pmNew
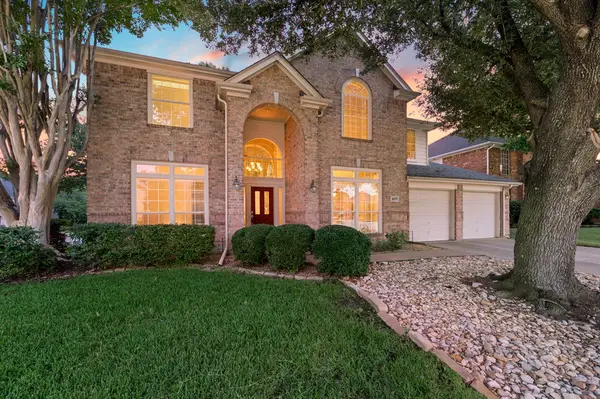 $479,900Active5 beds 3 baths3,098 sq. ft.
6605 Fox Glen Drive, Arlington, TX 76001
MLS# 21364382Listed by: REAL BROKER, LLC - New
 $385,000Active3 beds 2 baths2,036 sq. ft.
5608 Oak Brook Road, Arlington, TX 76016
MLS# 21400566Listed by: KIMBERLY ADAMS REALTY - New
 $240,000Active3 beds 2 baths1,243 sq. ft.
6402 Valleybrooke Court, Arlington, TX 76001
MLS# 21399031Listed by: KELLER WILLIAMS REALTY


Protect your home and budget from life's surprises with an Assurant Home Warranty, backed by a partner that supports you through every step of homeownership. Explore Plans.
© 2023 - 2026 ERA Franchise Systems LLC. All rights reserved. ERA Franchise Systems LLC fully supports the principles of the Fair Housing Act and the Equal Opportunity Act. ERA, ERA Real Estate powered, and their respective logos are registered service marks of ERA Franchise Systems LLC. Each office is independently owned and operated.