
4609 Rockland Drive, Arlington, TX 76016
Local realty services provided by:ERA Courtyard Real Estate
Listed by: ebyn ruiz
Office: monument realty
MLS#:21355046
Source:GDAR
Price summary
- Price:$329,900
- Price per sq. ft.:$178.13
About this home
Beautifully Updated & Move-In Ready in West Arlington! Step into this beautifully maintained home featuring a clean, light-colored aesthetic, thoughtful updates, and a comfortable semi-open-concept layout. The home has been refreshed throughout with vinyl flooring, freshly painted white cabinetry, updated cabinet hardware, new light switches, updated light fixtures, and refreshed doors, trim, and baseboards. The wood-burning fireplace has also been freshly painted, creating a warm focal point in the living area.
The hall bathroom features new porcelain tile flooring and an updated exhaust fan. The primary bathroom has been completely remodeled with a new vanity, toilet, 3D ceramic backsplash, and a spacious walk-in shower replacing the original tub. The shower features large-format porcelain tile and a frameless glass enclosure.
Enjoy the backyard featuring mature trees providing excellent shade, a newly added pergola, fresh gravel, and a permitted detached shed added in August 2025. Additional features include PVC plumbing throughout, PEX lines in the primary bathroom, and copper lines throughout the remainder of the home. Foundation work was completed prior to the current owner's purchase, with supporting documentation available.
Location is a major plus! Conveniently situated near I-20 with easy access to shopping, dining, recreation, and entertainment. Walmart is just minutes away, while nearby attractions include Sheri Capehart Nature Preserve and Golf Center of Arlington. Arlington's many parks, golf facilities, restaurants, and entertainment destinations are all within easy reach.
Beautifully updated, exceptionally clean, and truly move-in ready, this home offers the perfect combination of comfort, style, and convenience. Come see it for yourself!...
Contact an agent
Home facts
- Year built:1979
- Subdivision & Development:High Country Estates
- Listing ID #:21355046
- Added:49 day(s) ago
- Updated:October 01, 2026 at 01:10 PM
Rooms and interior
- Bedrooms:3
- Total bathrooms:2
- Full bathrooms:2
- Kitchen Description:Dishwasher, Electric Cooktop, Electric Oven
- Living area:1,852 sq. ft.
Heating and cooling
- Cooling:Central Air
- Heating:Central
- Central air:Yes
Structure and exterior
- Year built:1979
- Building area:1,852 sq. ft.
- Lot area:0.18 Acres
- Lot Features:Acreage
- Construction Materials:Brick
- Levels:1 Story
Schools
- High school:Arlington
- Middle school:Young
- Elementary school:Miller
Finances and disclosures
- Price:$329,900
- Price per sq. ft.:$178.13
- Tax amount:$6,334
Features and amenities
- Appliances:Dishwasher, Electric Cooktop, Electric Oven
Parking
- Garage:Yes
- Garage spaces:2
 Information provided, in part, by North Texas Real Estate Information Systems, Inc. Last Updated October 1, 2026 Listings with the NTREIS logo are listed by brokerages other than ERA Courtyard Real Estate.
New listings near 4609 Rockland Drive
- New
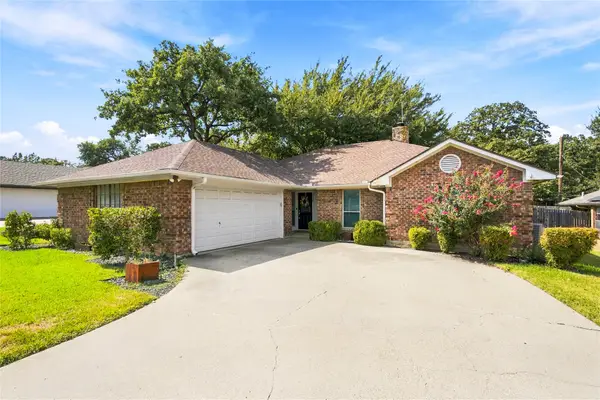 $410,000Active3 beds 2 baths2,162 sq. ft.
2708 Citadel Drive, Arlington, TX 76012
MLS# 21394986Listed by: BETTER HOMES & GARDENS, WINANS - New
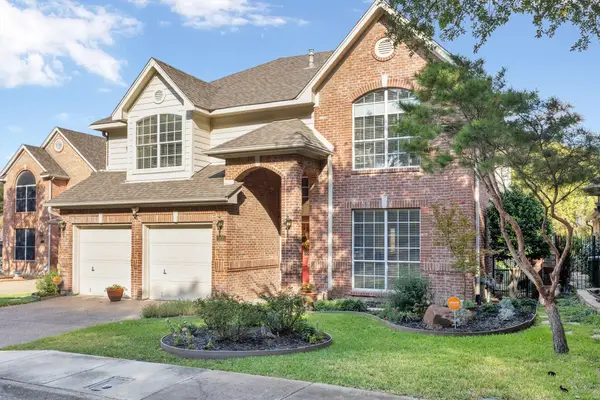 $415,000Active4 beds 4 baths2,778 sq. ft.
2655 Garden Ridge Lane, Arlington, TX 76006
MLS# 21396812Listed by: CENTURY 21 MIKE BOWMAN, INC. - New
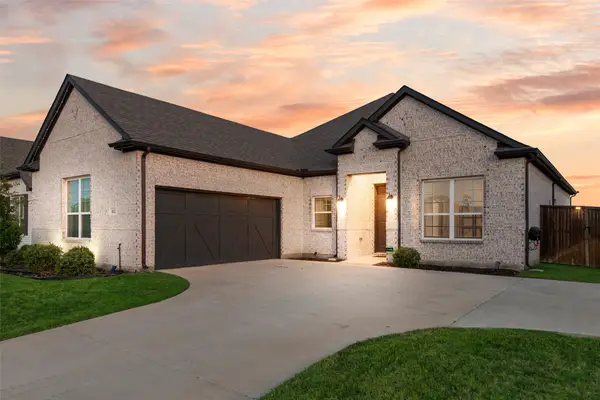 $460,000Active3 beds 2 baths2,292 sq. ft.
812 Stamford Avenue, Arlington, TX 76002
MLS# 21398680Listed by: EXP REALTY LLC - New
 $295,000Active3 beds 2 baths1,283 sq. ft.
1211 Varacruz Drive, Arlington, TX 76010
MLS# 21400687Listed by: TEXAS CONNECT REALTY, LLC - New
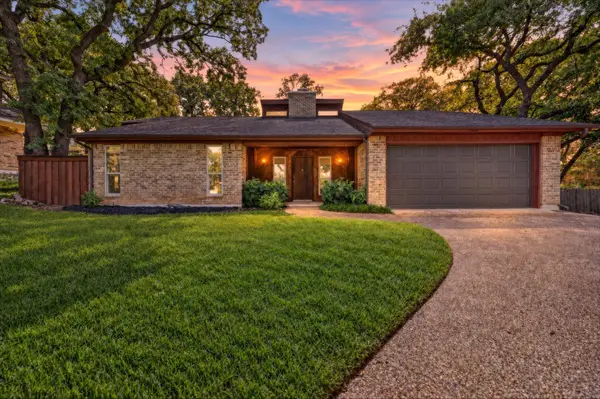 $299,900Active3 beds 2 baths1,727 sq. ft.
1600 Craighton Court, Arlington, TX 76012
MLS# 21398370Listed by: IRON STAR REALTY - Open Sat, 1 to 3pmNew
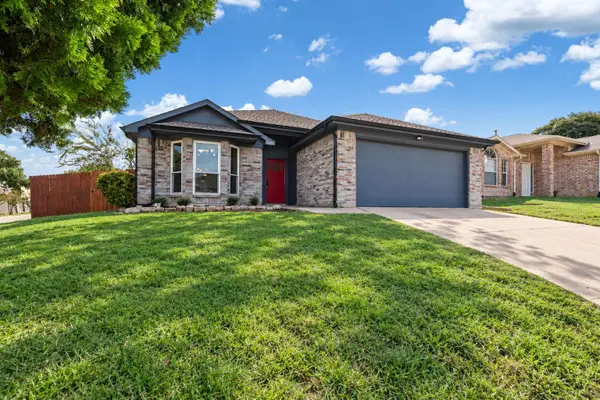 $314,000Active3 beds 2 baths1,441 sq. ft.
6001 Team Court, Arlington, TX 76018
MLS# 21398388Listed by: CANCO REAL ESTATE LLC - New
 $332,000Active4 beds 2 baths1,726 sq. ft.
5322 Vermillion Trail, Arlington, TX 76017
MLS# 21384977Listed by: UNITED REAL ESTATE - Open Sat, 1 to 4pmNew
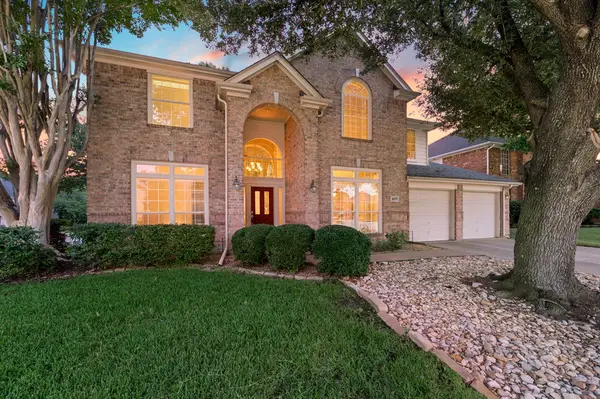 $479,900Active5 beds 3 baths3,098 sq. ft.
6605 Fox Glen Drive, Arlington, TX 76001
MLS# 21364382Listed by: REAL BROKER, LLC - New
 $385,000Active3 beds 2 baths2,036 sq. ft.
5608 Oak Brook Road, Arlington, TX 76016
MLS# 21400566Listed by: KIMBERLY ADAMS REALTY - New
 $240,000Active3 beds 2 baths1,243 sq. ft.
6402 Valleybrooke Court, Arlington, TX 76001
MLS# 21399031Listed by: KELLER WILLIAMS REALTY


Protect your home and budget from life's surprises with an Assurant Home Warranty, backed by a partner that supports you through every step of homeownership. Explore Plans.
© 2023 - 2026 ERA Franchise Systems LLC. All rights reserved. ERA Franchise Systems LLC fully supports the principles of the Fair Housing Act and the Equal Opportunity Act. ERA, ERA Real Estate powered, and their respective logos are registered service marks of ERA Franchise Systems LLC. Each office is independently owned and operated.