
4808 Forest Crest Parkway, Arlington, TX 76005
Local realty services provided by:ERA Myers & Myers Realty
4808 Forest Crest Parkway,Arlington, TX 76005
$499,000
- 2 Beds
- 3 Baths
- 2,069 sq. ft.
- Single family
- Active
Listed by: brenda pozos
Office: real broker, llc.
MLS#:21380196
Source:GDAR
Price summary
- Price:$499,000
- Price per sq. ft.:$241.18
- Monthly HOA dues:$229.67
About this home
Welcome to a home that truly stands apart in Elements of Viridian, Arlington’s vibrant 55+ active-adult community. Thoughtfully enhanced by its original owners, this home features a rare upstairs flex space with a half bath ideal for a second living area, home office, hobby space, or private retreat for visiting family and grandchildren. Thoughtful upgrades include tile flooring, a Bosch dishwasher, expanded pantry, customized closet storage, additional cabinetry and shelving, plus an epoxy-finished garage floor with built-in and overhead storage. Step outside to an extended 18' x 7' tiled patio with pergola, two ceiling fans, privacy screen, and low-maintenance artificial turf. Lovingly maintained and personalized from the beginning, this home offers something special: extra space, smart storage, outdoor living, and flexibility to enjoy your next chapter in Elements of Viridian.
Contact an agent
Home facts
- Year built:2019
- Subdivision & Development:Viridian Village 3a
- Listing ID #:21380196
- Added:1 day(s) ago
- Updated:October 01, 2026 at 07:03 PM
Rooms and interior
- Bedrooms:2
- Total bathrooms:3
- Full bathrooms:2
- Half bathrooms:1
- Flooring:Tile
- Kitchen Description:Dishwasher, Disposal, Electric Oven, Vented Exhaust Fan
- Living area:2,069 sq. ft.
Heating and cooling
- Cooling:Ceiling Fans, Central Air, Electric
- Heating:Central, Fireplaces
- Central air:Yes
Structure and exterior
- Roof:Composition
- Year built:2019
- Building area:2,069 sq. ft.
- Lot area:0.1 Acres
- Lot Features:Sprinkler System
- Construction Materials:Brick
- Foundation Description:Slab
Schools
- High school:Trinity
- Middle school:Euless
- Elementary school:Viridian
Finances and disclosures
- Price:$499,000
- Price per sq. ft.:$241.18
- Tax amount:$9,297
Features and amenities
- Appliances:Dishwasher, Disposal, Electric Oven, Vented Exhaust Fan
- Amenities:Security System Leased, Smoke Detectors
Parking
- Garage:Yes
- Garage spaces:2
 Information provided, in part, by North Texas Real Estate Information Systems, Inc. Last Updated October 1, 2026 Listings with the NTREIS logo are listed by brokerages other than ERA Myers & Myers Realty.
New listings near 4808 Forest Crest Parkway
- New
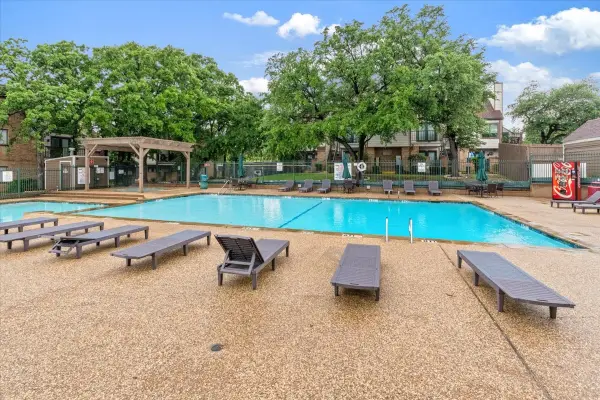 $114,900Active1 beds 1 baths774 sq. ft.
2309 Balsam Drive #K213, Arlington, TX 76006
MLS# 21397866Listed by: BERKSHIRE HATHAWAYHS PENFED TX - New
 $240,000Active3 beds 2 baths1,173 sq. ft.
2114 Brookshire Street, Arlington, TX 76010
MLS# 21400800Listed by: FLORAVISTA REALTY, LLC - New
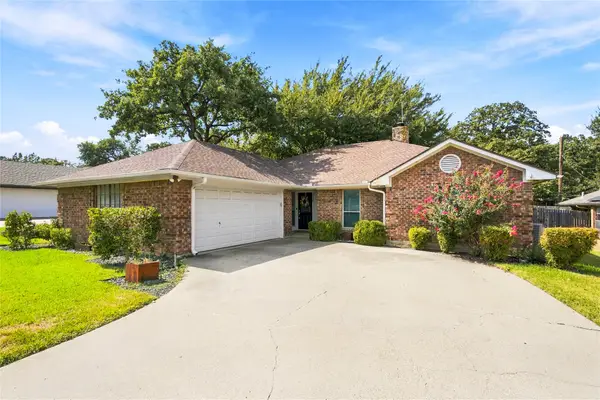 $410,000Active3 beds 2 baths2,162 sq. ft.
2708 Citadel Drive, Arlington, TX 76012
MLS# 21394986Listed by: BETTER HOMES & GARDENS, WINANS - New
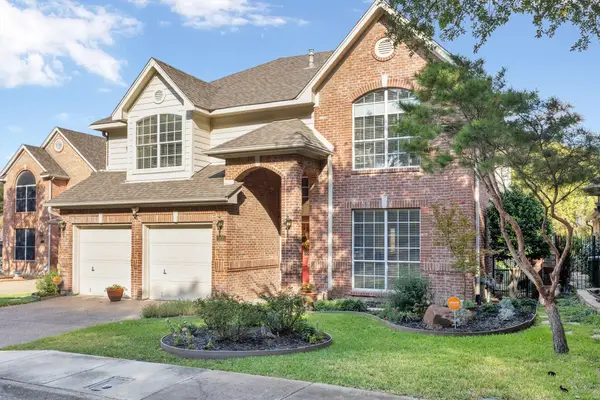 $415,000Active4 beds 4 baths2,778 sq. ft.
2655 Garden Ridge Lane, Arlington, TX 76006
MLS# 21396812Listed by: CENTURY 21 MIKE BOWMAN, INC. - New
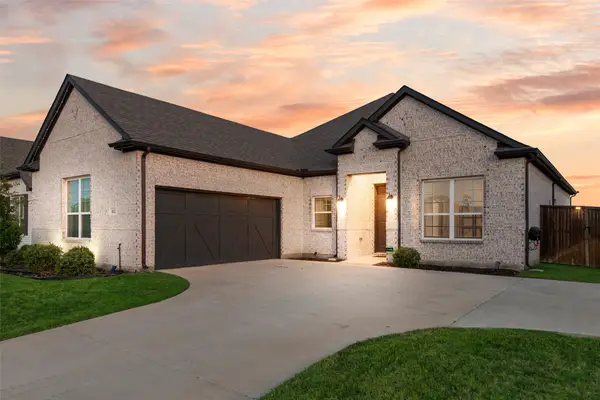 $460,000Active3 beds 2 baths2,292 sq. ft.
812 Stamford Avenue, Arlington, TX 76002
MLS# 21398680Listed by: EXP REALTY LLC - New
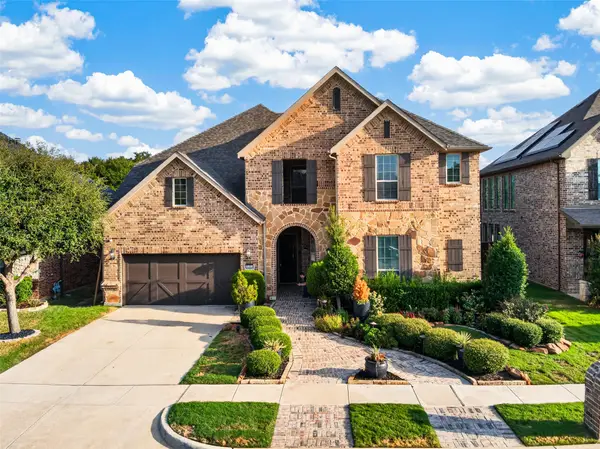 $599,900Active5 beds 5 baths4,332 sq. ft.
2705 Sky Ridge Road, Arlington, TX 76001
MLS# 21400759Listed by: RE/MAX DFW ASSOCIATES - New
 $295,000Active3 beds 2 baths1,283 sq. ft.
1211 Varacruz Drive, Arlington, TX 76010
MLS# 21400687Listed by: TEXAS CONNECT REALTY, LLC - New
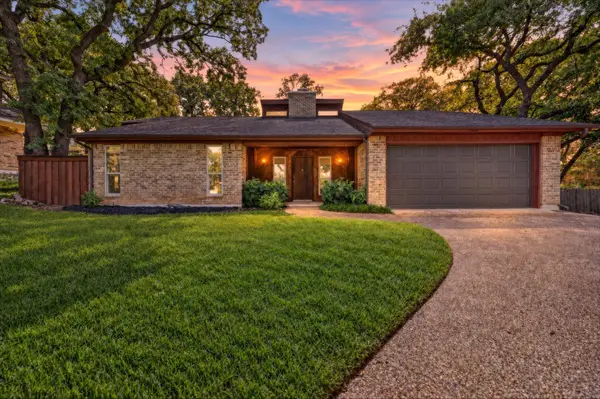 $299,900Active3 beds 2 baths1,727 sq. ft.
1600 Craighton Court, Arlington, TX 76012
MLS# 21398370Listed by: IRON STAR REALTY - Open Sat, 1 to 3pmNew
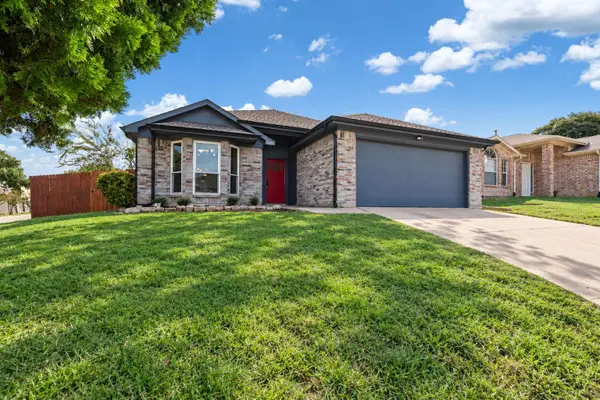 $314,000Active3 beds 2 baths1,441 sq. ft.
6001 Team Court, Arlington, TX 76018
MLS# 21398388Listed by: CANCO REAL ESTATE LLC


Protect your home and budget from life's surprises with an Assurant Home Warranty, backed by a partner that supports you through every step of homeownership. Explore Plans.
© 2023 - 2026 ERA Franchise Systems LLC. All rights reserved. ERA Franchise Systems LLC fully supports the principles of the Fair Housing Act and the Equal Opportunity Act. ERA, ERA Real Estate powered, and their respective logos are registered service marks of ERA Franchise Systems LLC. Each office is independently owned and operated.