
5321 Pocassett Drive, Arlington, TX 76018
Local realty services provided by:ERA Empower
Listed by: jackie dorbritz, julie prentiss
Office: compass re texas, llc.
MLS#:21391271
Source:GDAR
Price summary
- Price:$360,000
- Price per sq. ft.:$203.74
About this home
Welcome to 5321 Pocassett Dr., a beautifully updated two-story home nestled on a spacious corner lot in the heart of South Arlington! Thoughtfully designed for both everyday living and entertaining, this 3-bedroom, 2.5-bath home features a bright and inviting living room with vaulted ceilings, an updated fireplace with modern tile and brick accents, and a flexible wet bar area ideal for a dining space, sitting room, or entertaining. The updated kitchen showcases quartz countertops, a peninsula with seating for three, and plenty of functionality. The private primary suite offers a relaxing retreat with a balcony, dual-sink vanity with space for a makeup bench, separate tub, and walk-in shower. Enjoy a large front porch, while the spacious backyard offers a covered patio with a hot tub that will convey with the home, mature trees, lush landscaping, and a storage shed. Gated additional parking provides the perfect space for an RV or boat. Complete with a 2-car garage, HVAC less than 3 years old, and convenient access to highways, shopping, and dining, this South Arlington gem is ready to welcome you home!...
Contact an agent
Home facts
- Year built:1987
- Subdivision & Development:Paxton Village
- Listing ID #:21391271
- Added:56 day(s) ago
- Updated:November 15, 2026 at 01:04 PM
Rooms and interior
- Bedrooms:3
- Total bathrooms:3
- Full bathrooms:2
- Half bathrooms:1
- Flooring:Carpet, Ceramic Tile, Luxury Vinyl Plank
- Kitchen Description:Dishwasher, Disposal, Electric Oven, Electric Range
- Living area:1,767 sq. ft.
Heating and cooling
- Cooling:Central Air
- Heating:Central
- Central air:Yes
Structure and exterior
- Roof:Composition
- Year built:1987
- Building area:1,767 sq. ft.
- Lot area:0.15 Acres
- Lot Features:Corner Lot, Few Trees, Landscaped, Lawn, Subdivision
- Architectural Style:Traditional
- Construction Materials:Brick
- Foundation Description:Slab
- Levels:2 Story
Schools
- High school:Bowie
- Middle school:Barnett
- Elementary school:Bryant
Finances and disclosures
- Price:$360,000
- Price per sq. ft.:$203.74
- Tax amount:$6,653
Features and amenities
- Appliances:Dishwasher, Disposal, Electric Oven, Electric Range, Electric Water Heater
- Amenities:Smoke Detectors
Parking
- Garage:Yes
- Garage spaces:2
 Information provided, in part, by North Texas Real Estate Information Systems, Inc. Last Updated November 15, 2026 Listings with the NTREIS logo are listed by brokerages other than ERA Empower.
New listings near 5321 Pocassett Drive
- New
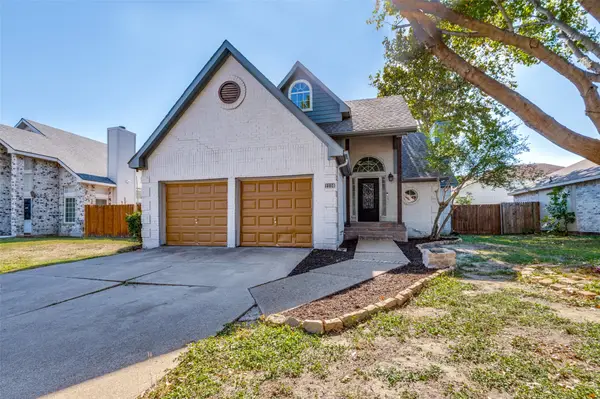 $249,000Active3 beds 3 baths1,722 sq. ft.
1114 Havenbrook Drive, Arlington, TX 76001
MLS# 21429024Listed by: DAVID GRIFFIN & COMPANY - New
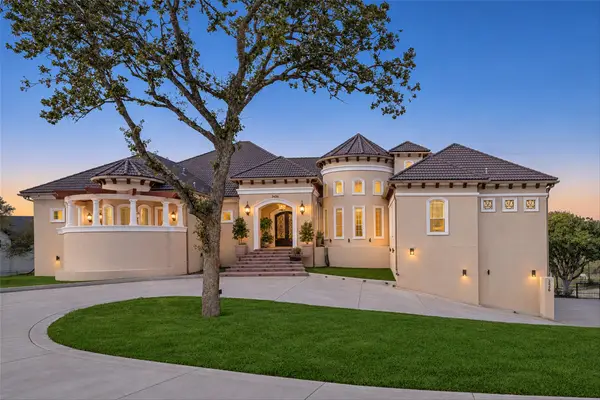 $3,200,000Active5 beds 7 baths10,382 sq. ft.
3436 Indian Trail, Arlington, TX 76016
MLS# 21433546Listed by: PEAK REALTY AND ASSOCIATES LLC - New
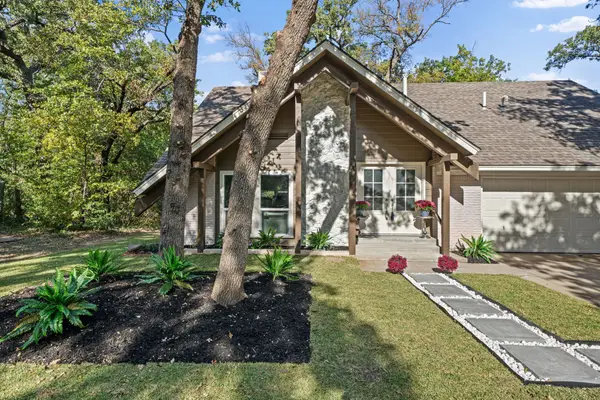 $449,900Active4 beds 3 baths2,201 sq. ft.
917 Shady Oaks Court, Arlington, TX 76012
MLS# 21436526Listed by: CREEKVIEW REALTY - New
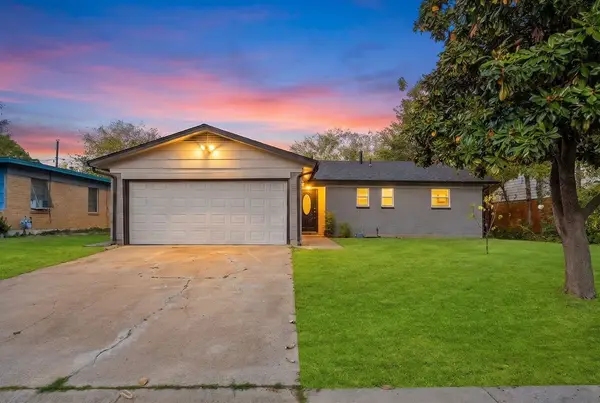 $335,000Active4 beds 3 baths1,352 sq. ft.
407 Roberts Circle, Arlington, TX 76010
MLS# 21435775Listed by: EXP REALTY LLC - New
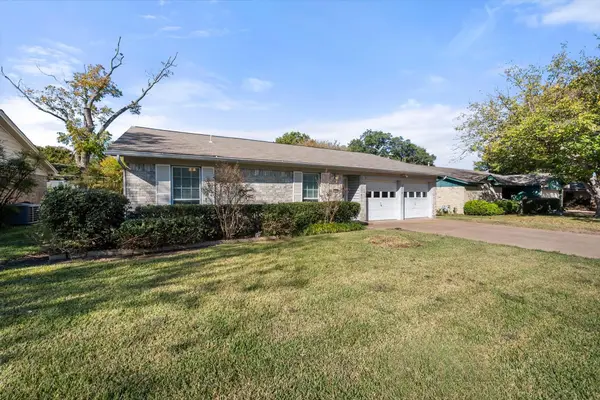 $270,000Active3 beds 2 baths1,296 sq. ft.
2614 Mintwood Place, Arlington, TX 76016
MLS# 21436396Listed by: RE/MAX ASSOCIATES OF MANSFIELD - New
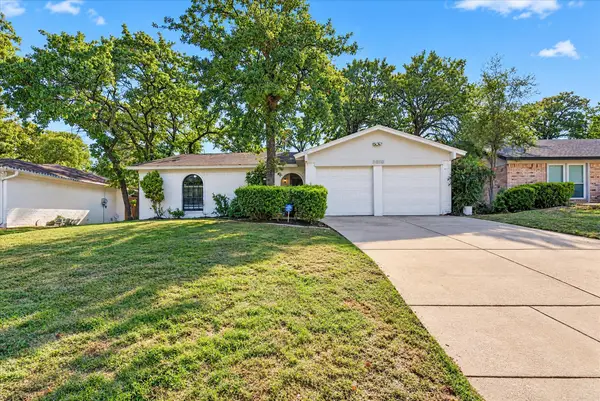 $299,900Active3 beds 2 baths1,400 sq. ft.
5610 Shady Hill Lane, Arlington, TX 76016
MLS# 21435502Listed by: JG REAL ESTATE, LLC - New
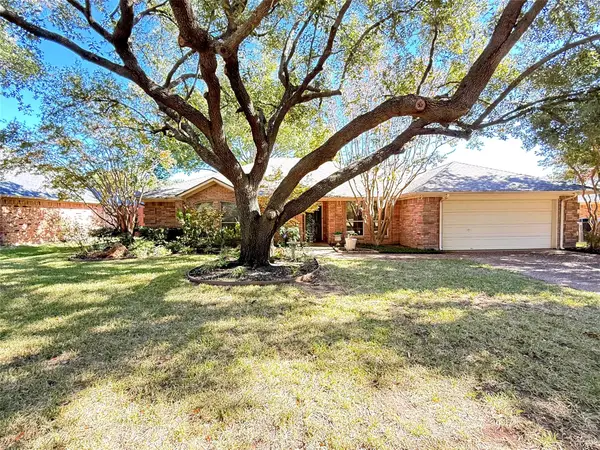 $318,000Active3 beds 2 baths1,785 sq. ft.
6217 Suffolk Drive, Arlington, TX 76001
MLS# 21434496Listed by: REGAL, REALTORS - New
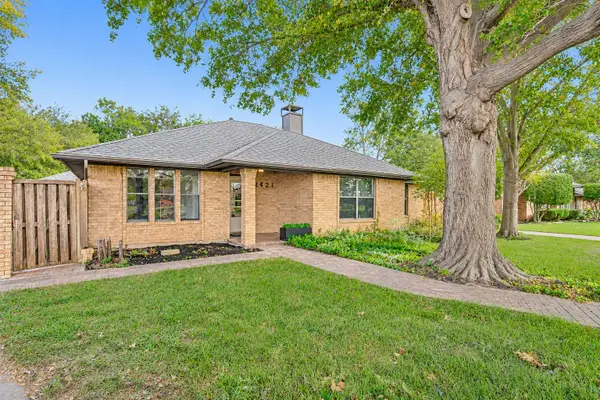 $349,995Active3 beds 3 baths2,007 sq. ft.
2421 Wimbledon Drive, Arlington, TX 76017
MLS# 21435360Listed by: THE REAL ESTATE POWER HOUSES - New
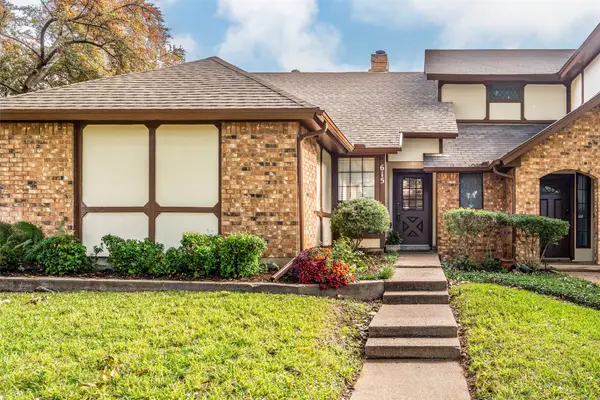 $215,000Active2 beds 2 baths1,271 sq. ft.
615 Windgate Court, Arlington, TX 76012
MLS# 21430678Listed by: ARC REALTY DFW - New
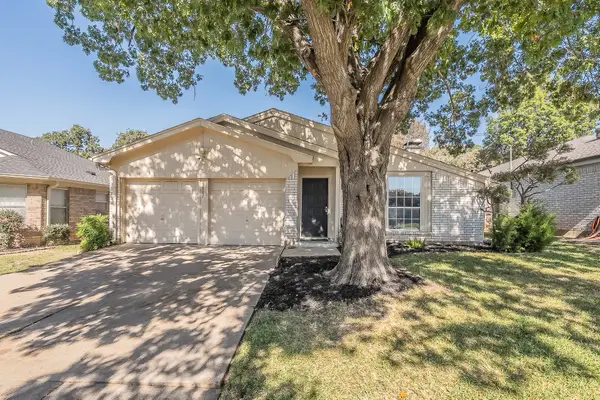 $285,000Active3 beds 2 baths1,343 sq. ft.
5807 Santa Fe Drive, Arlington, TX 76017
MLS# 21435313Listed by: COMPASS RE TEXAS, LLC


Protect your home and budget from life's surprises with an Assurant Home Warranty, backed by a partner that supports you through every step of homeownership. Explore Plans.
© 2023 - 2026 ERA Franchise Systems LLC. All rights reserved. ERA Franchise Systems LLC fully supports the principles of the Fair Housing Act and the Equal Opportunity Act. ERA, ERA Real Estate powered, and their respective logos are registered service marks of ERA Franchise Systems LLC. Each office is independently owned and operated.