
5612 Polo Club Drive, Arlington, TX 76017
Local realty services provided by:ERA Newlin & Company
Listed by: karen jaimes
Office: texas premier realty
MLS#:21354880
Source:GDAR
Price summary
- Price:$285,999
- Price per sq. ft.:$197.24
About this home
BACK ON THE MARKET!!
Welcome to this beautifully renovated 3-bedroom, 2-bathroom home in an established South Arlington community. Thoughtful updates and modern finishes create a bright, inviting atmosphere throughout.
The open-concept living area is filled with natural light and features a charming wood-burning log fireplace that adds warmth and character. The refreshed kitchen includes new quartz countertops and new stainless steel appliances, offering a clean and modern space for cooking and gathering. Both bathrooms have been updated with new tile and feature skylights, giving each room a fresh, airy feel. All major components have been evaluated for peace of mind: HVAC manufactured in 2021 and in great condition; the roof is approximately 6–7 years old and performing well; and there are no known foundation issues. The home has been upgraded throughout with new interior paint, updated texture, new baseboards, new doors, and new flooring.
Step outside and enjoy the peaceful outdoors from your front porch, host a cookout, or take advantage of the spacious yard to build a shed or workshop. Don’t miss out on this wonderful home delivering comfort, convenience, and modern living in a prime location....
Contact an agent
Home facts
- Year built:1985
- Subdivision & Development:Turf Club Estates Add
- Listing ID #:21354880
- Added:49 day(s) ago
- Updated:October 01, 2026 at 07:46 AM
Rooms and interior
- Bedrooms:3
- Total bathrooms:2
- Full bathrooms:2
- Flooring:Luxury Vinyl Plank
- Kitchen Description:Dishwasher, Disposal, Electric Range, Microwave
- Living area:1,450 sq. ft.
Heating and cooling
- Cooling:Central Air, Electric
- Heating:Central, Electric
- Central air:Yes
Structure and exterior
- Year built:1985
- Building area:1,450 sq. ft.
- Lot area:0.16 Acres
- Lot Features:Corner Lot
- Construction Materials:Block
- Foundation Description:Slab
- Levels:1 Story
Schools
- High school:Summit
- Middle school:Howard
- Elementary school:Anderson
Finances and disclosures
- Price:$285,999
- Price per sq. ft.:$197.24
- Tax amount:$5,260
Features and amenities
- Appliances:Dishwasher, Disposal, Electric Range, Electric Water Heater, Microwave
Parking
- Garage:Yes
- Garage spaces:2
 Information provided, in part, by North Texas Real Estate Information Systems, Inc. Last Updated October 1, 2026 Listings with the NTREIS logo are listed by brokerages other than ERA Newlin & Company.
New listings near 5612 Polo Club Drive
- New
 $332,000Active4 beds 2 baths1,726 sq. ft.
5322 Vermillion Trail, Arlington, TX 76017
MLS# 21384977Listed by: UNITED REAL ESTATE - Open Sat, 1 to 4pmNew
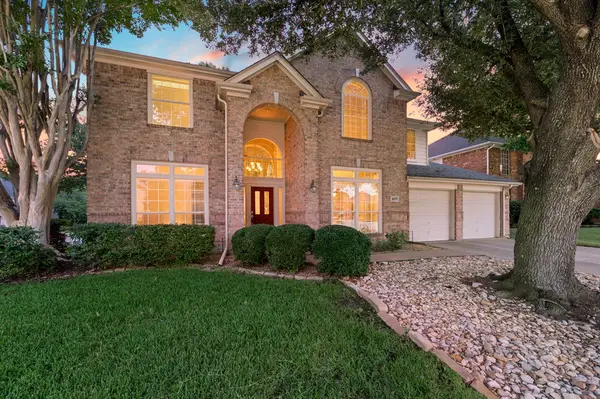 $479,900Active5 beds 3 baths3,098 sq. ft.
6605 Fox Glen Drive, Arlington, TX 76001
MLS# 21364382Listed by: REAL BROKER, LLC - New
 $385,000Active3 beds 2 baths2,036 sq. ft.
5608 Oak Brook Road, Arlington, TX 76016
MLS# 21400566Listed by: KIMBERLY ADAMS REALTY - New
 $240,000Active3 beds 2 baths1,243 sq. ft.
6402 Valleybrooke Court, Arlington, TX 76001
MLS# 21399031Listed by: KELLER WILLIAMS REALTY - New
 $495,000Active4 beds 4 baths2,822 sq. ft.
4211 Murwick Drive, Arlington, TX 76016
MLS# 21377090Listed by: ARC REALTY DFW - New
 $299,900Active3 beds 2 baths1,875 sq. ft.
6200 Pierce Arrow Drive, Arlington, TX 76001
MLS# 21398880Listed by: COLLECTIVE REALTY CO. - Open Sun, 1 to 3pmNew
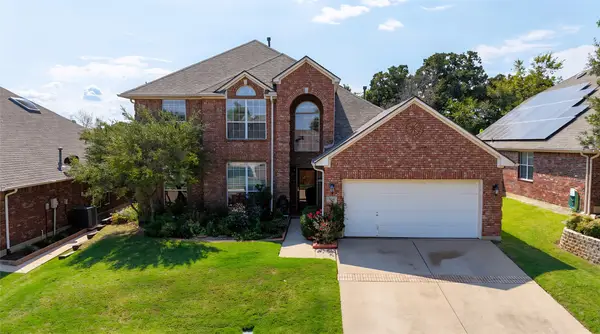 $420,000Active4 beds 3 baths2,550 sq. ft.
2316 Cherry Sage Drive, Arlington, TX 76001
MLS# 21399556Listed by: YOUR HOME FREE LLC - New
 $284,900Active3 beds 2 baths1,300 sq. ft.
403 Plantation Drive, Arlington, TX 76014
MLS# 21399490Listed by: AKL REAL ESTATE - New
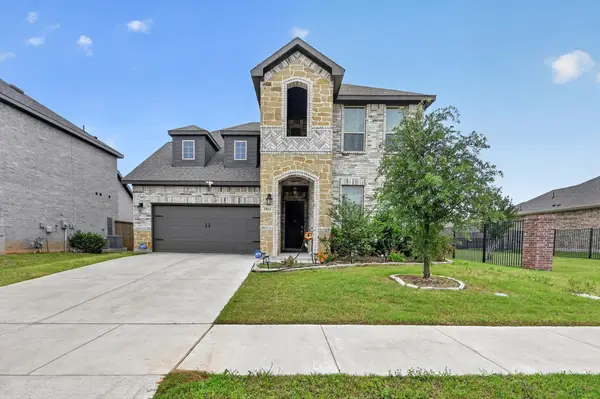 $465,000Active4 beds 3 baths2,504 sq. ft.
2814 Grand Lookout Lane, Arlington, TX 76001
MLS# 21397623Listed by: PEAK POINT REAL ESTATE - New
 $285,000Active3 beds 2 baths1,456 sq. ft.
1418 Tatum Drive, Arlington, TX 76012
MLS# 21397489Listed by: MARK SPAIN REAL ESTATE


Protect your home and budget from life's surprises with an Assurant Home Warranty, backed by a partner that supports you through every step of homeownership. Explore Plans.
© 2023 - 2026 ERA Franchise Systems LLC. All rights reserved. ERA Franchise Systems LLC fully supports the principles of the Fair Housing Act and the Equal Opportunity Act. ERA, ERA Real Estate powered, and their respective logos are registered service marks of ERA Franchise Systems LLC. Each office is independently owned and operated.