
617 Valley Spring Drive, Arlington, TX 76018
Local realty services provided by:ERA Courtyard Real Estate
617 Valley Spring Drive,Arlington, TX 76018
$310,000
- 3 Beds
- 3 Baths
- 2,002 sq. ft.
- Single family
- Active
Upcoming open houses
- Fri, Sep 0409:00 am - 11:00 am
- Sat, Sep 0511:00 am - 12:30 pm
- Sat, Sep 0502:00 pm - 03:30 pm
- Sun, Sep 0602:00 pm - 03:30 pm
Listed by: jordan davis
Office: keller williams legacy
MLS#:21287443
Source:GDAR
Price summary
- Price:$310,000
- Price per sq. ft.:$154.85
About this home
Welcome home to this charming brick property nestled in an established neighborhood surrounded by mature trees. Fresh paint and new flooring throughout the living areas and bedrooms give the home a clean, refreshed feel and make it truly move-in ready. Inside, the spacious living area makes a warm first impression with vaulted ceilings and a cozy wood-burning fireplace, creating the perfect space to relax or gather with friends and family. The eat-in kitchen features a convenient breakfast bar and abundant cabinet storage. The generous primary suite offers dual sinks, a separate shower, and a garden tub. Upstairs, a versatile loft provides valuable additional living space that can easily be customized as a second living area, playroom, home office, or whatever best fits your lifestyle. Two additional bedrooms and a full bathroom complete the upper level. Step outside to enjoy the private backyard and covered deck—an ideal setting for outdoor dining, entertaining, or simply unwinding. The property backs to a greenbelt, offering added privacy with no backyard neighbors! Conveniently located with easy access to dining, schools, shopping, and entertainment, this home offers the perfect blend of comfort, style, privacy, and convenience. Come see all this move-in-ready home has to offer! Tarps and pallets to be removed from the backyard....
Contact an agent
Home facts
- Year built:1986
- Subdivision & Development:Northbrooke Arlington
- Listing ID #:21287443
- Added:1 day(s) ago
- Updated:September 02, 2026 at 07:57 PM
Rooms and interior
- Bedrooms:3
- Total bathrooms:3
- Full bathrooms:2
- Half bathrooms:1
- Flooring:Carpet, Ceramic Tile, Laminate
- Kitchen Description:Dishwasher, Disposal, Electric Range
- Living area:2,002 sq. ft.
Heating and cooling
- Cooling:Ceiling Fans, Central Air, Electric
- Heating:Central, Electric
- Central air:Yes
Structure and exterior
- Roof:Composition
- Year built:1986
- Building area:2,002 sq. ft.
- Lot area:0.18 Acres
- Lot Features:Subdivision
- Architectural Style:Traditional
- Construction Materials:Brick
- Foundation Description:Slab
- Levels:2 Story
Schools
- High school:Bowie
- Middle school:Ousley
- Elementary school:Bebensee
Finances and disclosures
- Price:$310,000
- Price per sq. ft.:$154.85
- Tax amount:$7,492
Features and amenities
- Appliances:Dishwasher, Disposal, Electric Range
Parking
- Garage:Yes
- Garage spaces:2
 Information provided, in part, by North Texas Real Estate Information Systems, Inc. Last Updated September 2, 2026 Listings with the NTREIS logo are listed by brokerages other than ERA Courtyard Real Estate.
New listings near 617 Valley Spring Drive
- New
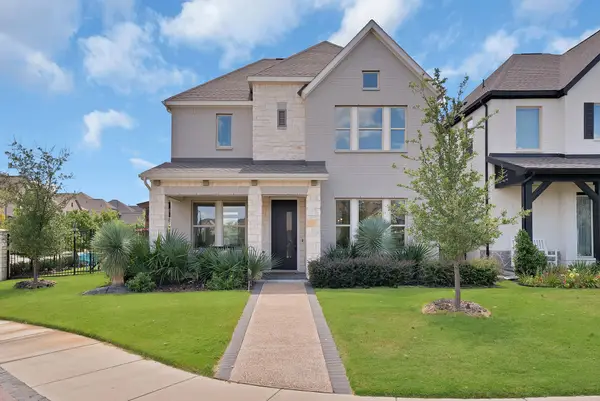 $582,500Active3 beds 3 baths2,234 sq. ft.
708 Prairie Falcon Drive, Arlington, TX 76005
MLS# 21372453Listed by: ARC REALTY DFW - New
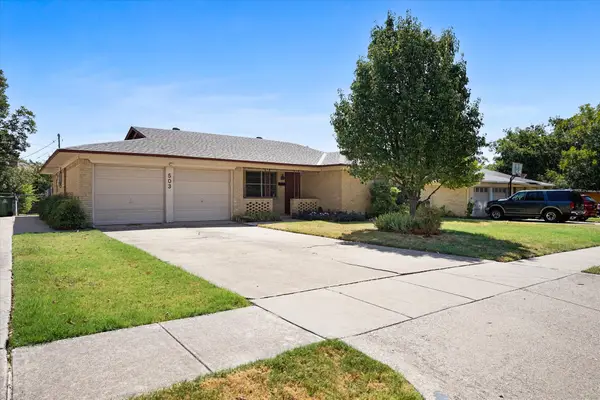 $259,900Active3 beds 2 baths1,472 sq. ft.
503 Harriett Street, Arlington, TX 76010
MLS# 21376150Listed by: KELLER WILLIAMS REALTY - Open Sat, 10am to 2pmNew
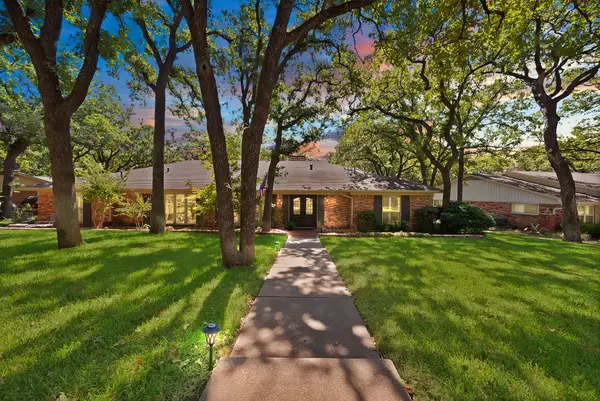 $460,000Active4 beds 3 baths2,833 sq. ft.
3008 Cambridge Drive, Arlington, TX 76013
MLS# 21374995Listed by: THE COLLECTIVE LIVING CO - Open Sat, 10 to 11amNew
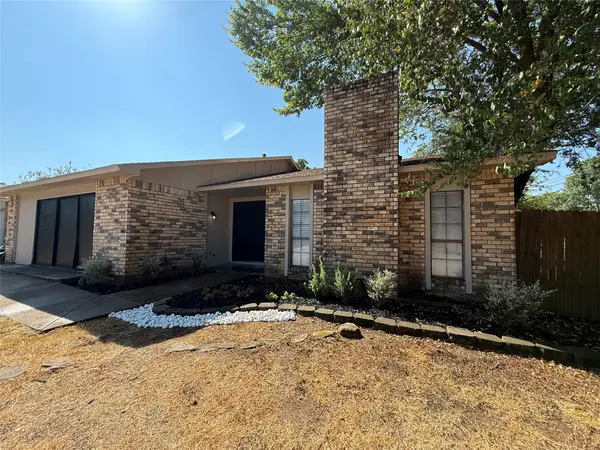 $345,000Active3 beds 2 baths2,330 sq. ft.
4212 Coronet, Arlington, TX 76017
MLS# 21375997Listed by: STANDARD REAL ESTATE - New
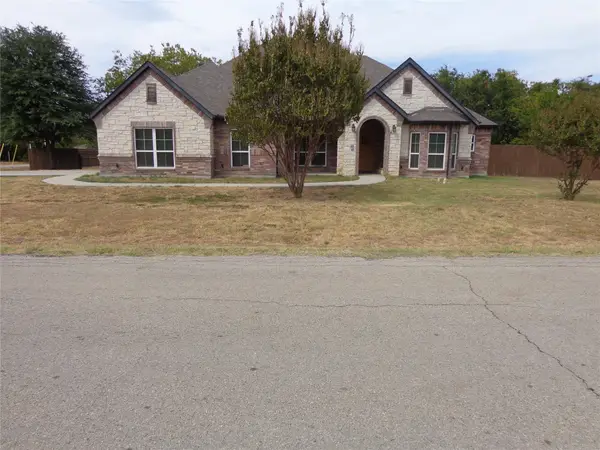 $529,900Active4 beds 4 baths2,965 sq. ft.
6617 Sunshine Drive, Arlington, TX 76016
MLS# 21352391Listed by: MELISSA HUNTER REALTY GROUP - New
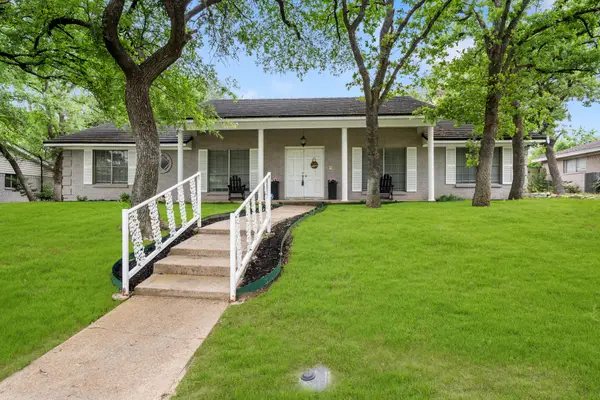 $350,000Active3 beds 2 baths2,140 sq. ft.
1804 W Cedar Elm Drive, Arlington, TX 76012
MLS# 21371086Listed by: PINNACLE GROUP REALTORS - New
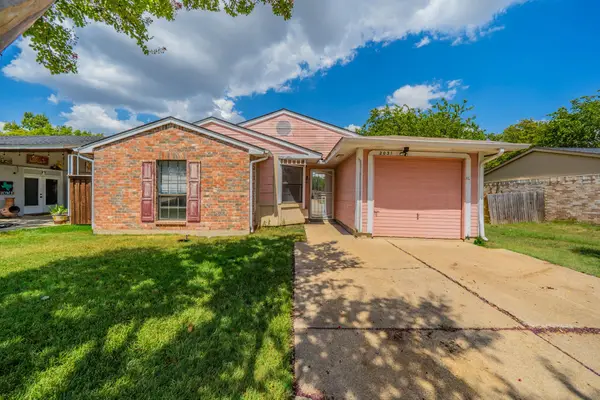 $185,000Active3 beds 1 baths1,130 sq. ft.
2031 Sharpshire Lane, Arlington, TX 76014
MLS# 21375792Listed by: TEXAS PROPERTY BROKERS, LLC - New
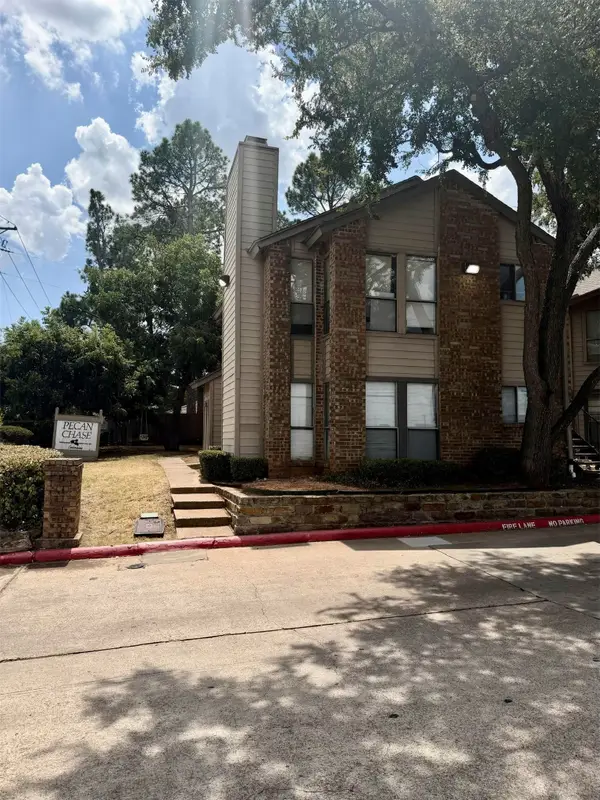 $89,900Active1 beds 1 baths558 sq. ft.
1600 Pecan Chase Circle #6, Arlington, TX 76012
MLS# 21375062Listed by: EXP REALTY LLC - New
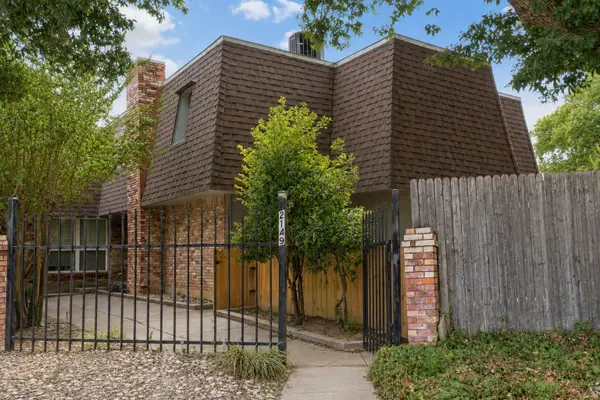 $840,000Active8 beds 8 baths4,716 sq. ft.
2149 Fleur De Lis Court #A, Arlington, TX 76012
MLS# 21375527Listed by: BETTER HOMES & GARDENS, WINANS


Protect your home and budget from life's surprises with an Assurant Home Warranty, backed by a partner that supports you through every step of homeownership. Explore Plans.
© 2023 - 2026 ERA Franchise Systems LLC. All rights reserved. ERA Franchise Systems LLC fully supports the principles of the Fair Housing Act and the Equal Opportunity Act. ERA, ERA Real Estate powered, and their respective logos are registered service marks of ERA Franchise Systems LLC. Each office is independently owned and operated.