
6542 Nellie Drive, Arlington, TX 76002
Local realty services provided by:ERA Courtyard Real Estate
Listed by: jessica musgrove
Office: better homes & gardens, winans
MLS#:21384020
Source:GDAR
Price summary
- Price:$275,000
- Price per sq. ft.:$207.7
About this home
Well maintained home with lots of privacy and a huge back yard. All floors are wood, laminate and tile, with no carpeting to worry about. Great floor plan with efficient use of the spaces. Ready for it's new owner to move right in with updated fixtures in bathrooms, granite countertops and recently added storage shed
Contact an agent
Home facts
- Year built:1996
- Subdivision & Development:Colson Estates Add
- Listing ID #:21384020
- Added:1 day(s) ago
- Updated:September 18, 2026 at 02:50 AM
Rooms and interior
- Bedrooms:3
- Total bathrooms:2
- Full bathrooms:2
- Flooring:Ceramic Tile, Hardwood, Laminate
- Kitchen Description:Dishwasher, Disposal
- Living area:1,324 sq. ft.
Heating and cooling
- Cooling:Central Air, Electric
- Heating:Central
- Central air:Yes
Structure and exterior
- Roof:Composition
- Year built:1996
- Building area:1,324 sq. ft.
- Lot area:0.14 Acres
- Construction Materials:Brick
- Foundation Description:Slab
- Levels:1 Story
Schools
- High school:Seguin
- Middle school:Ousley
- Elementary school:Ashworth
Finances and disclosures
- Price:$275,000
- Price per sq. ft.:$207.7
- Tax amount:$5,374
Features and amenities
- Appliances:Dishwasher, Disposal
- Amenities:Security System, Smoke Detectors, Window Coverings
Parking
- Garage:Yes
- Garage spaces:2
 Information provided, in part, by North Texas Real Estate Information Systems, Inc. Last Updated September 18, 2026 Listings with the NTREIS logo are listed by brokerages other than ERA Courtyard Real Estate.
New listings near 6542 Nellie Drive
- New
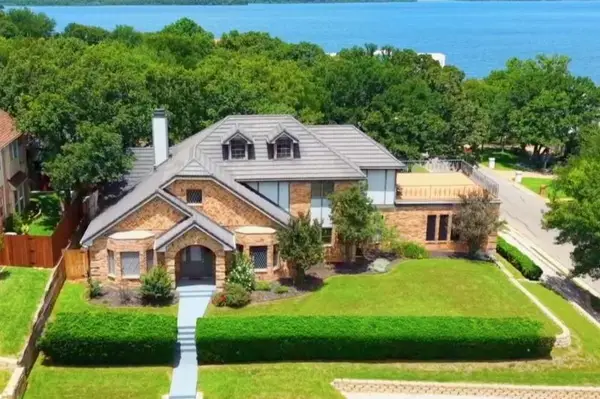 $649,000Active4 beds 4 baths3,556 sq. ft.
6101 Tiffany Oaks Lane, Arlington, 76016
MLS# 12763181Listed by: COMPASS RE TEXAS, LLC - New
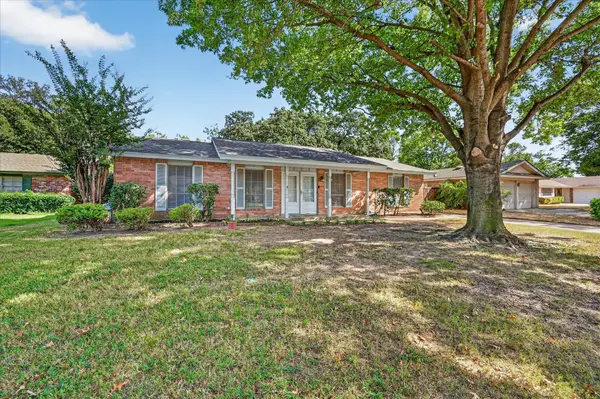 $280,000Active3 beds 2 baths2,094 sq. ft.
3016 Friendswood Drive, Arlington, TX 76013
MLS# 21378804Listed by: KIND REALTY - New
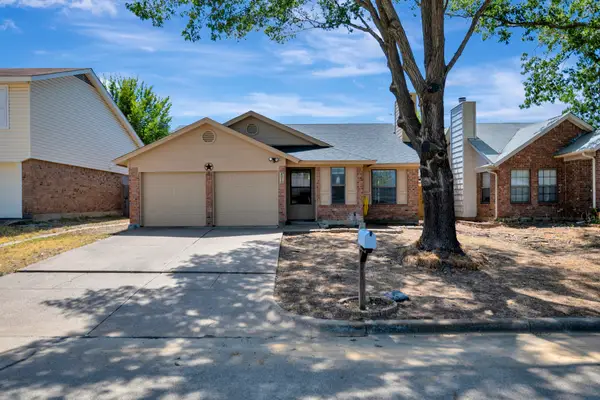 $254,500Active2 beds 2 baths1,227 sq. ft.
4210 Meadow Park Drive, Arlington, TX 76017
MLS# 21376430Listed by: CHANDLER CROUCH, REALTORS - New
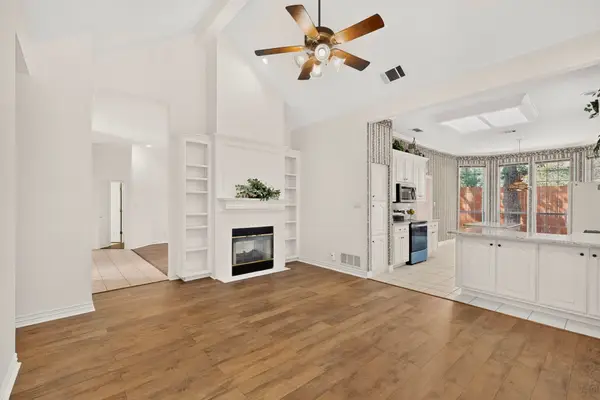 $384,900Active3 beds 2 baths2,149 sq. ft.
6615 Shelton Home Court, Arlington, TX 76017
MLS# 21387762Listed by: CALL IT CLOSED REALTY - New
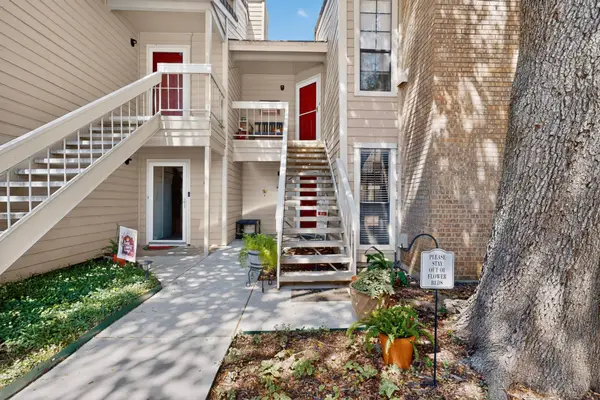 $155,000Active1 beds 1 baths860 sq. ft.
1909 Chasewood Circle #112, Arlington, TX 76011
MLS# 21389633Listed by: NEXTHOME PREFERRED PROPERTIES - New
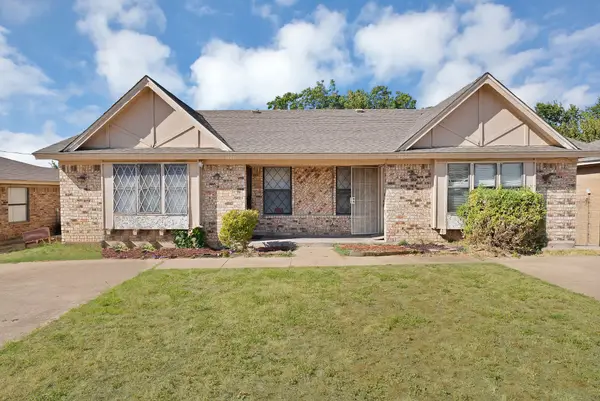 $280,000Active-- beds -- baths1,612 sq. ft.
1709 Patricia Street, Arlington, TX 76012
MLS# 21389661Listed by: REAL BROKER, LLC - New
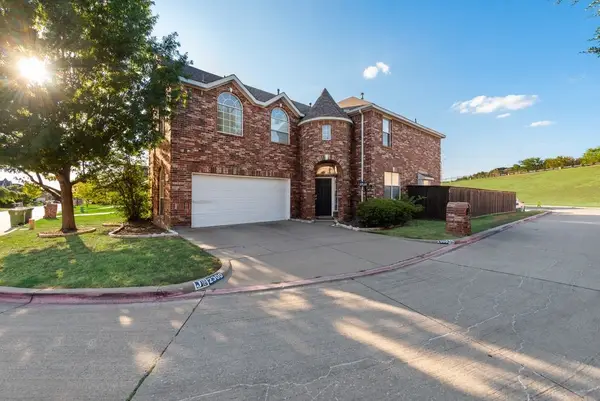 $400,000Active4 beds 3 baths2,404 sq. ft.
2300 Springmere Drive, Arlington, TX 76012
MLS# 21387398Listed by: EXP REALTY LLC - New
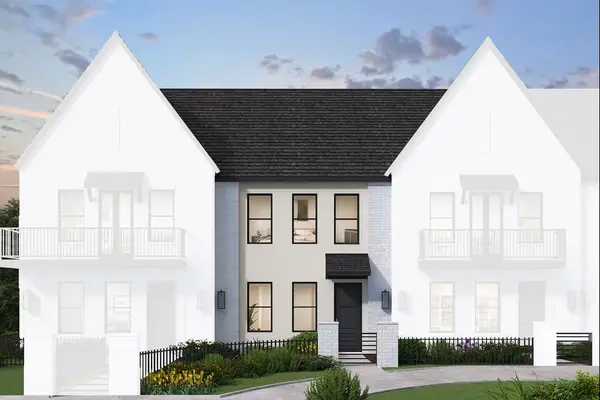 $417,990Active2 beds 3 baths1,528 sq. ft.
1961 Starwood Lane, Arlington, TX 76006
MLS# 21389531Listed by: HOMESUSA.COM - New
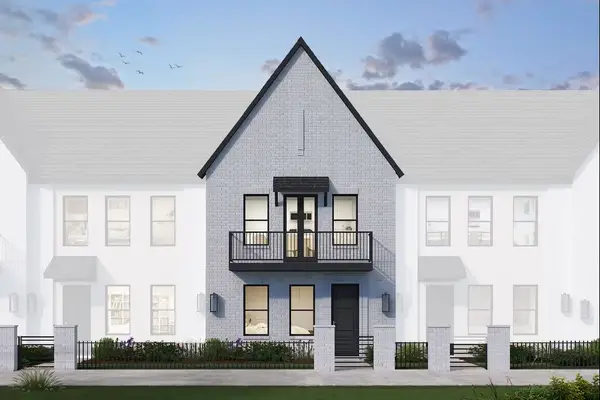 $419,490Active2 beds 3 baths1,542 sq. ft.
1965 Starwood Lane, Arlington, TX 76006
MLS# 21389568Listed by: HOMESUSA.COM - New
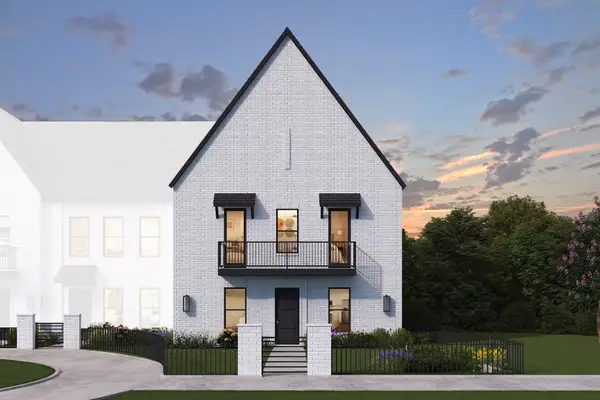 $527,990Active4 beds 4 baths2,596 sq. ft.
1989 Starwood Lane, Arlington, TX 76006
MLS# 21389608Listed by: HOMESUSA.COM


Protect your home and budget from life's surprises with an Assurant Home Warranty, backed by a partner that supports you through every step of homeownership. Explore Plans.
© 2023 - 2026 ERA Franchise Systems LLC. All rights reserved. ERA Franchise Systems LLC fully supports the principles of the Fair Housing Act and the Equal Opportunity Act. ERA, ERA Real Estate powered, and their respective logos are registered service marks of ERA Franchise Systems LLC. Each office is independently owned and operated.