
6807 Keeler Drive, Arlington, TX 76001
Local realty services provided by:ERA Myers & Myers Realty
Listed by: brook armstrong
Office: briggs freeman sotheby's int'l
MLS#:21388401
Source:GDAR
Price summary
- Price:$320,000
- Price per sq. ft.:$207.93
About this home
Fully renovated, move-in ready, and made for enjoying life in South Arlington! This 3-bedroom, 2-bath home has been thoughtfully updated from top to bottom, blending fresh modern finishes with comfortable spaces to relax, entertain, and make your own. Inside, you’ll find fresh paint, new flooring, baseboards, interior doors, light fixtures, kitchen cabinets, countertops, bathroom vanities, toilets, and updated tile throughout. The kitchen feels fresh and modern with brand-new appliances, including the microwave, range, dishwasher, and disposal. The open living and dining areas are bright and filled with natural light, while the gas-log fireplace adds just the right amount of cozy. And the backyard might be the best part. Step outside to a spacious covered patio with its own fireplace and plenty of room for entertaining, outdoor dinners, game days, or creating your own little relaxation spot to unwind at the end of the day. It’s an extension of the home and a space you’ll actually want to use. Major updates include a brand-new roof installed September 2026, new garage door, and completed foundation repairs. Fresh, updated, and ready to go. No renovation list waiting for you, just unpack, settle in, and start enjoying your new home. And with a motivated seller ready to make a move, this one is definitely worth a look....
Contact an agent
Home facts
- Year built:1986
- Subdivision & Development:Stonebrook Estates Add
- Listing ID #:21388401
- Added:1 day(s) ago
- Updated:September 18, 2026 at 02:50 AM
Rooms and interior
- Bedrooms:3
- Total bathrooms:2
- Full bathrooms:2
- Kitchen Description:Dishwasher, Disposal, Electric Cooktop, Electric Oven, Microwave
- Living area:1,539 sq. ft.
Heating and cooling
- Cooling:Ceiling Fans, Central Air, Electric
- Heating:Central, Electric
- Central air:Yes
Structure and exterior
- Roof:Composition
- Year built:1986
- Building area:1,539 sq. ft.
- Lot area:0.19 Acres
- Lot Features:Landscaped, Lawn
- Construction Materials:Brick
- Foundation Description:Slab
- Levels:1 Story
Schools
- High school:Summit
- Middle school:Howard,Crosstimbe
- Elementary school:Davis
Finances and disclosures
- Price:$320,000
- Price per sq. ft.:$207.93
- Tax amount:$5,511
Features and amenities
- Appliances:Dishwasher, Disposal, Electric Cooktop, Electric Oven, Microwave
Parking
- Garage:Yes
- Garage spaces:2
 Information provided, in part, by North Texas Real Estate Information Systems, Inc. Last Updated September 18, 2026 Listings with the NTREIS logo are listed by brokerages other than ERA Myers & Myers Realty.
New listings near 6807 Keeler Drive
- New
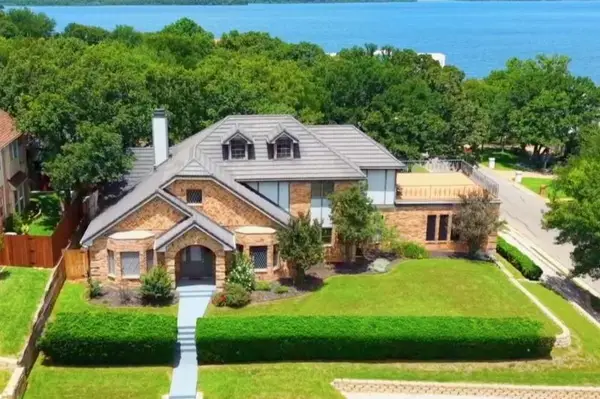 $649,000Active4 beds 4 baths3,556 sq. ft.
6101 Tiffany Oaks Lane, Arlington, 76016
MLS# 12763181Listed by: COMPASS RE TEXAS, LLC - New
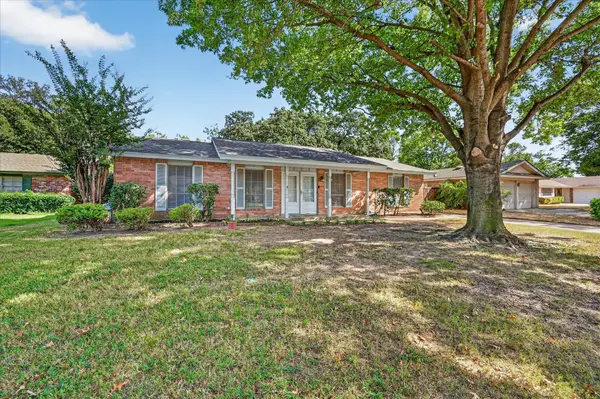 $280,000Active3 beds 2 baths2,094 sq. ft.
3016 Friendswood Drive, Arlington, TX 76013
MLS# 21378804Listed by: KIND REALTY - New
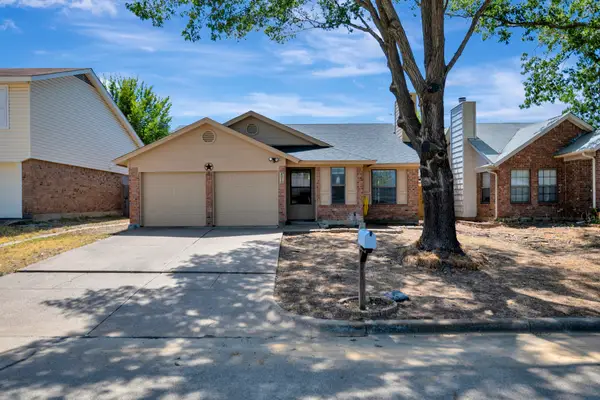 $254,500Active2 beds 2 baths1,227 sq. ft.
4210 Meadow Park Drive, Arlington, TX 76017
MLS# 21376430Listed by: CHANDLER CROUCH, REALTORS - New
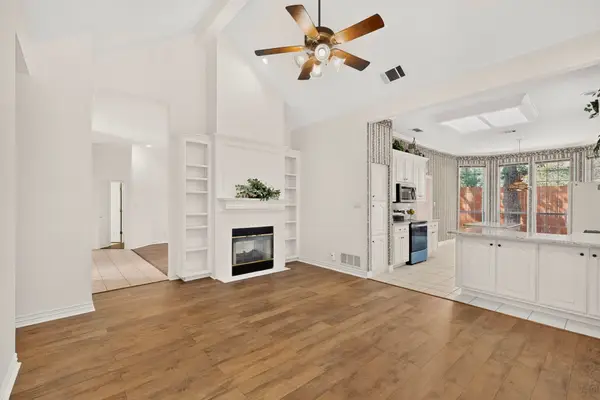 $384,900Active3 beds 2 baths2,149 sq. ft.
6615 Shelton Home Court, Arlington, TX 76017
MLS# 21387762Listed by: CALL IT CLOSED REALTY - New
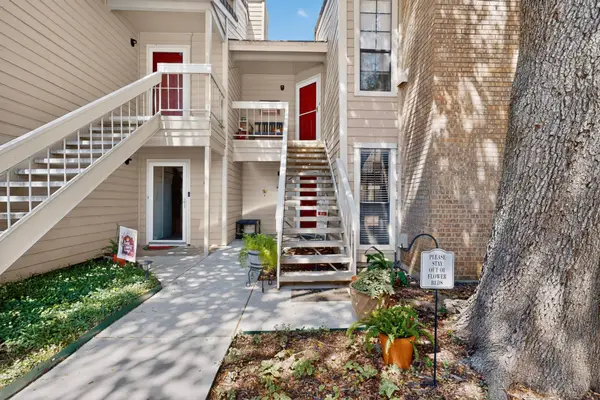 $155,000Active1 beds 1 baths860 sq. ft.
1909 Chasewood Circle #112, Arlington, TX 76011
MLS# 21389633Listed by: NEXTHOME PREFERRED PROPERTIES - New
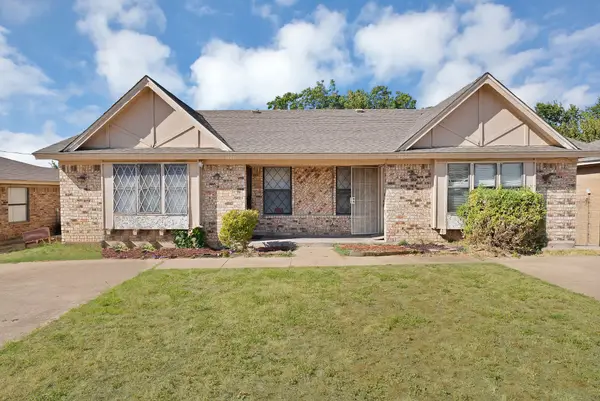 $280,000Active-- beds -- baths1,612 sq. ft.
1709 Patricia Street, Arlington, TX 76012
MLS# 21389661Listed by: REAL BROKER, LLC - New
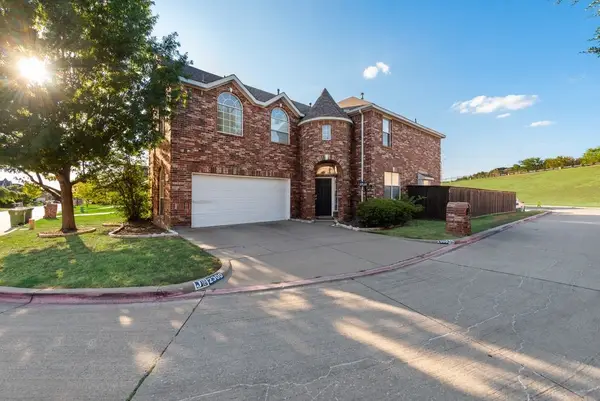 $400,000Active4 beds 3 baths2,404 sq. ft.
2300 Springmere Drive, Arlington, TX 76012
MLS# 21387398Listed by: EXP REALTY LLC - New
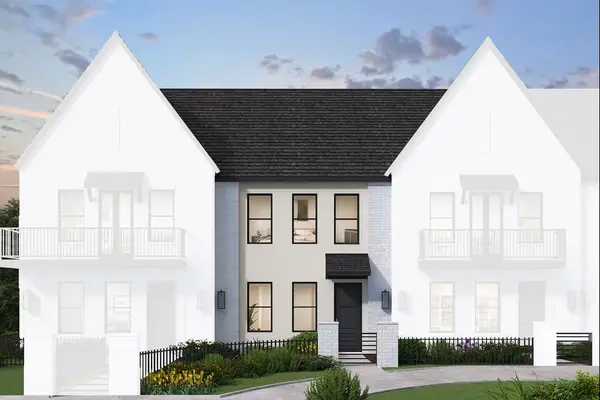 $417,990Active2 beds 3 baths1,528 sq. ft.
1961 Starwood Lane, Arlington, TX 76006
MLS# 21389531Listed by: HOMESUSA.COM - New
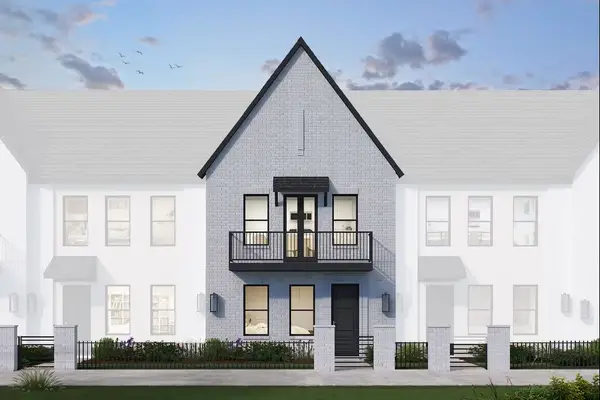 $419,490Active2 beds 3 baths1,542 sq. ft.
1965 Starwood Lane, Arlington, TX 76006
MLS# 21389568Listed by: HOMESUSA.COM - New
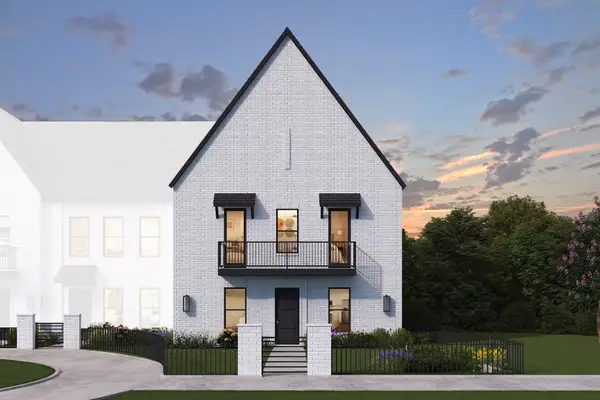 $527,990Active4 beds 4 baths2,596 sq. ft.
1989 Starwood Lane, Arlington, TX 76006
MLS# 21389608Listed by: HOMESUSA.COM


Protect your home and budget from life's surprises with an Assurant Home Warranty, backed by a partner that supports you through every step of homeownership. Explore Plans.
© 2023 - 2026 ERA Franchise Systems LLC. All rights reserved. ERA Franchise Systems LLC fully supports the principles of the Fair Housing Act and the Equal Opportunity Act. ERA, ERA Real Estate powered, and their respective logos are registered service marks of ERA Franchise Systems LLC. Each office is independently owned and operated.