
10408 Bluestone Lane, Aubrey, TX 76227
Local realty services provided by:ERA Courtyard Real Estate
Listed by: christina white, jack brown
Office: compass re texas, llc.
MLS#:21356463
Source:GDAR
Price summary
- Price:$369,000
- Price per sq. ft.:$176.47
- Monthly HOA dues:$75
About this home
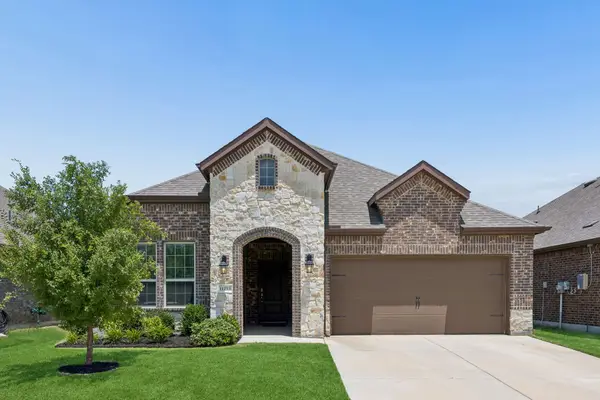
A rare opportunity offering a 5.75% Assumable Loan. Welcome to this barely lived-in, north-facing, single-story modern home, thoughtfully designed with an open-concept floor plan, soaring ceilings, and an impressive full brick-and-stone exterior. A grand entry opens to the spacious family room, where a beautiful gas fireplace and abundant natural light create a warm and inviting atmosphere. The gourmet kitchen is a true showpiece, featuring quartz countertops, a subway tile backsplash, oil-rubbed hardware, 42-inch cabinetry with adjustable shelving, a gas cooktop, and an oversized walk-in pantry. Designer crystal pendant lighting over the large kitchen island beautifully compliments the elegant dining room chandelier, while a custom wood accent wall adds warmth, texture, and sophisticated character to the space. The thoughtfully designed floor plan offers four spacious bedrooms, a dedicated office, and two beautifully appointed baths. The private primary suite provides a serene retreat, with a luxurious bath featuring dual vanities, a separate shower, soaking tub, and oversized walk-in closet. Additional enhancements include ceiling fans throughout, upgraded lighting, and a tankless water heater. This home sits on a spacious 50-foot lot and features a large backyard with an expansive covered patio, all enclosed by a tall stone and privacy board fence. Residents enjoy an exceptional community lifestyle with resort-style amenities, including a sparkling pool, clubhouse, dog park, parks, basketball court, and pickleball courts. Move-in ready, beautifully upgraded, and ideally designed for modern living; this exceptional home offers both style and comfort....
Contact an agent
Home facts
- Year built:2023
- Subdivision & Development:Silverado West Ph 4
- Listing ID #:21356463
- Added:1 day(s) ago
- Updated:August 29, 2026 at 11:47 AM
Rooms and interior
- Bedrooms:4
- Total bathrooms:2
- Full bathrooms:2
- Flooring:Carpet, Tile
- Kitchen Description:Dishwasher, Disposal, Gas Cooktop, Gas Oven, Microwave
- Living area:2,091 sq. ft.
Heating and cooling
- Cooling:Attic Fan, Ceiling Fans, Central Air
- Heating:Central, Fireplaces
- Central air:Yes
Structure and exterior
- Roof:Composition
- Year built:2023
- Building area:2,091 sq. ft.
- Lot area:0.13 Acres
- Lot Features:Few Trees, Interior Lot, Landscaped, Level, Sprinkler System, Subdivision
- Architectural Style:Traditional
- Construction Materials:Brick, Stone Veneer
- Foundation Description:Slab
- Levels:1 Story
Schools
- High school:Aubrey
- Middle school:Aubrey
- Elementary school:Jackie Fuller
Finances and disclosures
- Price:$369,000
- Price per sq. ft.:$176.47
- Tax amount:$8,920
Features and amenities
- Appliances:Dishwasher, Disposal, Gas Cooktop, Gas Oven, Microwave, Plumbed For Gas, Some Gas Appliances, Tankless Water Heater
- Amenities:Carbon Monoxide Detectors, Fire Alarm, Smoke Detectors
Parking
- Garage:Yes
- Garage spaces:2
 Information provided, in part, by North Texas Real Estate Information Systems, Inc. Last Updated August 29, 2026 Listings with the NTREIS logo are listed by brokerages other than ERA Courtyard Real Estate.
New listings near 10408 Bluestone Lane
- New
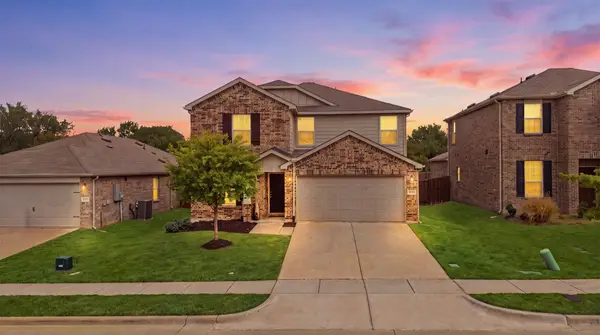 $359,000Active4 beds 3 baths2,097 sq. ft.
1137 Trace Drive, Aubrey, TX 76227
MLS# 21365629Listed by: EXP REALTY - New
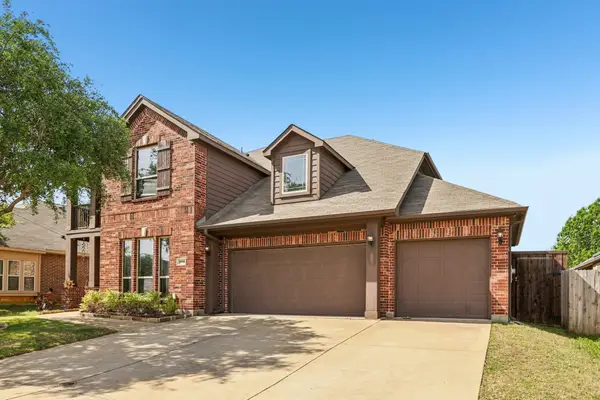 $479,999Active5 beds 3 baths3,437 sq. ft.
8308 Spitfire Trail, Aubrey, TX 76227
MLS# 21370819Listed by: REGAL, REALTORS - Open Sun, 1 to 3pmNew
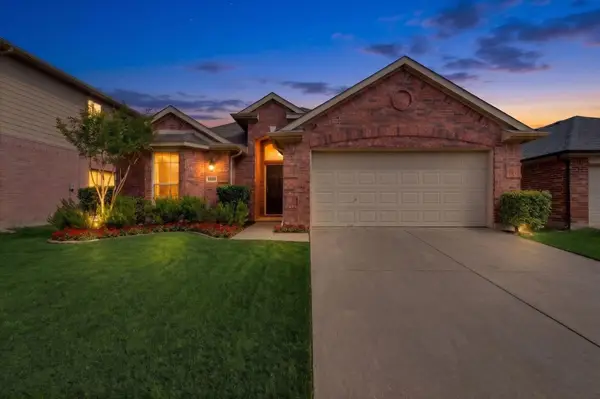 $269,999Active3 beds 2 baths1,713 sq. ft.
1220 Goldeneye, Aubrey, TX 76227
MLS# 21371789Listed by: COMPASS RE TEXAS, LLC. - New
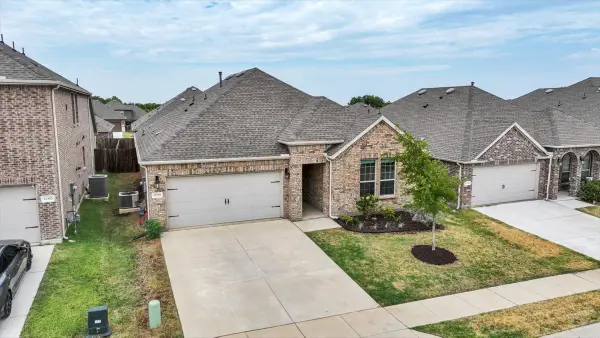 $307,990Active3 beds 2 baths1,791 sq. ft.
11309 Ponderosa Trail, Aubrey, TX 76227
MLS# 21366685Listed by: GLOBAL REALTY - Open Sun, 2 to 4pmNew
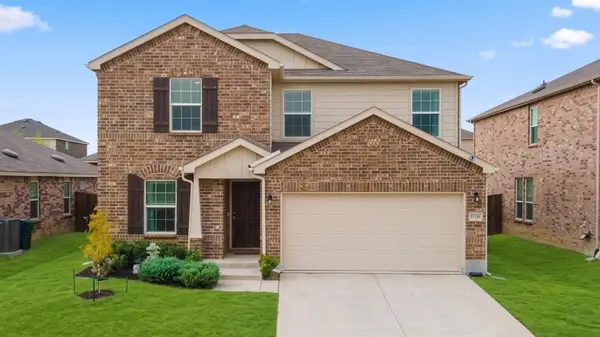 $338,000Active4 beds 3 baths2,089 sq. ft.
1308 Trace Drive, Aubrey, TX 76227
MLS# 21362923Listed by: LPT REALTY LLC - Open Sun, 1 to 3pmNew
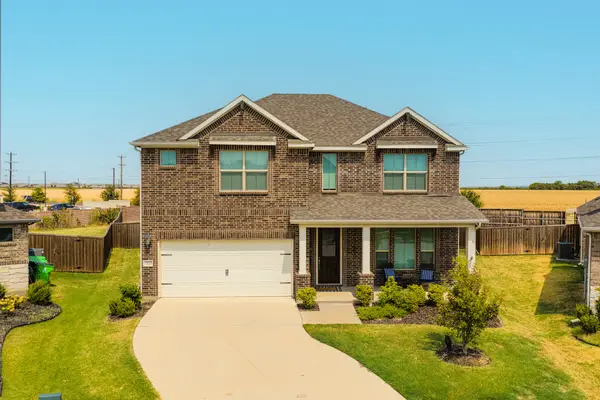 $489,000Active4 beds 4 baths3,484 sq. ft.
3020 Prairie Trail Avenue, Aubrey, TX 76227
MLS# 21367537Listed by: AGENCY DALLAS PARK CITIES, LLC - Open Sun, 10am to 12pmNew
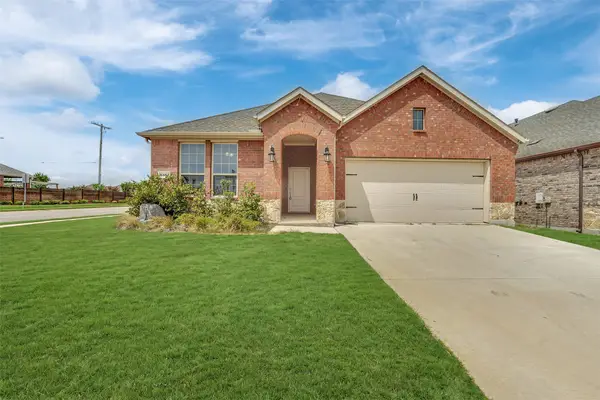 $320,000Active4 beds 2 baths1,850 sq. ft.
3303 Brady Starr Drive, Aubrey, TX 76227
MLS# 21365900Listed by: EXP REALTY LLC - Open Sat, 1 to 3pmNew
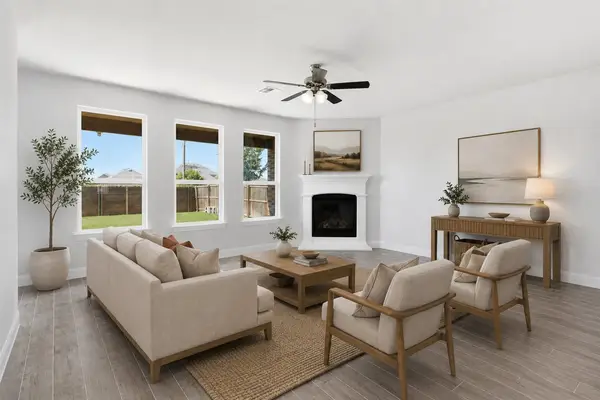 $450,000Active5 beds 4 baths3,382 sq. ft.
11216 Ranchera Drive, Aubrey, TX 76227
MLS# 21368938Listed by: KELLER WILLIAMS NO. COLLIN CTY - New
 $299,900Active3 beds 2 baths1,634 sq. ft.
11233 Gold Pan Trail, Aubrey, TX 76227
MLS# 21370702Listed by: PRESIDENTIAL REALTY LLC


Protect your home and budget from life's surprises with an Assurant Home Warranty, backed by a partner that supports you through every step of homeownership. Explore Plans.
© 2023 - 2026 ERA Franchise Systems LLC. All rights reserved. ERA Franchise Systems LLC fully supports the principles of the Fair Housing Act and the Equal Opportunity Act. ERA, ERA Real Estate powered, and their respective logos are registered service marks of ERA Franchise Systems LLC. Each office is independently owned and operated.