
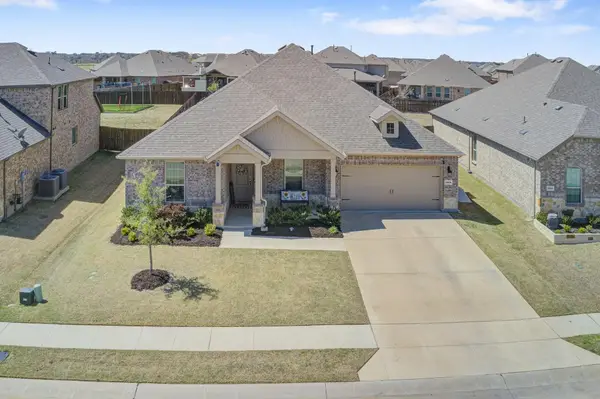
11217 Shady Meadows Way, Aubrey, TX 76227
Local realty services provided by:ERA Courtyard Real Estate
Listed by: barbara ryder
Office: monument realty
MLS#:21364269
Source:GDAR
Price summary
- Price:$345,000
- Price per sq. ft.:$192.63
- Monthly HOA dues:$75
About this home
Exceptional opportunity to buy this meticulously kept home on an oversized lot with a large custom built back patio. In addition to the original 9’x15’ patio, another 20’x 12’ patio with cedar cover, 2 ceiling fans, accent lighting, tv mount, and colored stamped concrete has been added. Enjoy relaxing while looking out the big backyard. Inside you will find an open concept filled with natural light. Neutral colors enhance the ability to be creative with your own decorating inspirations. The heart of the home- the kitchen- is open to the family and dining areas. It features amble quartz counter top space, a gas range and stovetop, nice size pantry, good sized cabinets. The family room overlooks the backyard and features a custom ledge stone accent wall surrounding the gas fireplace. The primary bedroom is separated at the back of the home and has an ensuite bathroom with double sinks, separate shower and a soaking bathtub. The secondary bedrooms at the front of the home share a full bath with double sinks. All bedrooms have ceiling fans. Garage is finished with an epoxy floor. Within the community there are outstanding amenities including 3 resort style pools, clubhouse, playgrounds, pickleball courts, walking trails, and an array of community planned events to meet your neighbors. Elementary school is within the community, as well as a coming soon high school. Convenient shopping and dining options are plentiful. Relax, enjoy, and come home after a busy day to your beautiful home waiting for you to sit back and take in the sunset....
Contact an agent
Home facts
- Year built:2022
- Subdivision & Development:Silverado West Ph 1
- Listing ID #:21364269
- Added:48 day(s) ago
- Updated:October 08, 2026 at 12:11 PM
Rooms and interior
- Bedrooms:3
- Total bathrooms:2
- Full bathrooms:2
- Flooring:Carpet, Tile
- Kitchen Description:Dishwasher, Disposal, Gas Cooktop, Gas Range, Microwave
- Living area:1,791 sq. ft.
Heating and cooling
- Cooling:Central Air
- Heating:Central
- Central air:Yes
Structure and exterior
- Roof:Composition
- Year built:2022
- Building area:1,791 sq. ft.
- Lot area:0.17 Acres
- Lot Features:Interior Lot, Landscaped, Lawn, Sprinkler System, Subdivision
- Architectural Style:Traditional
- Construction Materials:Brick, Stone
- Foundation Description:Slab
- Levels:1 Story
Schools
- High school:Aubrey
- Middle school:Aubrey
- Elementary school:Pete and Myra West
Finances and disclosures
- Price:$345,000
- Price per sq. ft.:$192.63
- Tax amount:$8,535
Features and amenities
- Appliances:Dishwasher, Disposal, Gas Cooktop, Gas Range, Microwave, Plumbed For Gas, Some Gas Appliances, Tankless Water Heater
- Amenities:Fire Alarm, Smoke Detectors, Window Coverings
Parking
- Garage:Yes
- Garage spaces:2
 Information provided, in part, by North Texas Real Estate Information Systems, Inc. Last Updated October 8, 2026 Listings with the NTREIS logo are listed by brokerages other than ERA Courtyard Real Estate.
New listings near 11217 Shady Meadows Way
- Open Sat, 12 to 3pmNew
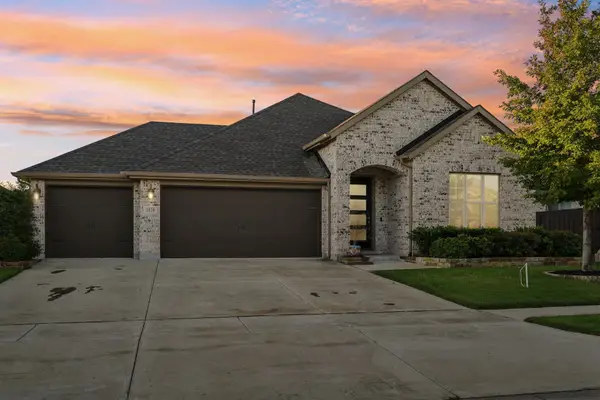 $449,000Active3 beds 2 baths2,285 sq. ft.
1620 Ranger Road, Aubrey, TX 76227
MLS# 21391966Listed by: EXP REALTY - New
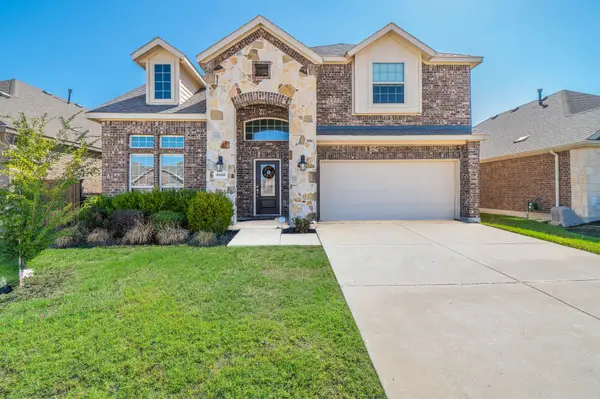 $399,900Active4 beds 3 baths2,771 sq. ft.
10808 Blaze Street, Aubrey, TX 76227
MLS# 21405271Listed by: WHITE ROCK REALTY - New
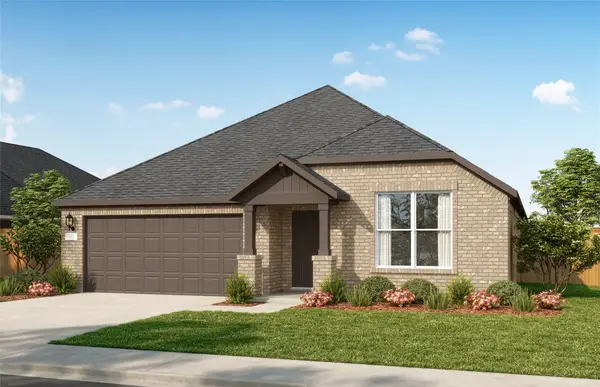 $409,990Active4 beds 3 baths2,143 sq. ft.
1208 Graydon Street, Aubrey, TX 76227
MLS# 21406272Listed by: WILLIAM ROBERDS - New
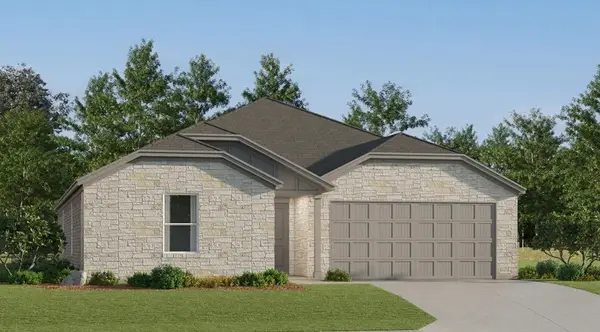 $304,999Active4 beds 2 baths2,047 sq. ft.
2504 Farrier Lane, Aubrey, TX 76227
MLS# 21406384Listed by: KELLER WILLIAMS CITY-VIEW - New
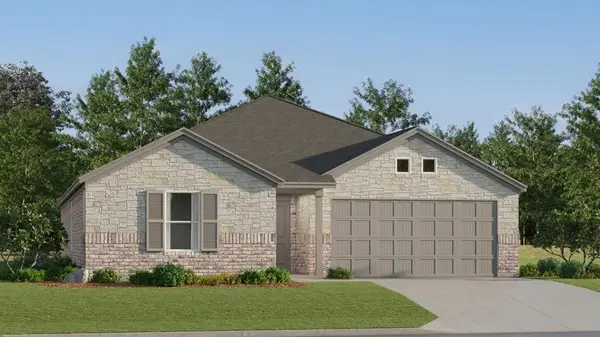 $266,999Active4 beds 2 baths1,867 sq. ft.
2520 Farrier Lane, Aubrey, TX 76227
MLS# 21406390Listed by: KELLER WILLIAMS CITY-VIEW - New
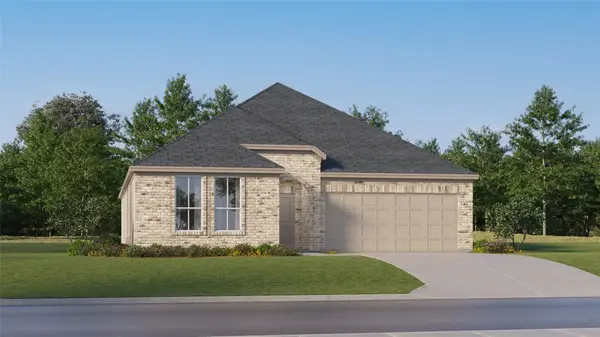 $321,179Active4 beds 2 baths2,062 sq. ft.
643 Colt Lane, Aubrey, TX 76227
MLS# 21406397Listed by: KELLER WILLIAMS CITY-VIEW - New
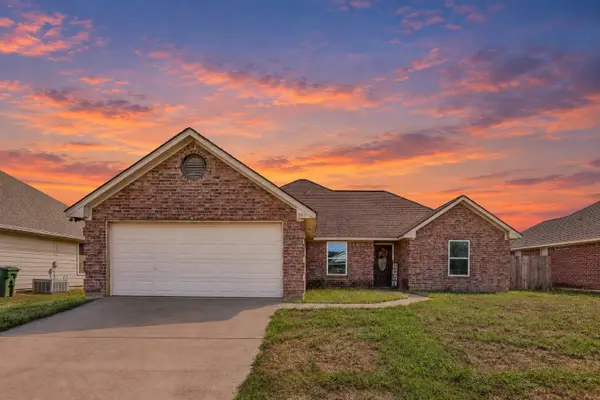 $299,900Active4 beds 2 baths1,616 sq. ft.
205 Quail Run, Aubrey, TX 76227
MLS# 21406430Listed by: GRIFFITH REALTY GROUP - New
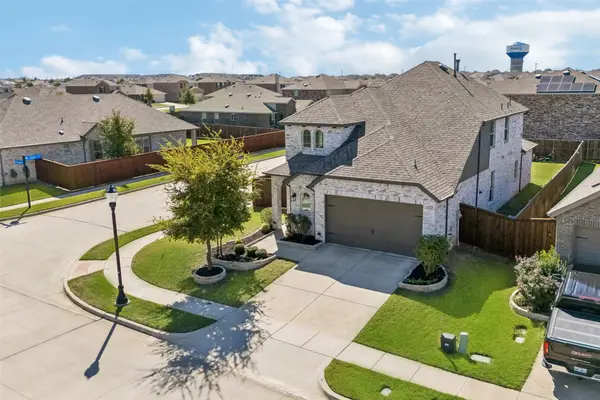 $400,000Active5 beds 3 baths2,628 sq. ft.
1408 Gelding Drive, Aubrey, TX 76227
MLS# 21391650Listed by: KELLER WILLIAMS REALTY DPR - New
 $325,000Active3 beds 2 baths1,456 sq. ft.
1409 Ellis Lane, Aubrey, TX 76227
MLS# 21400931Listed by: KELLER WILLIAMS REALTY DPR - Open Sat, 2 to 5pmNew
 $499,900Active4 beds 3 baths2,785 sq. ft.
2809 Grizzly Road, Aubrey, TX 76227
MLS# 21402429Listed by: WEICHERT, REALTORS SUBURBAN


Protect your home and budget from life's surprises with an Assurant Home Warranty, backed by a partner that supports you through every step of homeownership. Explore Plans.
© 2023 - 2026 ERA Franchise Systems LLC. All rights reserved. ERA Franchise Systems LLC fully supports the principles of the Fair Housing Act and the Equal Opportunity Act. ERA, ERA Real Estate powered, and their respective logos are registered service marks of ERA Franchise Systems LLC. Each office is independently owned and operated.