
1517 Sea Island Road, Aubrey, TX 76227
Local realty services provided by:ERA Empower
1517 Sea Island Road,Aubrey, TX 76227
$365,000
- 4 Beds
- 2 Baths
- 2,261 sq. ft.
- Single family
- Active
Listed by: lingqian zhuo
Office: sunet group
MLS#:21357226
Source:GDAR
Price summary
- Price:$365,000
- Price per sq. ft.:$161.43
- Monthly HOA dues:$93.33
About this home
Move-in ready home featuring 4 bedrooms and 2 bathrooms! Enjoy impressive 12-foot ceilings in the foyer, dining room, and living area, creating a bright and spacious feel. The open-concept kitchen offers plenty of cabinet space and storage, perfect for everyday living and entertaining.
The private primary suite is thoughtfully separated from the secondary bedrooms, offering extra peace and privacy. Step outside to a large, landscaped backyard, ideal for kids, pets, gatherings, and outdoor relaxation.
The community offers fantastic amenities, including a resort-style swimming pool, clubhouse, and tennis courts—perfect for enjoying an active and relaxing lifestyle.
Move-in ready and waiting for you—come see this beautiful home today!
Contact an agent
Home facts
- Year built:2016
- Subdivision & Development:Oglethorpe Village At Savannah
- Listing ID #:21357226
- Added:49 day(s) ago
- Updated:September 30, 2026 at 12:46 PM
Rooms and interior
- Bedrooms:4
- Total bathrooms:2
- Full bathrooms:2
- Kitchen Description:Dishwasher, Disposal
- Living area:2,261 sq. ft.
Heating and cooling
- Cooling:Central Air, Electric
- Heating:Central, Natural Gas
- Central air:Yes
Structure and exterior
- Year built:2016
- Building area:2,261 sq. ft.
- Lot area:0.15 Acres
- Construction Materials:Brick
- Levels:1 Story
Schools
- High school:Ray Braswell
- Middle school:Navo
- Elementary school:Savannah
Finances and disclosures
- Price:$365,000
- Price per sq. ft.:$161.43
Features and amenities
- Appliances:Dishwasher, Disposal
Parking
- Garage:Yes
- Garage spaces:2
 Information provided, in part, by North Texas Real Estate Information Systems, Inc. Last Updated September 30, 2026 Listings with the NTREIS logo are listed by brokerages other than ERA Empower.
New listings near 1517 Sea Island Road
- Open Sat, 1 to 3pmNew
 $535,000Active4 beds 3 baths2,913 sq. ft.
4001 Rosin Street, Aubrey, TX 76227
MLS# 21387395Listed by: EBBY HALLIDAY REALTORS - New
 $373,990Active4 beds 3 baths2,098 sq. ft.
8713 Kentucky Derby Street, Aubrey, TX 76227
MLS# 21399009Listed by: RE/MAX DFW ASSOCIATES - New
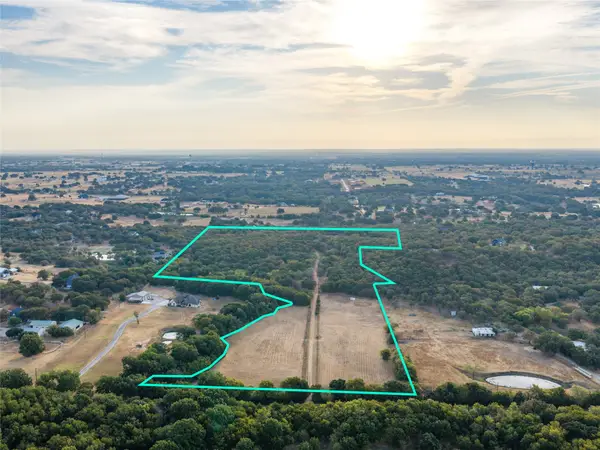 $2,777,040Active38.57 Acres
TBD Rock Hill, Aubrey, TX 76227
MLS# 21398578Listed by: ARROWHEAD LAND COMPANY - New
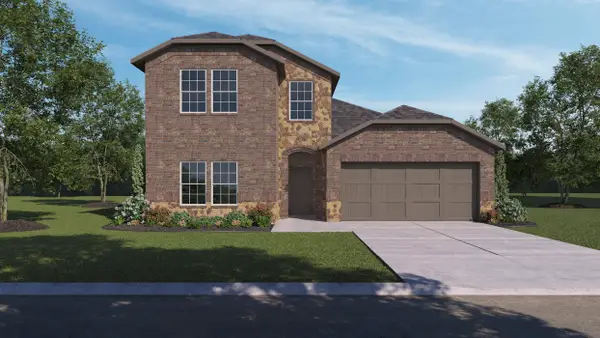 $371,990Active4 beds 3 baths2,222 sq. ft.
11012 Silver Nugget Street, Aubrey, TX 76227
MLS# 21398586Listed by: D.R. HORTON, AMERICA'S BUILDER - New
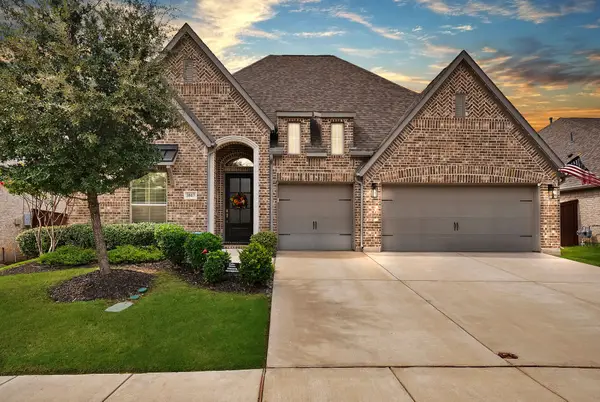 $619,000Active4 beds 4 baths2,947 sq. ft.
3817 Redbud Drive, Aubrey, TX 76227
MLS# 21397505Listed by: ONLY 1 REALTY GROUP NORTH DALLAS - New
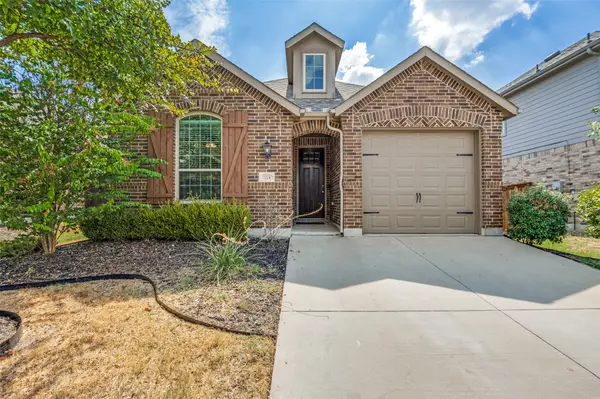 $299,900Active3 beds 2 baths1,578 sq. ft.
1224 Friesian Lane, Aubrey, TX 76227
MLS# 21397879Listed by: WHITE ROCK REALTY - New
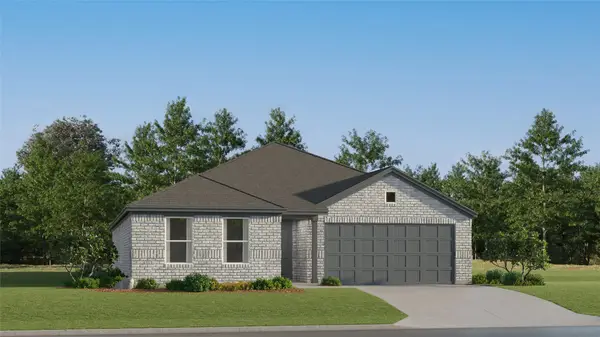 $298,999Active4 beds 2 baths1,867 sq. ft.
2508 Farrier Lane, Aubrey, TX 76227
MLS# 21396160Listed by: KELLER WILLIAMS CITY-VIEW - New
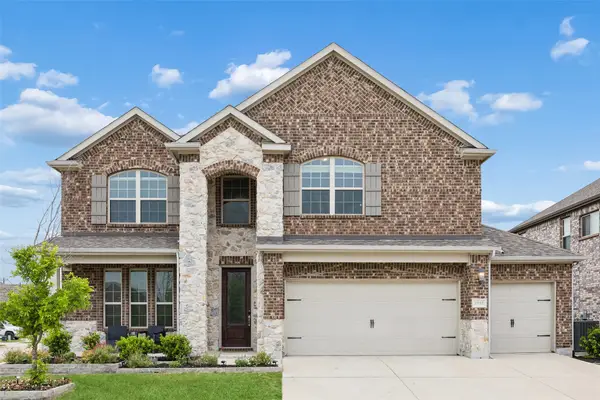 $409,000Active4 beds 4 baths3,502 sq. ft.
1940 Tomahawk Trail, Aubrey, TX 76227
MLS# 21397136Listed by: REDFIN CORPORATION - New
 $429,900Active5 beds 3 baths2,552 sq. ft.
900 Crockett Street, Aubrey, TX 76227
MLS# 21397053Listed by: ASTRA REALTY LLC - New
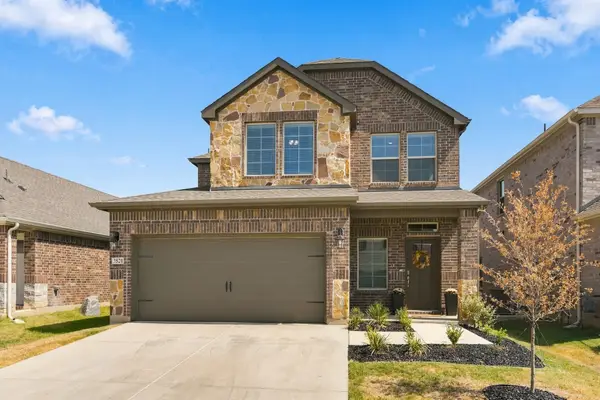 $400,000Active4 beds 3 baths2,133 sq. ft.
3520 Ample Vista Road, Aubrey, TX 76227
MLS# 21396781Listed by: KELLER WILLIAMS REALTY


Protect your home and budget from life's surprises with an Assurant Home Warranty, backed by a partner that supports you through every step of homeownership. Explore Plans.
© 2023 - 2026 ERA Franchise Systems LLC. All rights reserved. ERA Franchise Systems LLC fully supports the principles of the Fair Housing Act and the Equal Opportunity Act. ERA, ERA Real Estate powered, and their respective logos are registered service marks of ERA Franchise Systems LLC. Each office is independently owned and operated.