
1733 Ridge Creek Lane, Aubrey, TX 76227
Local realty services provided by:ERA Newlin & Company
1733 Ridge Creek Lane,Aubrey, TX 76227
$350,000
- 3 Beds
- 2 Baths
- 1,892 sq. ft.
- Single family
- Active
Upcoming open houses
- Sat, Sep 1911:00 am - 01:00 pm
Listed by: connie miller
Office: pioneer dfw realty, llc.
MLS#:21373889
Source:GDAR
Price summary
- Price:$350,000
- Price per sq. ft.:$184.99
- Monthly HOA dues:$83.33
About this home
BEAUTIFUL corner lot home! The open floor plan provides an inviting environment for family time or entertaining. The kitchen is arranged to easily prepare meals while being connected to family and friends. The kitchen island serves as additional prep space to the existing ample counterspace. The four-burner gas cooktop also is a plus in preparing meals. Separated from the family area, the office with French doors adds a secluded area for working or studying at home. It also can lend privacy for a guest room. The primary bedroom is spacious and can provide a space for a second work area, a bassinet, or a sitting area. Works for any stage of life. The primary bath has seperate vanities, a garden tub, a seperate shower, and a large walk-in closet.The covered patio with a ceiling fan allows for an extended area to entertain. The community has 4 catch and release fishing lakes with a dock, 2 community pools, playgrounds, hiking and bike trails, and 3 Gathering Places.
Agents and buyers verify all information including taxes, schools, measurements, etc....
Contact an agent
Home facts
- Year built:2018
- Subdivision & Development:Arrow Brooke Ph 1b
- Listing ID #:21373889
- Added:1 day(s) ago
- Updated:September 17, 2026 at 06:44 PM
Rooms and interior
- Bedrooms:3
- Total bathrooms:2
- Full bathrooms:2
- Flooring:Carpet, Tile
- Kitchen Description:Dishwasher, Disposal, Electric Oven, Gas Cooktop, Microwave
- Living area:1,892 sq. ft.
Heating and cooling
- Cooling:Ceiling Fans, Central Air, Electric
- Heating:Central, Fireplaces, Natural Gas
- Central air:Yes
Structure and exterior
- Roof:Composition
- Year built:2018
- Building area:1,892 sq. ft.
- Lot area:0.15 Acres
- Lot Features:Corner Lot, Sprinkler System, Subdivision
- Architectural Style:Traditional
- Construction Materials:Brick
- Foundation Description:Slab
- Levels:1 Story
Schools
- High school:Ray Braswell
- Middle school:Pat Hagan Cheek
- Elementary school:Savannah
Finances and disclosures
- Price:$350,000
- Price per sq. ft.:$184.99
- Tax amount:$8,971
Features and amenities
- Appliances:Dishwasher, Disposal, Electric Oven, Gas Cooktop, Microwave
- Amenities:Security System, Security System Owned, Smoke Detectors, Window Coverings
Parking
- Garage:Yes
- Garage spaces:2
 Information provided, in part, by North Texas Real Estate Information Systems, Inc. Last Updated September 17, 2026 Listings with the NTREIS logo are listed by brokerages other than ERA Newlin & Company.
New listings near 1733 Ridge Creek Lane
- Open Sat, 1 to 3pmNew
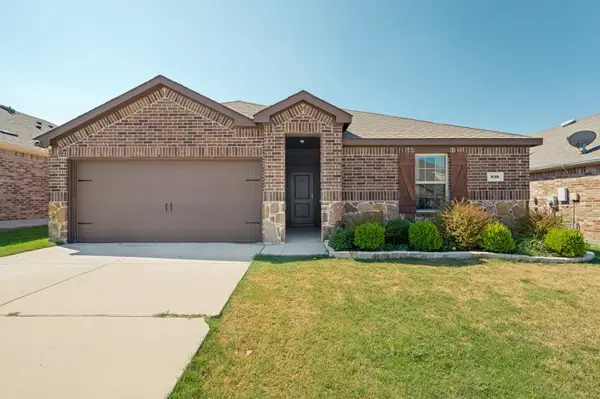 $285,000Active3 beds 2 baths1,443 sq. ft.
816 Alton Drive, Aubrey, TX 76227
MLS# 21384262Listed by: KELLER WILLIAMS NO. COLLIN CTY - New
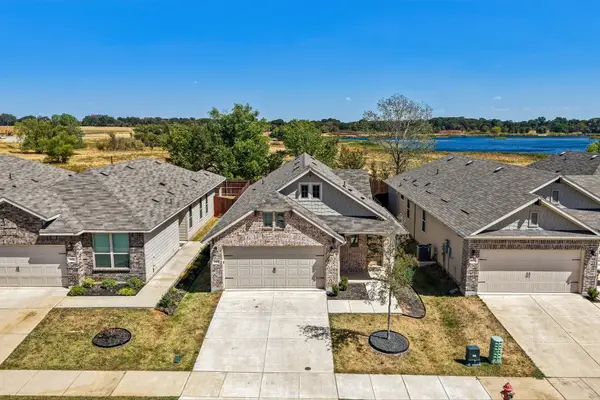 $320,000Active3 beds 2 baths1,399 sq. ft.
925 King Street, Aubrey, TX 76227
MLS# 21386045Listed by: REAL BROKER, LLC - New
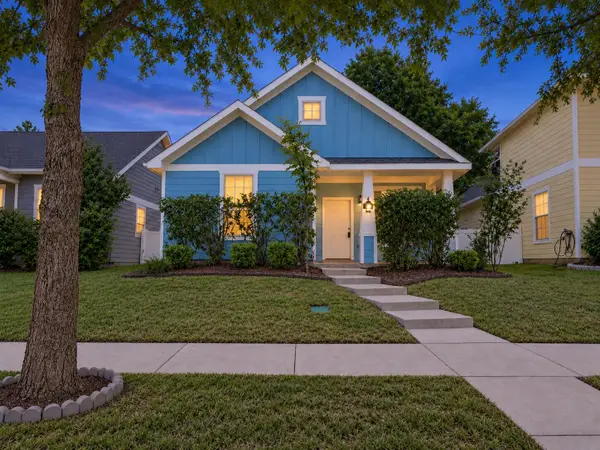 $279,000Active3 beds 2 baths1,418 sq. ft.
1908 Rodgers Lane, Aubrey, TX 76227
MLS# 39125921Listed by: LOCKE AND KEY HOMES - New
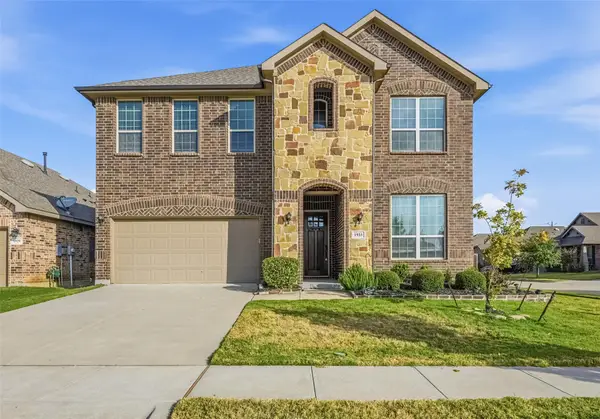 $399,000Active4 beds 3 baths3,202 sq. ft.
1933 Steppe Trail Drive, Aubrey, TX 76227
MLS# 21388547Listed by: EXP REALTY LLC - Open Sat, 12 to 3pmNew
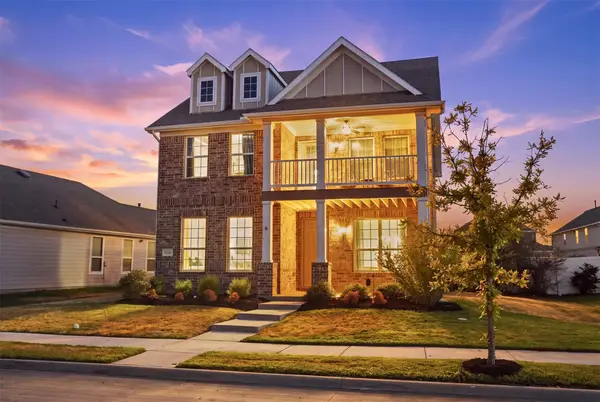 $360,000Active4 beds 3 baths2,112 sq. ft.
1516 Ellis Lane, Aubrey, TX 76227
MLS# 21385937Listed by: COMPASS RE TEXAS, LLC - New
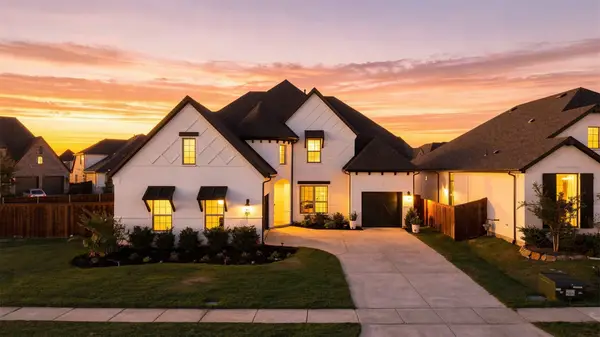 $825,000Active5 beds 5 baths4,156 sq. ft.
700 Colt Drive, Aubrey, TX 76227
MLS# 21387921Listed by: EVERETT SHELL & ASSOC. REALTY - New
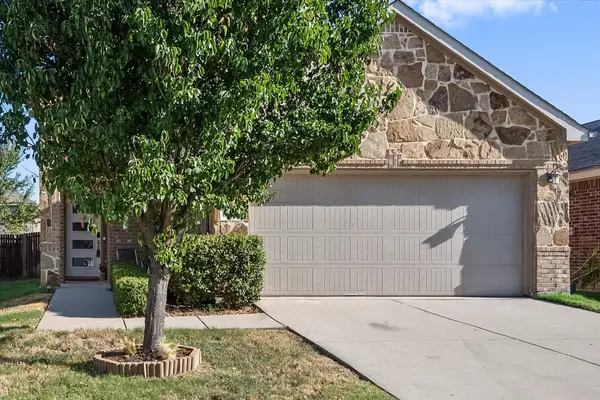 $310,000Active3 beds 3 baths1,754 sq. ft.
8825 Deadwood Lane, Aubrey, TX 76227
MLS# 21386621Listed by: REAL BROKER, LLC - Open Sun, 1 to 3pmNew
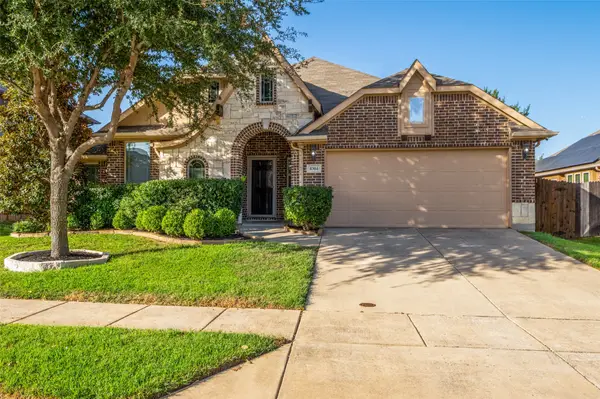 $410,900Active4 beds 2 baths2,302 sq. ft.
8304 Spitfire Trail, Aubrey, TX 76227
MLS# 21380013Listed by: EBBY HALLIDAY, REALTORS - New
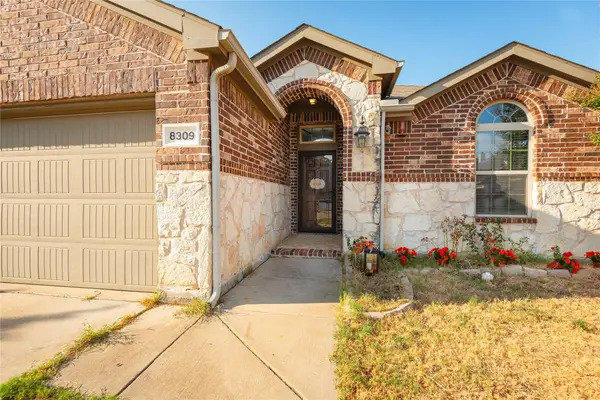 $330,000Active3 beds 2 baths1,686 sq. ft.
8309 Black Hills Trail, Aubrey, TX 76227
MLS# 21385618Listed by: VICKIES REAL ESTATE GROUP, INC


Protect your home and budget from life's surprises with an Assurant Home Warranty, backed by a partner that supports you through every step of homeownership. Explore Plans.
© 2023 - 2026 ERA Franchise Systems LLC. All rights reserved. ERA Franchise Systems LLC fully supports the principles of the Fair Housing Act and the Equal Opportunity Act. ERA, ERA Real Estate powered, and their respective logos are registered service marks of ERA Franchise Systems LLC. Each office is independently owned and operated.