
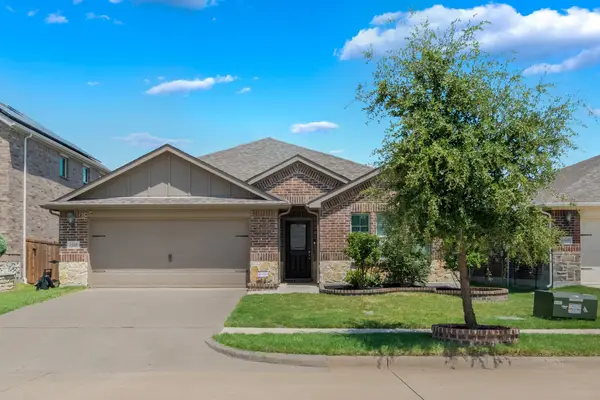
2933 Pinecrest Drive, Aubrey, TX 76227
Local realty services provided by:ERA Courtyard Real Estate
Listed by: amanda steitz
Office: ebby halliday realtors
MLS#:21279223
Source:GDAR
Price summary
- Price:$373,000
- Price per sq. ft.:$183.47
- Monthly HOA dues:$150
About this home
**LOWER MONTHLY PAYMENT. BETTER VALUE. MOVE-IN READY.**
Preferred lender offering 5.75% interest rate for qualified buyers + Newly Improved Price of $373,000! Move right in with the refrigerator, washer, and dryer already included.
Take advantage of a financing opportunity that could save you hundreds on your monthly payment compared to many current market rates while enjoying the comfort and convenience of a beautifully maintained, two-year-old home that's ready today.
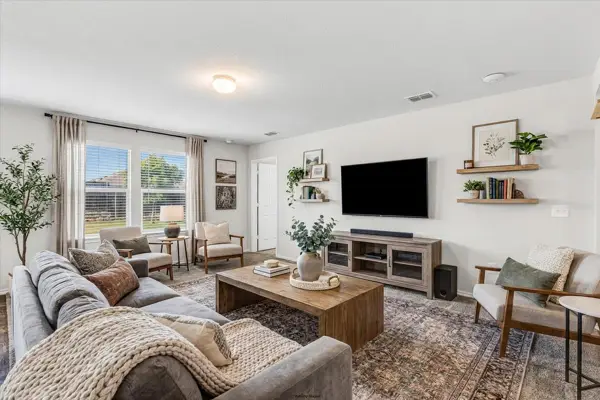
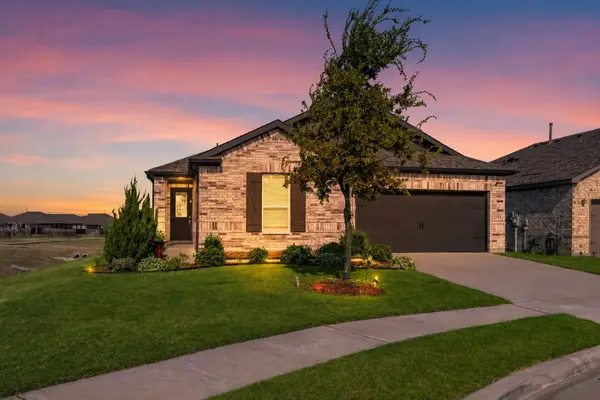
Designed for everyday living and entertaining, this 4-bedroom, 2-bath home features a bright open-concept layout, a spacious kitchen with a large island, and a private primary suite with an oversized walk-in closet. Relax on the covered patio and enjoy being just four homes from the playground, splash pad, and brand-new elementary school.
Resort-style amenities: including pools, pickleball courts, walking trails, ponds, playgrounds, and a clubhouse that complete the lifestyle.
With an improved price, monthly savings, and true move-in-ready convenience, this home offers one of the best values in the neighborhood. Information is deemed reliable, but not guaranteed. Buyer and buyer's broker to verify all information....
Contact an agent
Home facts
- Year built:2024
- Subdivision & Development:Silverado West Ph 7
- Listing ID #:21279223
- Added:91 day(s) ago
- Updated:August 22, 2026 at 12:07 PM
Rooms and interior
- Bedrooms:4
- Total bathrooms:2
- Full bathrooms:2
- Flooring:Carpet, Luxury Vinyl Plank, Tile
- Kitchen Description:Dishwasher, Disposal, Gas Cooktop, Gas Oven, Microwave, Refrigerator
- Living area:2,033 sq. ft.
Heating and cooling
- Cooling:Central Air, Electric
- Heating:Central, Electric
- Central air:Yes
Structure and exterior
- Roof:Composition
- Year built:2024
- Building area:2,033 sq. ft.
- Lot area:0.14 Acres
- Lot Features:Interior Lot, Landscaped, Level, Sprinkler System, Subdivision
- Architectural Style:Traditional
- Construction Materials:Brick, Stone
- Foundation Description:Slab
- Levels:1 Story
Schools
- High school:Aubrey
- Middle school:Aubrey
- Elementary school:Pete and Myra West
Finances and disclosures
- Price:$373,000
- Price per sq. ft.:$183.47
- Tax amount:$9,032
Features and amenities
- Appliances:Dishwasher, Disposal, Dryer, Gas Cooktop, Gas Oven, Gas Water Heater, Microwave, Refrigerator, Tankless Water Heater, Washer
- Laundry features:Dryer, Washer
- Amenities:Carbon Monoxide Detectors, Fire Sprinkler System, Security Lights, Smoke Detectors
Parking
- Garage:Yes
- Garage spaces:2
- Carport spaces:2
 Information provided, in part, by North Texas Real Estate Information Systems, Inc. Last Updated August 22, 2026 Listings with the NTREIS logo are listed by brokerages other than ERA Courtyard Real Estate.
New listings near 2933 Pinecrest Drive
- New
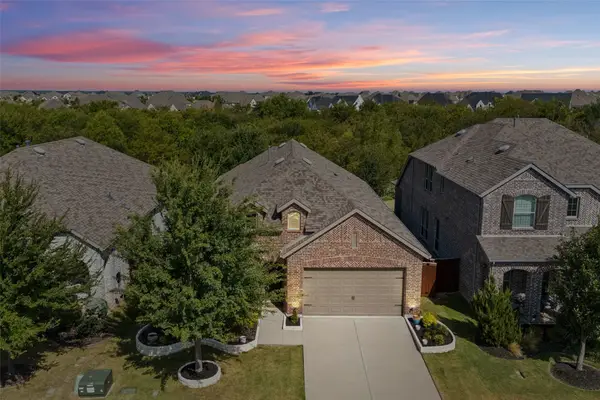 $450,000Active4 beds 3 baths2,276 sq. ft.
1425 Appaloosa Drive, Aubrey, TX 76227
MLS# 21361134Listed by: EXP REALTY - New
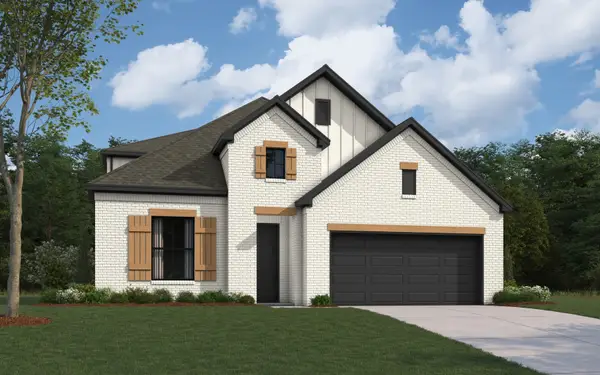 $618,569Active4 beds 4 baths3,183 sq. ft.
5028 Clotho Road, Aubrey, TX 76227
MLS# 21366474Listed by: HOMESUSA.COM - New
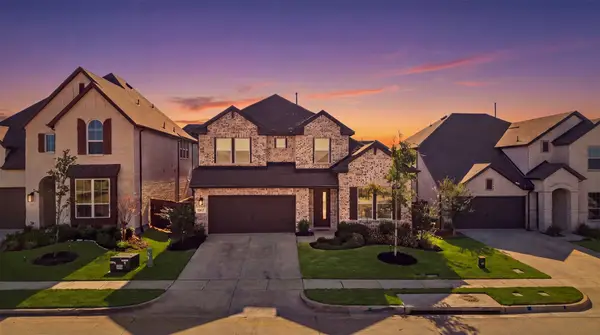 $519,000Active4 beds 4 baths2,813 sq. ft.
1917 Lantana Avenue, Aubrey, TX 76227
MLS# 21356926Listed by: EXP REALTY - Open Sat, 11am to 3pmNew
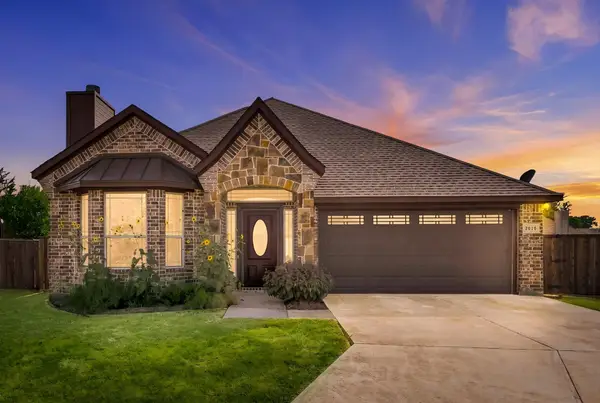 $329,000Active3 beds 2 baths1,447 sq. ft.
2010 Maxwell Court, Aubrey, TX 76227
MLS# 21364679Listed by: EXP REALTY - New
 $270,000Active3 beds 2 baths1,437 sq. ft.
1416 Trace Drive, Aubrey, TX 76227
MLS# 21355398Listed by: TK REALTY - New
 $380,000Active4 beds 2 baths2,127 sq. ft.
2701 Webb Avenue, Aubrey, TX 76227
MLS# 21359257Listed by: ORCHARD BROKERAGE - New
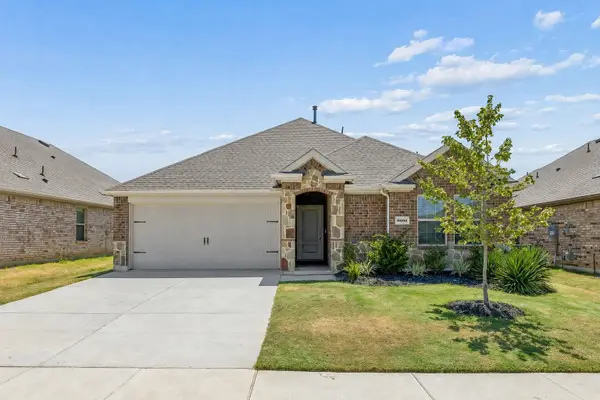 $262,000Active3 beds 2 baths1,283 sq. ft.
9900 Tinsley Street, Aubrey, TX 76227
MLS# 21365319Listed by: EBBY HALLIDAY, REALTORS - New
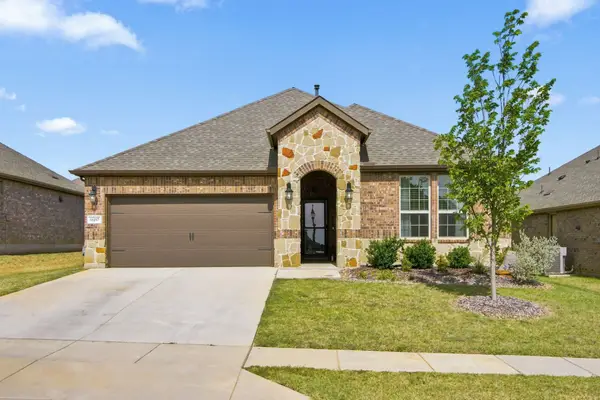 $350,000Active3 beds 2 baths1,791 sq. ft.
11217 Shady Meadows Way, Aubrey, TX 76227
MLS# 21364269Listed by: MONUMENT REALTY - New
 $369,900Active4 beds 3 baths2,270 sq. ft.
1805 Gold Mine Trail, Aubrey, TX 76227
MLS# 21364431Listed by: HUGGINS REALTY - New
 $328,000Active3 beds 2 baths1,791 sq. ft.
589 Concho Street, Aubrey, TX 76227
MLS# 21357310Listed by: KELLER WILLIAMS PROSPER CELINA


Protect your home and budget from life's surprises with an Assurant Home Warranty, backed by a partner that supports you through every step of homeownership. Explore Plans.
© 2023 - 2026 ERA Franchise Systems LLC. All rights reserved. ERA Franchise Systems LLC fully supports the principles of the Fair Housing Act and the Equal Opportunity Act. ERA, ERA Real Estate powered, and their respective logos are registered service marks of ERA Franchise Systems LLC. Each office is independently owned and operated.