
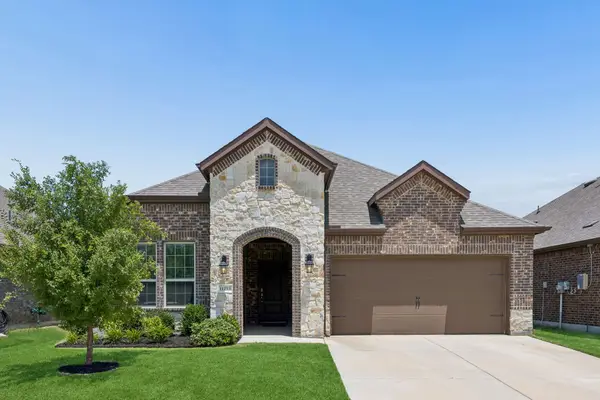
3303 Brady Starr Drive, Aubrey, TX 76227
Local realty services provided by:ERA Courtyard Real Estate
Upcoming open houses
- Sun, Aug 3010:00 am - 12:00 pm
Listed by: charlie bui, alex dong
Office: exp realty llc.
MLS#:21365900
Source:GDAR
Price summary
- Price:$320,000
- Price per sq. ft.:$172.97
- Monthly HOA dues:$75
About this home
Welcome to 3303 Brady Starr Drive, a beautifully maintained single-story home situated on a prime corner lot in Aubrey’s master-planned Silverado West community. Built in 2022, this 1,850-square-foot residence features a bright, open floor plan with low-maintenance luxury vinyl plank flooring and a cozy fireplace centered in the main living space. The kitchen flows seamlessly into the dining area, featuring a large island with an undermount sink, dark shaker cabinetry, a tile backsplash, and a gas cooktop. The primary suite serves as a quiet retreat, complete with dual vanities, a soaking tub, a separate glass-enclosed shower, and an expansive walk-in closet with built-in shelving.
Additional bedrooms provide total flexibility for guests, a home office, or hobbies, while energy-efficient upgrades include a tankless water heater, geothermal HVAC system, and an EV charger in the garage. Outdoors, relax under the covered back patio with a ceiling fan and shade screen, looking over a full-brick exterior and a private, wood-fenced yard with plenty of space for pets or play. Situated within Aubrey ISD, residents enjoy top-tier community amenities—including a resort-style pool, playgrounds, trails, and a clubhouse—all located near local dining, shopping, and major roadways....
Contact an agent
Home facts
- Year built:2022
- Subdivision & Development:Silverado West Ph 1
- Listing ID #:21365900
- Added:2 day(s) ago
- Updated:August 29, 2026 at 11:47 AM
Rooms and interior
- Bedrooms:4
- Total bathrooms:2
- Full bathrooms:2
- Flooring:Carpet, Luxury Vinyl Plank
- Kitchen Description:Dishwasher, Disposal, Gas Cooktop, Gas Oven, Gas Range, Microwave, Vented Exhaust Fan
- Living area:1,850 sq. ft.
Heating and cooling
- Cooling:Ceiling Fans, Central Air, Electric
- Heating:Central, Electric
- Central air:Yes
Structure and exterior
- Roof:Composition
- Year built:2022
- Building area:1,850 sq. ft.
- Lot area:0.14 Acres
- Lot Features:Corner Lot, Few Trees
- Construction Materials:Brick
- Foundation Description:Slab
- Levels:1 Story
Schools
- High school:Aubrey
- Middle school:Aubrey
- Elementary school:Jackie Fuller
Finances and disclosures
- Price:$320,000
- Price per sq. ft.:$172.97
- Tax amount:$8,691
Features and amenities
- Appliances:Dishwasher, Disposal, Gas Cooktop, Gas Oven, Gas Range, Microwave, Plumbed For Gas, Some Gas Appliances, Tankless Water Heater, Vented Exhaust Fan
- Amenities:Fire Alarm, Smoke Detectors, Window Coverings
Parking
- Garage:Yes
- Garage spaces:2
 Information provided, in part, by North Texas Real Estate Information Systems, Inc. Last Updated August 29, 2026 Listings with the NTREIS logo are listed by brokerages other than ERA Courtyard Real Estate.
New listings near 3303 Brady Starr Drive
- New
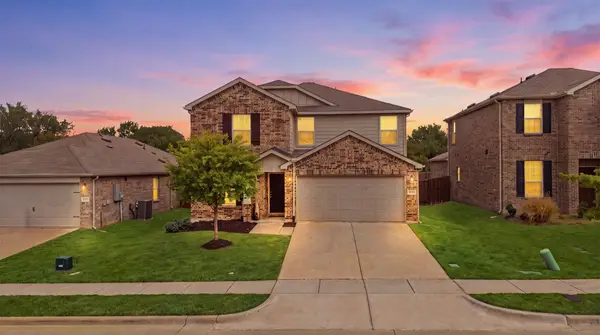 $359,000Active4 beds 3 baths2,097 sq. ft.
1137 Trace Drive, Aubrey, TX 76227
MLS# 21365629Listed by: EXP REALTY - New
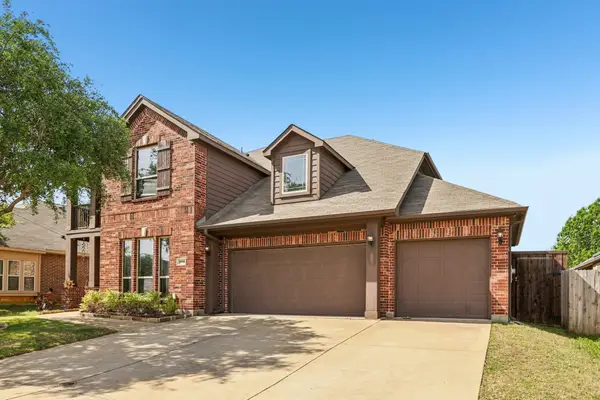 $479,999Active5 beds 3 baths3,437 sq. ft.
8308 Spitfire Trail, Aubrey, TX 76227
MLS# 21370819Listed by: REGAL, REALTORS - New
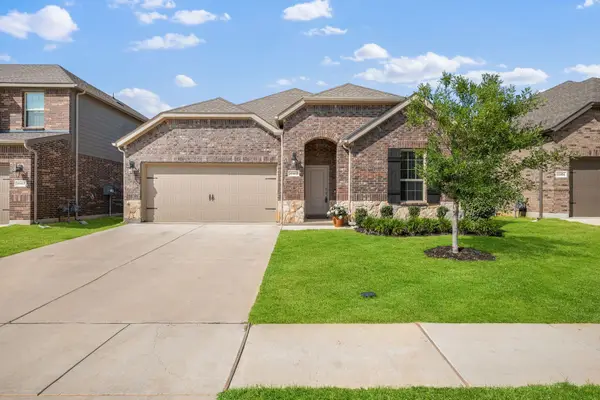 $369,000Active4 beds 2 baths2,091 sq. ft.
10408 Bluestone Lane, Aubrey, TX 76227
MLS# 21356463Listed by: COMPASS RE TEXAS, LLC - Open Sun, 1 to 3pmNew
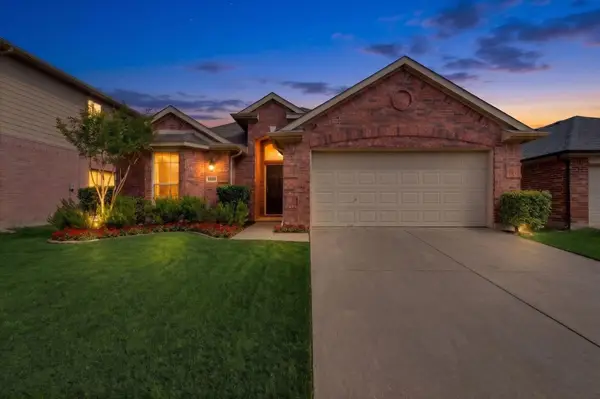 $269,999Active3 beds 2 baths1,713 sq. ft.
1220 Goldeneye, Aubrey, TX 76227
MLS# 21371789Listed by: COMPASS RE TEXAS, LLC. - New
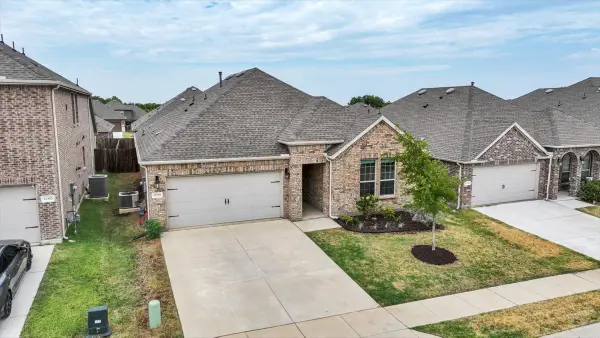 $307,990Active3 beds 2 baths1,791 sq. ft.
11309 Ponderosa Trail, Aubrey, TX 76227
MLS# 21366685Listed by: GLOBAL REALTY - Open Sun, 2 to 4pmNew
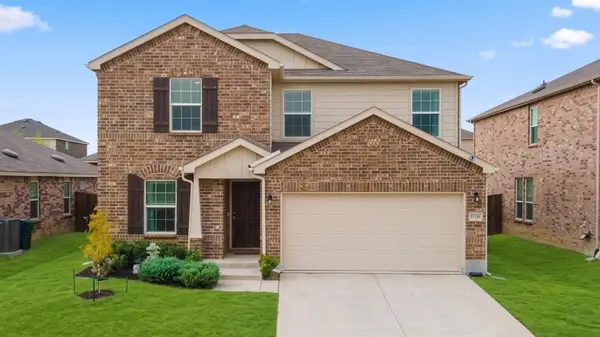 $338,000Active4 beds 3 baths2,089 sq. ft.
1308 Trace Drive, Aubrey, TX 76227
MLS# 21362923Listed by: LPT REALTY LLC - Open Sun, 1 to 3pmNew
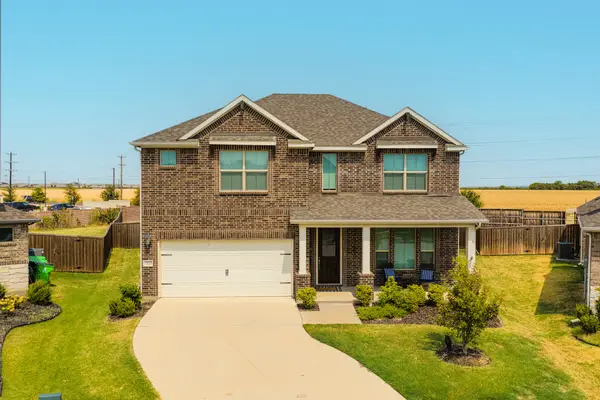 $489,000Active4 beds 4 baths3,484 sq. ft.
3020 Prairie Trail Avenue, Aubrey, TX 76227
MLS# 21367537Listed by: AGENCY DALLAS PARK CITIES, LLC - Open Sat, 1 to 3pmNew
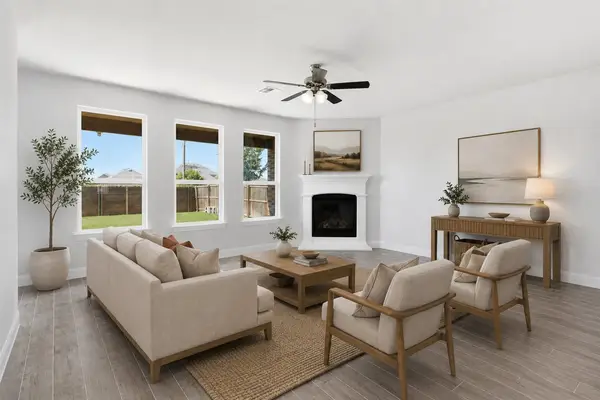 $450,000Active5 beds 4 baths3,382 sq. ft.
11216 Ranchera Drive, Aubrey, TX 76227
MLS# 21368938Listed by: KELLER WILLIAMS NO. COLLIN CTY - New
 $299,900Active3 beds 2 baths1,634 sq. ft.
11233 Gold Pan Trail, Aubrey, TX 76227
MLS# 21370702Listed by: PRESIDENTIAL REALTY LLC


Protect your home and budget from life's surprises with an Assurant Home Warranty, backed by a partner that supports you through every step of homeownership. Explore Plans.
© 2023 - 2026 ERA Franchise Systems LLC. All rights reserved. ERA Franchise Systems LLC fully supports the principles of the Fair Housing Act and the Equal Opportunity Act. ERA, ERA Real Estate powered, and their respective logos are registered service marks of ERA Franchise Systems LLC. Each office is independently owned and operated.