
8308 Spitfire Trail, Aubrey, TX 76227
Local realty services provided by:ERA Myers & Myers Realty
Listed by: shant avedisian
Office: regal, realtors
MLS#:21370819
Source:GDAR
Price summary
- Price:$479,999
- Price per sq. ft.:$139.66
- Monthly HOA dues:$45.83
About this home
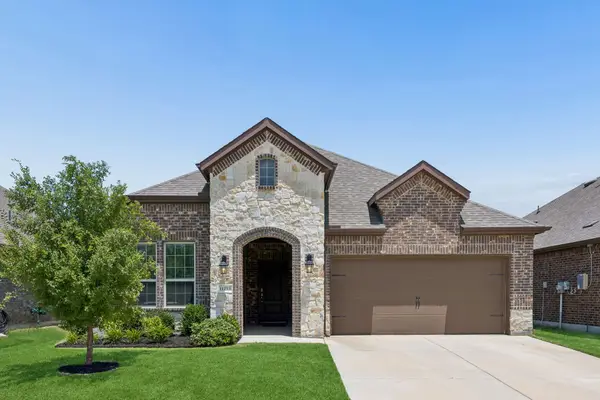
NO CARPET and a true 3-car garage are just the beginning. From the traditional brick exterior and landscaped front yard to the welcoming porch with a ceiling-hung swing, this home starts making an impression before you step inside.
Walk through the front door and the layout immediately gives you options. A downstairs bedroom can become a guest room, home office, or quiet workspace. Across the hall, the formal dining room gives you a dedicated setting for holidays, celebrations, and special dinners.
Continue into the heart of the home, where the open kitchen, living area, and breakfast nook keep the conversation going whether you’re cooking, grabbing a quick meal, entertaining friends, or simply spending time together. The kitchen offers abundant cabinetry, generous counter space, plenty of drawers, and a central island, giving you room for the appliances and everyday essentials you use.
Your primary suite is also downstairs, creating separation from the secondary bedrooms upstairs. Two separate vanity areas give each person their own space to get ready without competing for the same counter. The laundry room sits downstairs with direct access toward the garage.
Head upstairs and the home gives everyone even more room to spread out. A spacious game room creates a second living area, while a separate media or flex room gives you options for movie nights, gaming, a pool table, hobbies, or entertaining. Three additional bedrooms and a full bath complete the second floor.
Then step onto one of the home’s most memorable features: the covered second-floor terrace. Morning coffee, an evening with a book, fresh air after a long day, or simply sitting outside listening to the rain. It’s the kind of space that can easily become part of your daily routine.
Out back, a concrete patio, mature shade tree, and tall privacy fence give you another place to relax and enjoy the outdoors.
Schedule your tour to see how it feels....
Contact an agent
Home facts
- Year built:2014
- Subdivision & Development:Cross Oak Ranch Ph 3 Tr
- Listing ID #:21370819
- Added:1 day(s) ago
- Updated:August 29, 2026 at 04:46 AM
Rooms and interior
- Bedrooms:5
- Total bathrooms:3
- Full bathrooms:2
- Half bathrooms:1
- Flooring:Hardwood, Luxury Vinyl Plank, Tile
- Kitchen Description:Dishwasher, Disposal, Electric Oven, Electric Range, Microwave, Refrigerator
- Living area:3,437 sq. ft.
Heating and cooling
- Cooling:Ceiling Fans, Central Air, Electric
- Heating:Central, Electric
- Central air:Yes
Structure and exterior
- Year built:2014
- Building area:3,437 sq. ft.
- Lot area:0.18 Acres
- Foundation Description:Slab
- Levels:2 Story
Schools
- High school:Ray Braswell
- Middle school:Rodriguez
- Elementary school:Cross Oaks
Finances and disclosures
- Price:$479,999
- Price per sq. ft.:$139.66
- Tax amount:$8,928
Features and amenities
- Appliances:Dishwasher, Disposal, Electric Oven, Electric Range, Electric Water Heater, Microwave, Refrigerator
Parking
- Garage:Yes
- Garage spaces:3
 Information provided, in part, by North Texas Real Estate Information Systems, Inc. Last Updated August 29, 2026 Listings with the NTREIS logo are listed by brokerages other than ERA Myers & Myers Realty.
New listings near 8308 Spitfire Trail
- New
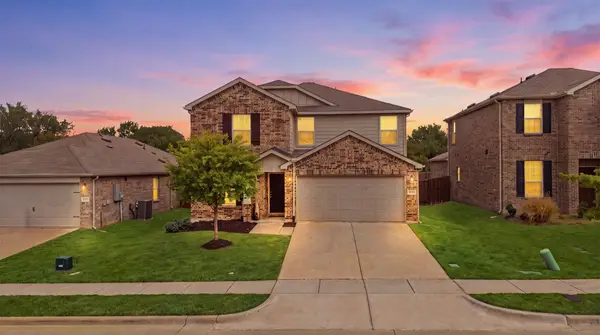 $359,000Active4 beds 3 baths2,097 sq. ft.
1137 Trace Drive, Aubrey, TX 76227
MLS# 21365629Listed by: EXP REALTY - New
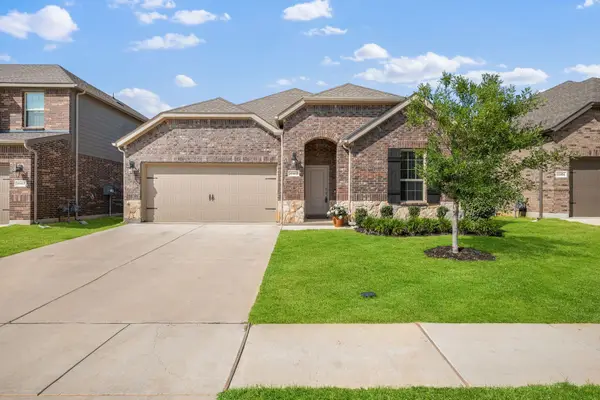 $369,000Active4 beds 2 baths2,091 sq. ft.
10408 Bluestone Lane, Aubrey, TX 76227
MLS# 21356463Listed by: COMPASS RE TEXAS, LLC - Open Sun, 1 to 3pmNew
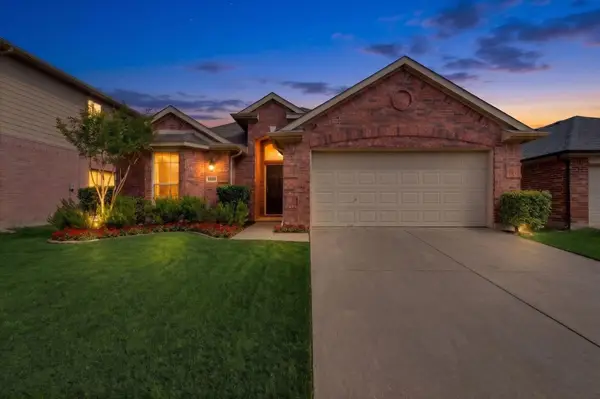 $269,999Active3 beds 2 baths1,713 sq. ft.
1220 Goldeneye, Aubrey, TX 76227
MLS# 21371789Listed by: COMPASS RE TEXAS, LLC. - New
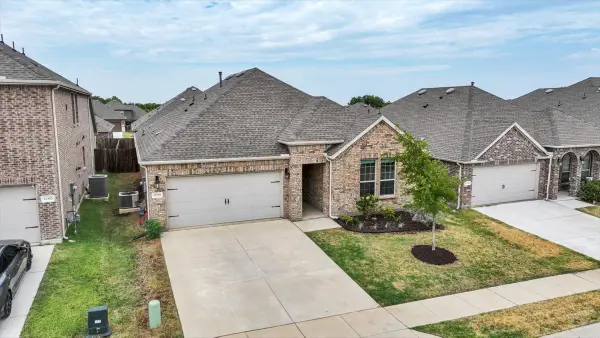 $307,990Active3 beds 2 baths1,791 sq. ft.
11309 Ponderosa Trail, Aubrey, TX 76227
MLS# 21366685Listed by: GLOBAL REALTY - Open Sun, 2 to 4pmNew
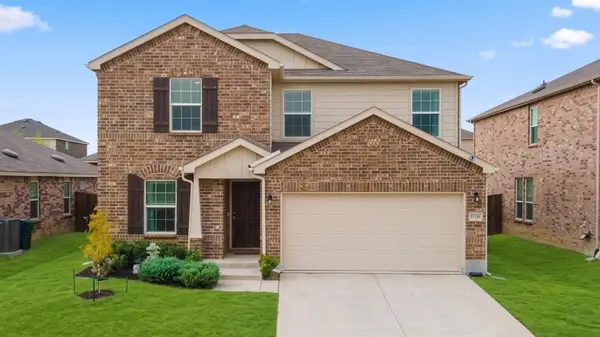 $338,000Active4 beds 3 baths2,089 sq. ft.
1308 Trace Drive, Aubrey, TX 76227
MLS# 21362923Listed by: LPT REALTY LLC - Open Sun, 1 to 3pmNew
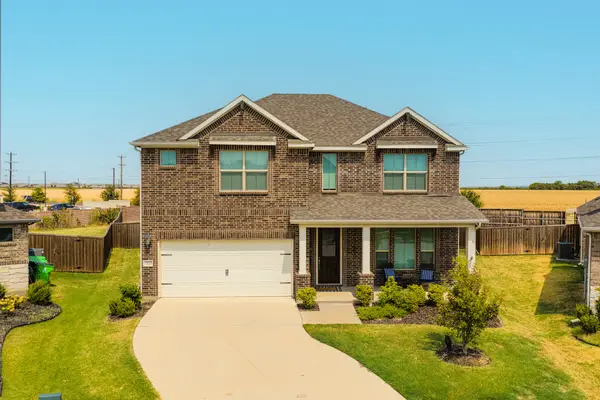 $489,000Active4 beds 4 baths3,484 sq. ft.
3020 Prairie Trail Avenue, Aubrey, TX 76227
MLS# 21367537Listed by: AGENCY DALLAS PARK CITIES, LLC - Open Sun, 10am to 12pmNew
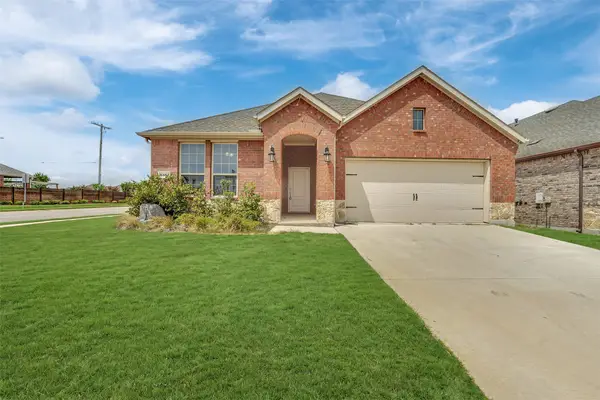 $320,000Active4 beds 2 baths1,850 sq. ft.
3303 Brady Starr Drive, Aubrey, TX 76227
MLS# 21365900Listed by: EXP REALTY LLC - Open Sat, 1 to 3pmNew
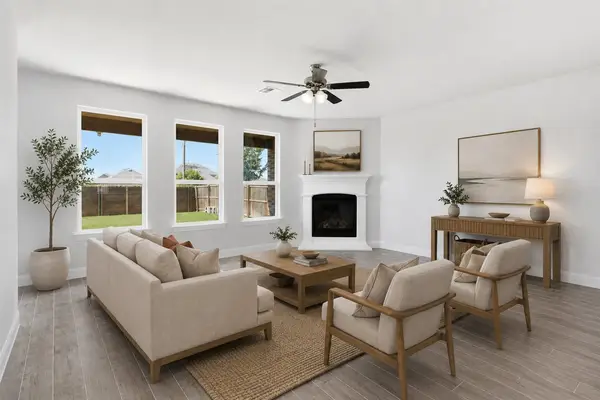 $450,000Active5 beds 4 baths3,382 sq. ft.
11216 Ranchera Drive, Aubrey, TX 76227
MLS# 21368938Listed by: KELLER WILLIAMS NO. COLLIN CTY - New
 $299,900Active3 beds 2 baths1,634 sq. ft.
11233 Gold Pan Trail, Aubrey, TX 76227
MLS# 21370702Listed by: PRESIDENTIAL REALTY LLC


Protect your home and budget from life's surprises with an Assurant Home Warranty, backed by a partner that supports you through every step of homeownership. Explore Plans.
© 2023 - 2026 ERA Franchise Systems LLC. All rights reserved. ERA Franchise Systems LLC fully supports the principles of the Fair Housing Act and the Equal Opportunity Act. ERA, ERA Real Estate powered, and their respective logos are registered service marks of ERA Franchise Systems LLC. Each office is independently owned and operated.