
4291 Indian Paint Trail, Aubrey, TX 76227
Local realty services provided by:ERA Courtyard Real Estate
4291 Indian Paint Trail,Aubrey, TX 76227
$785,000
- 4 Beds
- 3 Baths
- 2,840 sq. ft.
- Single family
- Active
Listed by: rusty pierce
Office: re/max dfw associates
MLS#:21370407
Source:GDAR
Price summary
- Price:$785,000
- Price per sq. ft.:$276.41
About this home
Big on indoor comfort and even bigger on backyard appeal, this four-bedroom, three-bathroom home on cul-de-sac street designed for relaxed living and memorable gatherings. Fresh interior and exterior paint, luxury vinyl flooring, updated light fixtures, and new gutters give the property a crisp, well-cared-for feel from the beginning. At the center of the home, a generously equipped kitchen features double ovens, a built-in refrigerator, an island, lazy Susans, large walk-in pantry and mud room for ample storage. New sliding doors connect the kitchen directly to the patio, making outdoor dining an easy habit. The spacious primary bedroom also boasts a new sliding door that opens to the patio and adds tray-ceiling lighting, a large walk-in closet, and an ensuite bath with separate vanities, a jetted tub, and a dual-head shower. Outside is where this property truly earns its weekend-ready reputation. Three large patios create multiple places to lounge, dine, or entertain, while the pool and wood deck bring vacation energy home. A treehouse adds playful charm, and a lighted double-fountain pond provides a soothing focal point. A perimeter pipe fence helps define the generous 2.11 acre grounds. Practical extras include an oversized two-car garage, two attics, a laundry room with built-in cabinets, and every bedroom has a walk-in closet. Greenbelt Trail, Aubrey High School, and everyday shopping are within convenient reach. See how much space, style, and backyard fun await—schedule your private tour today....
Contact an agent
Home facts
- Year built:1999
- Subdivision & Development:Lc Ranch-South Ph 2
- Listing ID #:21370407
- Added:1 day(s) ago
- Updated:September 01, 2026 at 08:50 PM
Rooms and interior
- Bedrooms:4
- Total bathrooms:3
- Full bathrooms:3
- Flooring:Ceramic Tile, Luxury Vinyl Plank
- Kitchen Description:Built In Refrigerator, Convection Oven, Dishwasher, Disposal, Double Oven, Electric Cooktop, Electric Oven
- Living area:2,840 sq. ft.
Heating and cooling
- Cooling:Ceiling Fans, Central Air, Electric
- Heating:Central, Fireplaces, Propane
- Central air:Yes
Structure and exterior
- Roof:Composition
- Year built:1999
- Building area:2,840 sq. ft.
- Lot area:2.11 Acres
- Lot Features:Acreage, Cleared, Cul De Sac, Landscaped, Lawn, Many Trees, Subdivision
- Architectural Style:Traditional
- Construction Materials:Brick, Stone Veneer
- Foundation Description:Slab
- Levels:1 Story
Schools
- High school:Aubrey
- Middle school:Aubrey
- Elementary school:Hl Brockett
Finances and disclosures
- Price:$785,000
- Price per sq. ft.:$276.41
- Tax amount:$9,839
Features and amenities
- Appliances:Built In Refrigerator, Convection Oven, Dishwasher, Disposal, Double Oven, Electric Cooktop, Electric Oven
- Amenities:Security System, Smoke Detectors
Parking
- Garage:Yes
- Garage spaces:2
 Information provided, in part, by North Texas Real Estate Information Systems, Inc. Last Updated September 1, 2026 Listings with the NTREIS logo are listed by brokerages other than ERA Courtyard Real Estate.
New listings near 4291 Indian Paint Trail
- Open Wed, 10am to 6pmNew
 $449,990Active4 beds 3 baths2,592 sq. ft.
1513 Elle Lane, Aubrey, TX 76227
MLS# 21375187Listed by: HISTORYMAKER HOMES - Open Wed, 10am to 6pmNew
 $469,990Active5 beds 3 baths2,887 sq. ft.
1413 Hillbrook, Aubrey, TX 76227
MLS# 21375205Listed by: HISTORYMAKER HOMES - Open Wed, 10am to 6pmNew
 $419,990Active4 beds 3 baths2,313 sq. ft.
1412 Coventry Drive, Aubrey, TX 76227
MLS# 21375223Listed by: HISTORYMAKER HOMES - Open Wed, 10am to 6pmNew
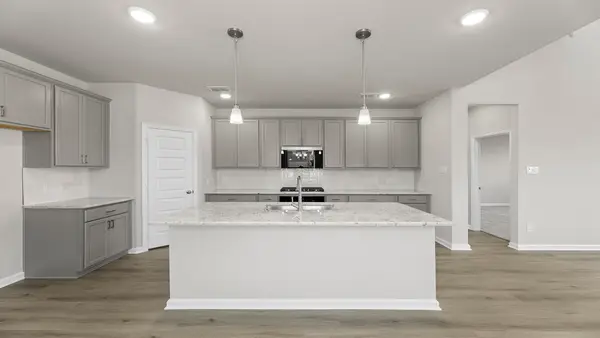 $384,990Active4 beds 3 baths2,214 sq. ft.
1648 Edgeway Drive, Aubrey, TX 76227
MLS# 21375129Listed by: HISTORYMAKER HOMES - New
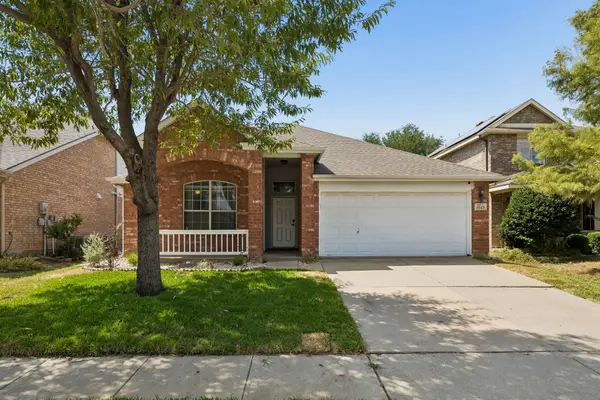 $295,000Active3 beds 2 baths1,733 sq. ft.
1023 Aviary, Aubrey, TX 76227
MLS# 21374825Listed by: EBBY HALLIDAY REALTORS - New
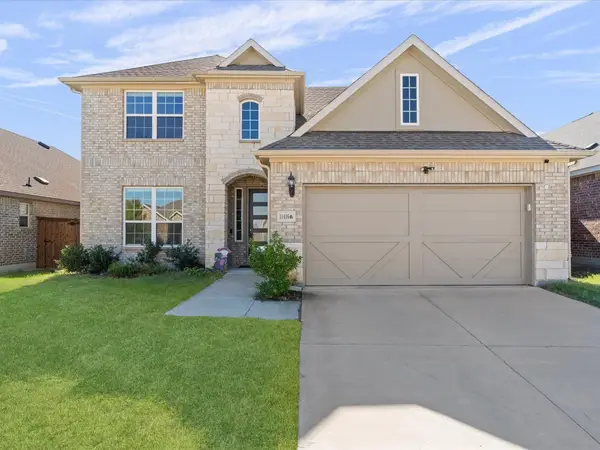 $389,000Active4 beds 3 baths2,505 sq. ft.
11416 Silver Queen Drive, Aubrey, TX 76227
MLS# 21374622Listed by: KV SQUARE REALTY - New
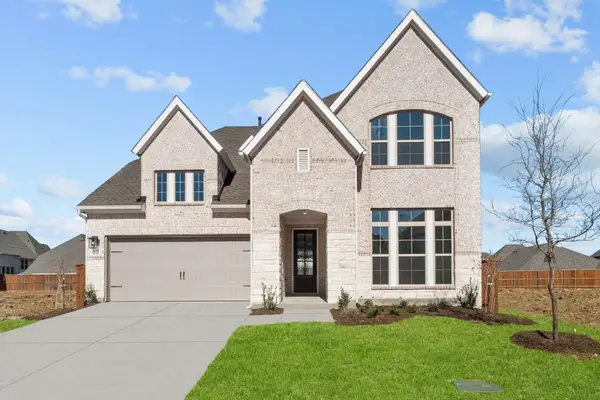 $479,990Active4 beds 3 baths3,201 sq. ft.
1521 Buttercup Avenue, Aubrey, TX 76227
MLS# 21373275Listed by: IDREAM REALTY LLC - New
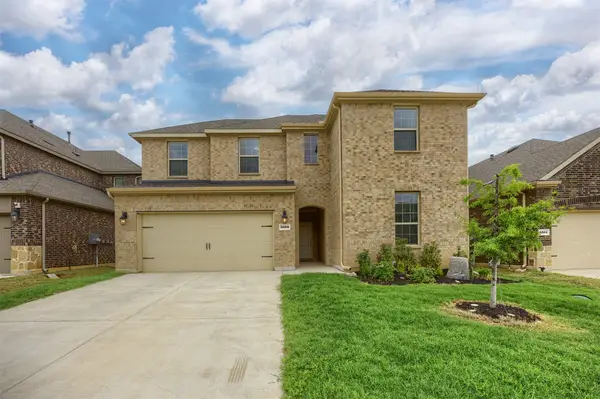 $397,900Active4 beds 3 baths2,465 sq. ft.
3808 High Country Road, Aubrey, TX 76227
MLS# 21373276Listed by: DHS REALTY - New
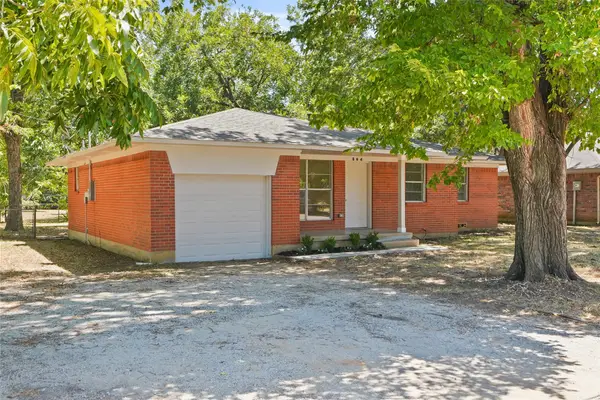 $275,000Active3 beds 2 baths1,498 sq. ft.
504 Hill Street, Aubrey, TX 76227
MLS# 21374172Listed by: LUGARY, LLC


Protect your home and budget from life's surprises with an Assurant Home Warranty, backed by a partner that supports you through every step of homeownership. Explore Plans.
© 2023 - 2026 ERA Franchise Systems LLC. All rights reserved. ERA Franchise Systems LLC fully supports the principles of the Fair Housing Act and the Equal Opportunity Act. ERA, ERA Real Estate powered, and their respective logos are registered service marks of ERA Franchise Systems LLC. Each office is independently owned and operated.