
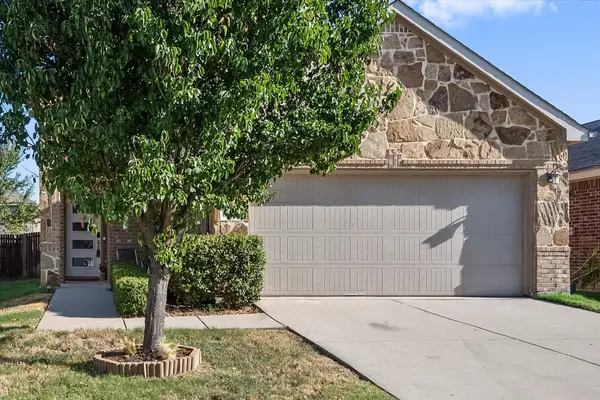
816 Alton Drive, Aubrey, TX 76227
Local realty services provided by:ERA Courtyard Real Estate
816 Alton Drive,Aubrey, TX 76227
$285,000
- 3 Beds
- 2 Baths
- 1,443 sq. ft.
- Single family
- Active
Upcoming open houses
- Sat, Sep 1901:00 pm - 03:00 pm
- Sun, Sep 2002:00 pm - 04:00 pm
Listed by: winston morgan
Office: keller williams no. collin cty
MLS#:21384262
Source:GDAR
Price summary
- Price:$285,000
- Price per sq. ft.:$197.51
- Monthly HOA dues:$54.17
About this home
Your Dream Home Awaits on Alton Drive! Step into effortless luxury at 816 Alton Drive, a captivating single-story sanctuary nestled in Aubrey’s coveted Winn Ridge community. Designed to impress from the moment you cross the threshold, this exceptional three-bedroom, two-bathroom residence perfectly captures the essence of sleek, low-maintenance living. Rich wood-look plank flooring glides through an open-concept layout bathed in natural light, drawing you into the vibrant heart of the home. Here, the impressive culinary kitchen takes center stage—showcasing stunning granite countertops, a stylish tile backsplash, and an expansive central island with a breakfast bar that seamlessly connects to the spacious living area. Best of all, moving in is a breeze with the refrigerator, stove, microwave, washer, and dryer all included! When it’s time to unwind, retreat to the serene primary suite featuring a luxurious ensuite bath created for total relaxation. Out back, your personal outdoor oasis awaits—a covered patio opens up to a generously sized, fully fenced yard with endless possibilities for sunny weekend BBQs, pets, or play. Beyond your front door, dive into an enviable lifestyle in a vibrant neighborhood with an active HOA that hosts fun community events throughout the year. You'll also enjoy resort-style amenities right at your fingertips, including a shimmering pool, sports courts, playgrounds, and miles of scenic walking trails. Situated in the top-rated Denton ISD with rapid access to Highway 380, you are perfectly positioned for fast commutes to Frisco, Denton, and the entire DFW metroplex. Schedule your showing today!...
Contact an agent
Home facts
- Year built:2019
- Subdivision & Development:Winn Rdg South Ph 1
- Listing ID #:21384262
- Added:1 day(s) ago
- Updated:September 17, 2026 at 07:53 PM
Rooms and interior
- Bedrooms:3
- Total bathrooms:2
- Full bathrooms:2
- Flooring:Carpet, Tile, Wood
- Kitchen Description:Dishwasher, Disposal, Electric Cooktop, Electric Oven, Microwave, Refrigerator, Trash Compactor
- Living area:1,443 sq. ft.
Heating and cooling
- Cooling:Ceiling Fans, Central Air
- Heating:Central
- Central air:Yes
Structure and exterior
- Year built:2019
- Building area:1,443 sq. ft.
- Lot area:0.14 Acres
- Lot Features:Interior Lot, Sprinkler System, Subdivision
- Architectural Style:Traditional
- Construction Materials:Brick, Stone
- Foundation Description:Slab
- Levels:1 Story
Schools
- High school:Ray Braswell
- Middle school:Pat Hagan Cheek
- Elementary school:Sandbrock Ranch
Finances and disclosures
- Price:$285,000
- Price per sq. ft.:$197.51
- Tax amount:$5,510
Features and amenities
- Appliances:Dishwasher, Disposal, Electric Cooktop, Electric Oven, Gas Water Heater, Microwave, Refrigerator, Trash Compactor
- Amenities:Security System, Smoke Detectors
Parking
- Garage:Yes
- Garage spaces:2
 Information provided, in part, by North Texas Real Estate Information Systems, Inc. Last Updated September 17, 2026 Listings with the NTREIS logo are listed by brokerages other than ERA Courtyard Real Estate.
New listings near 816 Alton Drive
- New
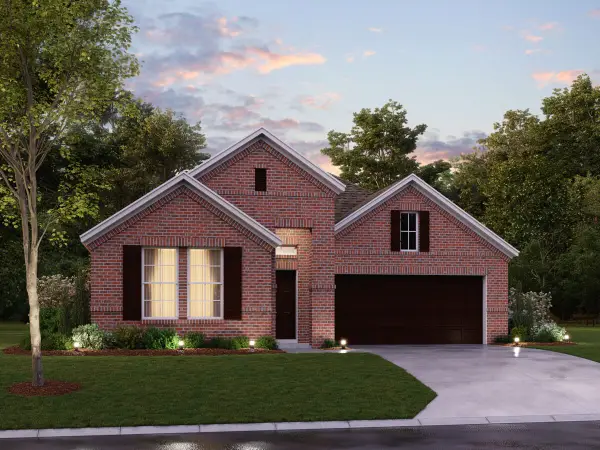 $472,990Active4 beds 3 baths2,087 sq. ft.
5029 Clotho Road, Aubrey, TX 76227
MLS# 21387009Listed by: ESCAPE REALTY - New
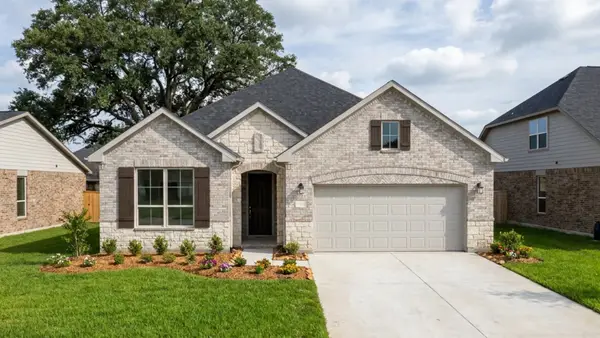 $419,990Active4 beds 3 baths2,186 sq. ft.
8813 Haste Lane, Aubrey, TX 76227
MLS# 21389465Listed by: HISTORYMAKER HOMES - Open Sat, 11am to 1pmNew
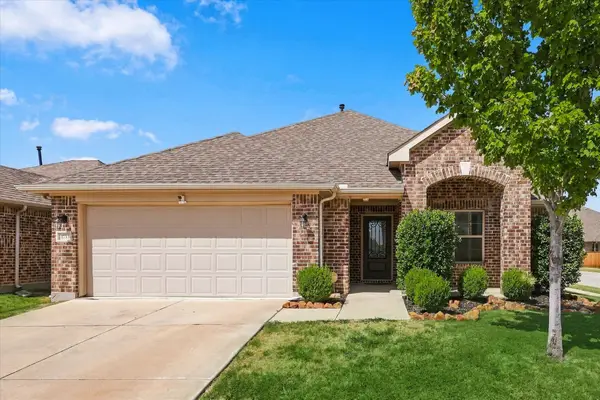 $350,000Active3 beds 2 baths1,892 sq. ft.
1733 Ridge Creek Lane, Aubrey, TX 76227
MLS# 21373889Listed by: PIONEER DFW REALTY, LLC - New
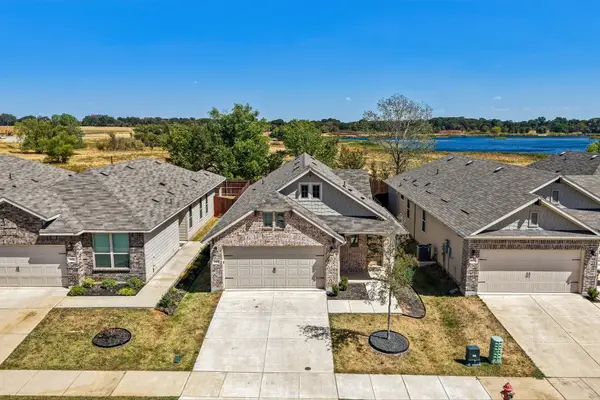 $320,000Active3 beds 2 baths1,399 sq. ft.
925 King Street, Aubrey, TX 76227
MLS# 21386045Listed by: REAL BROKER, LLC - New
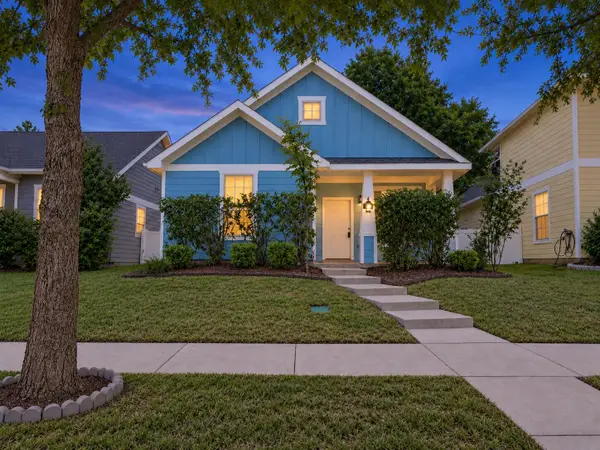 $279,000Active3 beds 2 baths1,418 sq. ft.
1908 Rodgers Lane, Aubrey, TX 76227
MLS# 39125921Listed by: LOCKE AND KEY HOMES - New
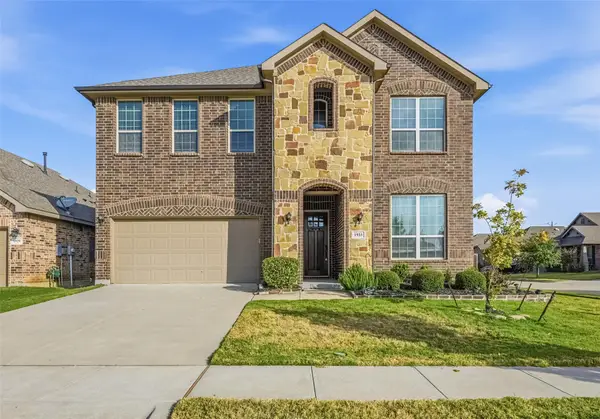 $399,000Active4 beds 3 baths3,202 sq. ft.
1933 Steppe Trail Drive, Aubrey, TX 76227
MLS# 21388547Listed by: EXP REALTY LLC - Open Sat, 12 to 3pmNew
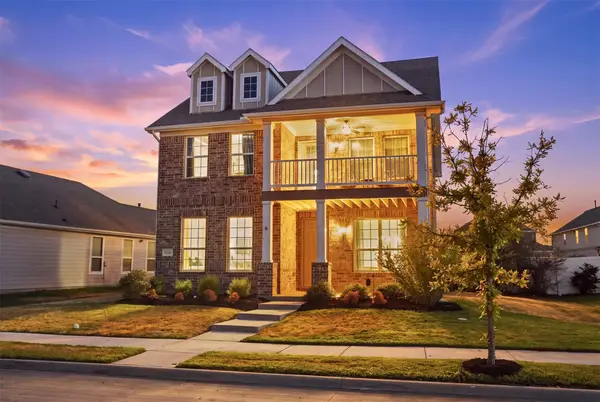 $360,000Active4 beds 3 baths2,112 sq. ft.
1516 Ellis Lane, Aubrey, TX 76227
MLS# 21385937Listed by: COMPASS RE TEXAS, LLC - New
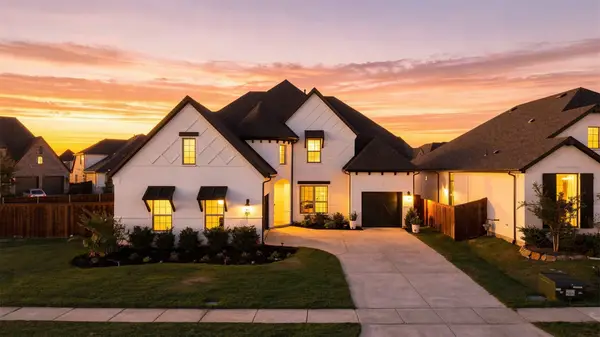 $825,000Active5 beds 5 baths4,156 sq. ft.
700 Colt Drive, Aubrey, TX 76227
MLS# 21387921Listed by: EVERETT SHELL & ASSOC. REALTY - New
 $310,000Active3 beds 3 baths1,754 sq. ft.
8825 Deadwood Lane, Aubrey, TX 76227
MLS# 21386621Listed by: REAL BROKER, LLC


Protect your home and budget from life's surprises with an Assurant Home Warranty, backed by a partner that supports you through every step of homeownership. Explore Plans.
© 2023 - 2026 ERA Franchise Systems LLC. All rights reserved. ERA Franchise Systems LLC fully supports the principles of the Fair Housing Act and the Equal Opportunity Act. ERA, ERA Real Estate powered, and their respective logos are registered service marks of ERA Franchise Systems LLC. Each office is independently owned and operated.