
8712 Preakness Street, Aubrey, TX 76227
Local realty services provided by:ERA Empower
Upcoming open houses
- Tue, Nov 1710:00 am - 06:00 pm
- Wed, Nov 1810:00 am - 06:00 pm
- Thu, Nov 1910:00 am - 06:00 pm
- Fri, Nov 2010:00 am - 06:00 pm
- Sat, Nov 2110:00 am - 07:00 pm
- Sun, Nov 2212:00 pm - 07:00 pm
Listed by: ben caballero
Office: historymaker homes
MLS#:21318418
Source:GDAR
Price summary
- Price:$438,900
- Price per sq. ft.:$152.03
- Monthly HOA dues:$54.17
About this home
MLS# 21318418 - Built by HistoryMaker Homes - Ready Now! ~ 30K TO SPEND YOUR WAY!! This is a Cypress II plan that consists of 2,887 square feet, with four bedrooms, three and a half bathrooms. This home is thoughtfully designed to support both everyday living and flexible lifestyles! A dedicated home office offers a quiet space for work or study, while the game room provides an additional area to relax, entertain, or gather. The open - concept main living areas create a natural flow for daily routines and hosting, with a beautiful, vaulted ceiling layout that balances shared spaces and private retreats throughout the home. Whether you’re working from home, hosting friends, or simply enjoying more room to spread out, the Cypress delivers the functionality today’s buyers are looking for. Located in Aubrey, the Saratoga community offers a peaceful, farmland - inspired setting with a quiet, suburban feel while still providing convenient access to major cities and highways. Built by a trusted, family - owned homebuilder with over 76 years of experience and backed by an above - industry average 10 - year warranty, this home offers long - term value in a location that truly delivers. Amenities include a pool, 2 pickleball courts, and a covered playground....
Contact an agent
Home facts
- Year built:2026
- Subdivision & Development:Saratoga
- Listing ID #:21318418
- Added:137 day(s) ago
- Updated:November 16, 2026 at 04:47 PM
Rooms and interior
- Bedrooms:4
- Total bathrooms:4
- Full bathrooms:3
- Half bathrooms:1
- Flooring:Laminate, Luxury Vinyl Plank, Tile
- Kitchen Description:Dishwasher, Gas Oven, Microwave
- Living area:2,887 sq. ft.
Heating and cooling
- Cooling:Ceiling Fans, Central Air
- Heating:Central
- Central air:Yes
Structure and exterior
- Year built:2026
- Building area:2,887 sq. ft.
- Lot area:0.13 Acres
- Lot Features:Interior Lot
- Architectural Style:Traditional
- Construction Materials:Brick, Fiber Cement
- Foundation Description:Slab
- Levels:2 Story
Schools
- High school:Aubrey
- Middle school:Aubrey
- Elementary school:Hl Brockett
Finances and disclosures
- Price:$438,900
- Price per sq. ft.:$152.03
Features and amenities
- Appliances:Dishwasher, Gas Oven, Microwave, Tankless Water Heater
Parking
- Garage:Yes
- Garage spaces:2
 Information provided, in part, by North Texas Real Estate Information Systems, Inc. Last Updated November 16, 2026 Listings with the NTREIS logo are listed by brokerages other than ERA Empower.
New listings near 8712 Preakness Street
- New
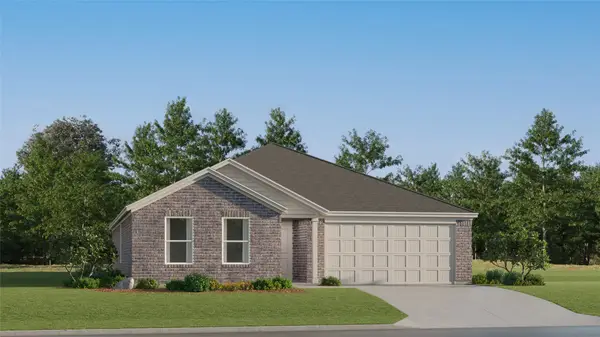 $266,999Active4 beds 2 baths1,867 sq. ft.
905 Yearling Lane, Aubrey, TX 76227
MLS# 21436213Listed by: KELLER WILLIAMS CITY-VIEW - New
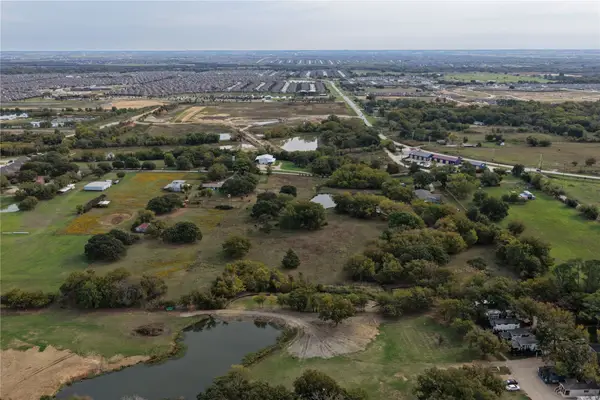 $5,999,999Active5 beds 3 baths3,174 sq. ft.
2729 Maverick, Aubrey, TX 76227
MLS# 21425651Listed by: BONHAM LAND & RANCHES, LLC - New
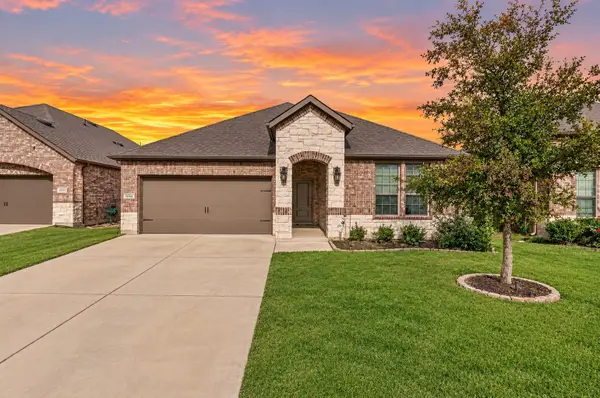 $299,999Active3 beds 2 baths1,785 sq. ft.
10721 Strike Street, Aubrey, TX 76227
MLS# 21435293Listed by: JPAR NORTH METRO - New
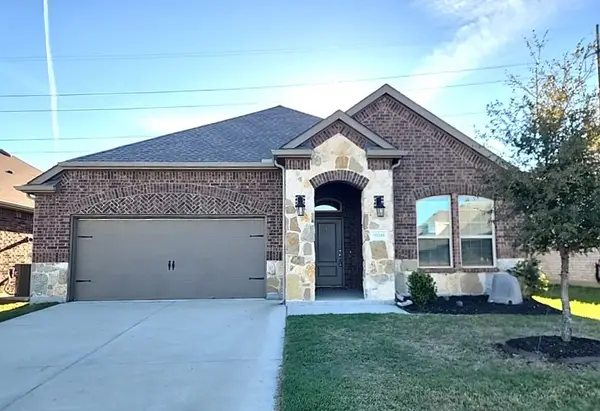 $299,900Active3 beds 2 baths1,763 sq. ft.
10318 Thunderwood Drive, Aubrey, TX 76227
MLS# 21435712Listed by: CENTURY 21 MIKE BOWMAN, INC. - New
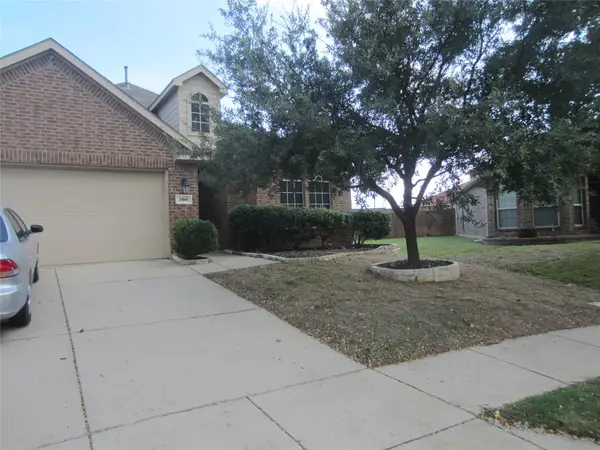 $265,000Active3 beds 2 baths1,688 sq. ft.
700 Lark Dr, Aubrey, TX 76227
MLS# 21435744Listed by: KELLER WILLIAMS FORT WORTH - New
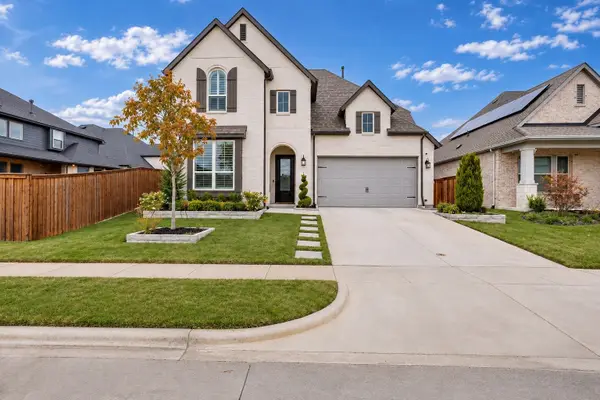 $675,000Active4 beds 5 baths2,974 sq. ft.
801 Filly Fld, Aubrey, TX 76227
MLS# 21432963Listed by: COMPASS RE TEXAS, LLC. - New
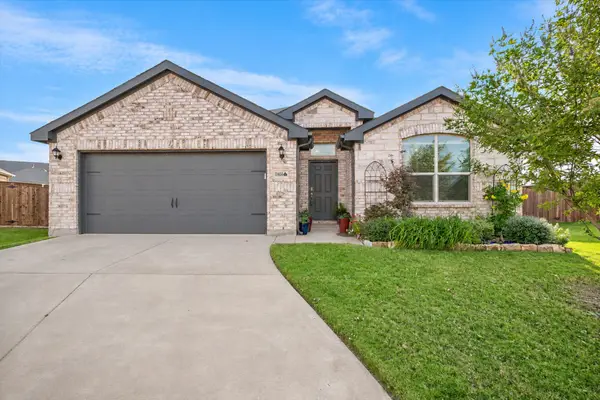 $399,900Active4 beds 2 baths2,044 sq. ft.
11404 Aspen Meadows Court, Aubrey, TX 76227
MLS# 21428632Listed by: KELLER WILLIAMS PROSPER CELINA - New
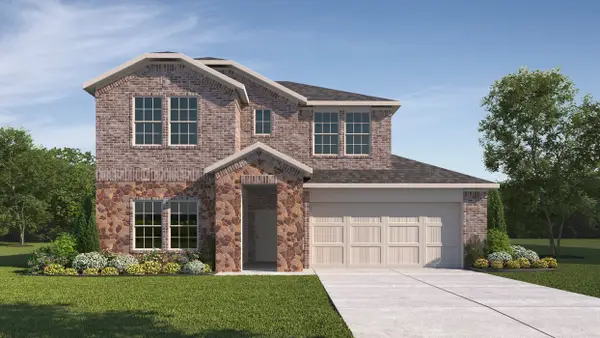 $391,845Active4 beds 3 baths2,355 sq. ft.
9517 Dugout Drive, Aubrey, TX 76227
MLS# 21433726Listed by: D.R. HORTON, AMERICA'S BUILDER 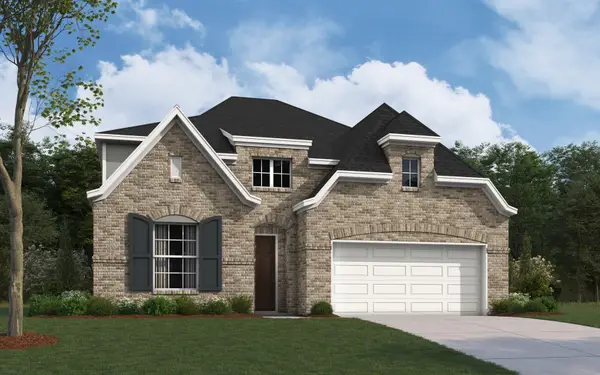 $617,181Pending4 beds 4 baths3,309 sq. ft.
5408 Adriata Street, Aubrey, TX 76227
MLS# 21433050Listed by: HOMESUSA.COM- New
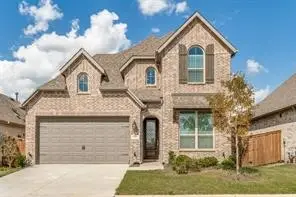 $440,000Active4 beds 4 baths2,826 sq. ft.
2025 Pelham Drive, Aubrey, TX 76227
MLS# 21433094Listed by: BLOSSOM REALTY


Protect your home and budget from life's surprises with an Assurant Home Warranty, backed by a partner that supports you through every step of homeownership. Explore Plans.
© 2023 - 2026 ERA Franchise Systems LLC. All rights reserved. ERA Franchise Systems LLC fully supports the principles of the Fair Housing Act and the Equal Opportunity Act. ERA, ERA Real Estate powered, and their respective logos are registered service marks of ERA Franchise Systems LLC. Each office is independently owned and operated.