
10502 Wylie Dr #278, Austin, TX 78748
Local realty services provided by:ERA Experts
Listed by: scott hayes, amy harper
Office: compass re texas, llc.
MLS#:9032719
Source:ACTRIS
10502 Wylie Dr #278,Austin, TX 78748
$399,900
- 3 Beds
- 3 Baths
- 1,714 sq. ft.
- Condominium
- Active
Price summary
- Price:$399,900
- Price per sq. ft.:$233.31
- Monthly HOA dues:$68
About this home
Welcome to modern, low-maintenance living in the highly sought-after Sweetwater Glen community! This beautiful 3-bedroom, 2.5-bathroom condominium offers 1,714 square feet of thoughtfully designed space.
Step inside to a bright and airy open layout featuring two distinct living areas, perfect for a home office, media room, or flexible entertaining space. The kitchen is fully equipped with an electric cooktop, a freestanding range, and breakfast bar seating that overlooks the main living zone.
All three spacious bedrooms are located on the second level for maximum privacy, including a primary suite complete with a walk-in closet. Additional interior highlights include a dedicated laundry room and a mix of tile, carpet, and linoleum flooring.
Outside, enjoy a private, wood-fenced backyard ideal for pets or weekend relaxation. The property also features an attached 2-car garage and underground utilities.
Situated in South Austin (Travis County) within the highly regarded Austin ISD, you will be zoned for Kocurek Elementary, Bailey Middle School, and Akins High School. The low monthly HOA fee of $68 covers common area maintenance and insurance, giving you more time to enjoy everything Austin has to offer!
This property is vacant and ready for its next owner. Schedule your tour today!...
Contact an agent
Home facts
- Year built:2008
- Subdivision & Development:Sweetwater Glen Condo Amd
- Listing ID #:9032719
- Updated:September 30, 2026 at 04:28 PM
Rooms and interior
- Bedrooms:3
- Total bathrooms:3
- Full bathrooms:2
- Half bathrooms:1
- Flooring:Carpet, Linoleum, Tile
- Kitchen Description:Dishwasher, Disposal, Electric Cooktop, Free-Standing Range
- Living area:1,714 sq. ft.
Heating and cooling
- Cooling:Central
- Heating:Central
- Central air:Yes
Structure and exterior
- Roof:Composition
- Year built:2008
- Building area:1,714 sq. ft.
- Lot area:0.22 Acres
- Construction Materials:Masonry Partial
- Foundation Description:Slab
Schools
- High school:Akins
- Elementary school:Kocurek
Utilities
- Water:Public
- Sewer:Public Sewer
Finances and disclosures
- Price:$399,900
- Price per sq. ft.:$233.31
- Tax amount:$7,935 (2026)
Features and amenities
- Appliances:Dishwasher, Disposal, Electric Cooktop, Free-Standing Range
Parking
- Total parking spaces:2
- Parking description:Attached
- Garage:Yes
- Garage spaces:2
New listings near 10502 Wylie Dr #278
- New
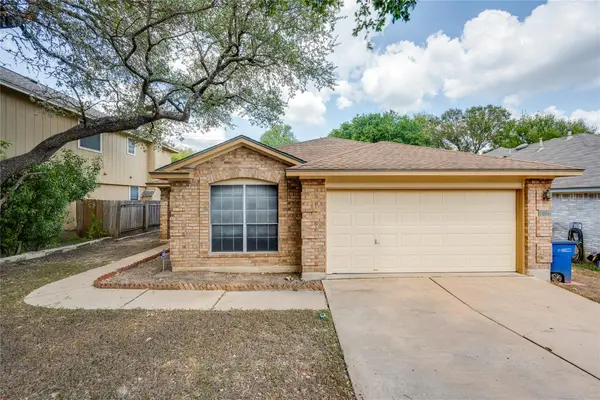 $385,000Active3 beds 2 baths1,560 sq. ft.
1404 Wheatfall Ln, Austin, TX 78748
MLS# 1404948Listed by: TWELVE RIVERS REALTY - New
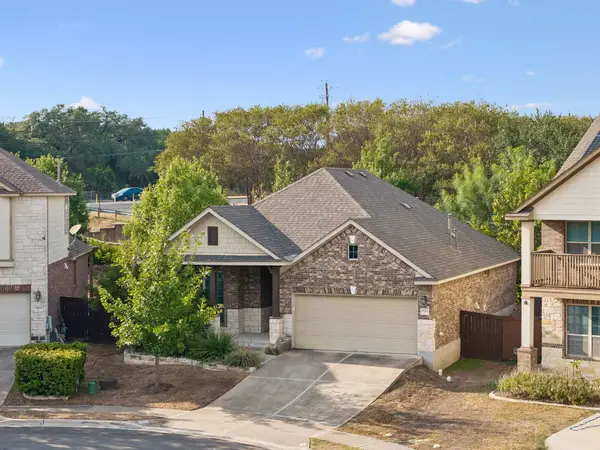 $425,000Active3 beds 2 baths1,608 sq. ft.
9624 Alex Ln, Austin, TX 78748
MLS# 1997245Listed by: BRAMLETT PARTNERS - New
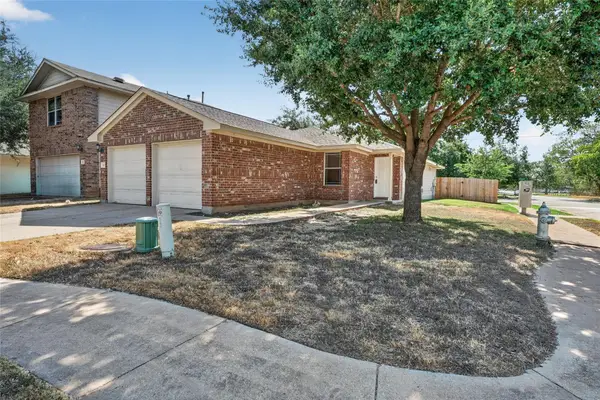 $239,990Active4 beds 2 baths1,522 sq. ft.
3101 Etheredge Dr, Austin, TX 78725
MLS# 2271860Listed by: LPT REALTY, LLC - New
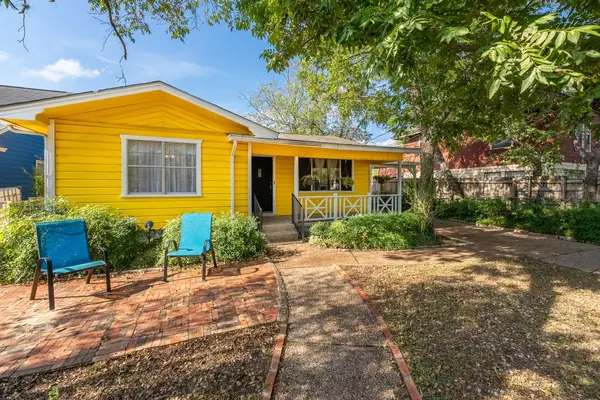 $370,000Active3 beds 2 baths1,252 sq. ft.
6107 Felix Ave, Austin, TX 78741
MLS# 3770662Listed by: EXP REALTY, LLC - Open Sat, 12:30 to 2pmNew
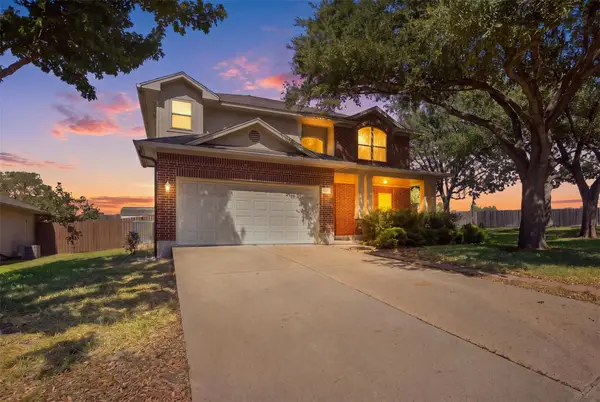 $424,924Active4 beds 3 baths2,257 sq. ft.
12572 Wethersby Way, Austin, TX 78753
MLS# 3809430Listed by: CENTRAL METRO REALTY - Open Sat, 12 to 3pmNew
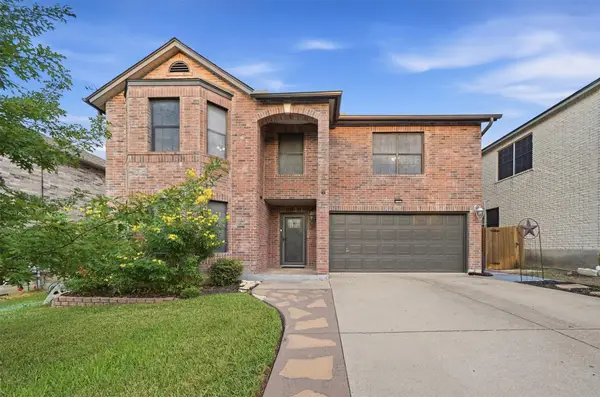 $525,000Active4 beds 3 baths3,482 sq. ft.
2423 Lavendale Ct, Austin, TX 78748
MLS# 5983776Listed by: COMPASS RE TEXAS, LLC - New
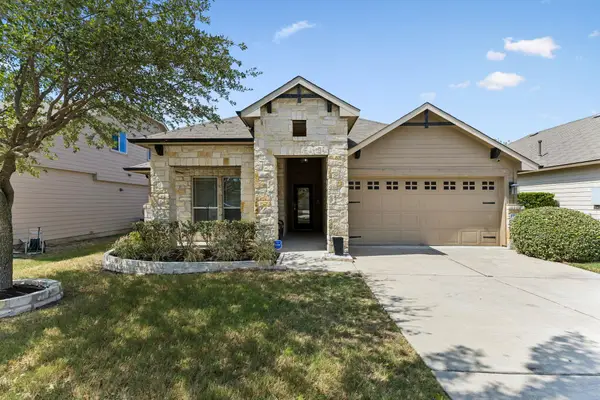 $380,000Active4 beds 2 baths1,685 sq. ft.
13736 Harrisglenn Dr, Austin, TX 78660
MLS# 7922208Listed by: KELLER WILLIAMS REALTY - Open Sat, 1:30 to 3:30pmNew
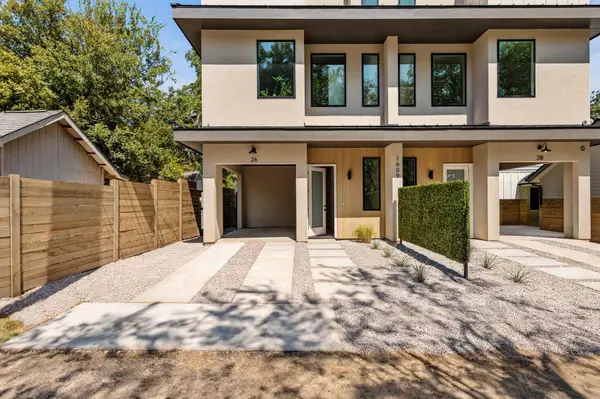 $665,000Active2 beds 3 baths1,497 sq. ft.
1609 Canterbury St #2A, Austin, TX 78702
MLS# 8266918Listed by: COMPASS RE TEXAS, LLC - New
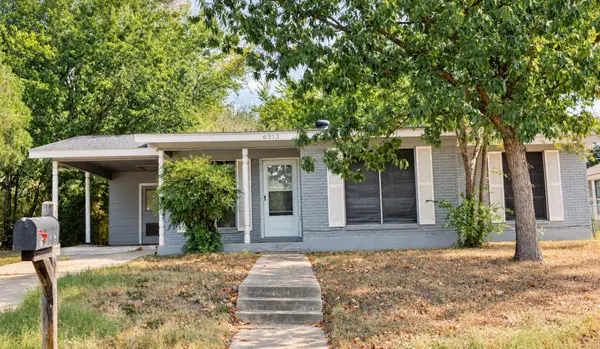 $299,000Active3 beds 1 baths948 sq. ft.
6313 Kenilworth Dr, Austin, TX 78723
MLS# 9269743Listed by: FLOYD REAL ESTATE, L.L.C. - New
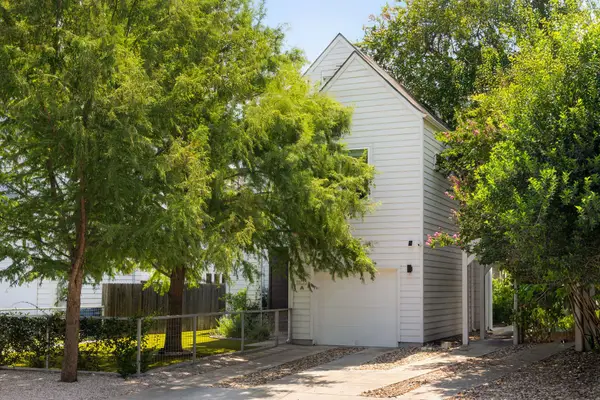 $795,000Active3 beds 3 baths1,594 sq. ft.
1103 1/2 Fiesta St #A, Austin, TX 78702
MLS# 9518077Listed by: COMPASS RE TEXAS, LLC


Protect your home and budget from life's surprises with an Assurant Home Warranty, backed by a partner that supports you through every step of homeownership. Explore Plans.
© 2023 - 2026 ERA Franchise Systems LLC. All rights reserved. ERA Franchise Systems LLC fully supports the principles of the Fair Housing Act and the Equal Opportunity Act. ERA, ERA Real Estate powered, and their respective logos are registered service marks of ERA Franchise Systems LLC. Each office is independently owned and operated.