
10921 Tornasol Ln, Austin, TX 78739
Local realty services provided by:ERA Brokers Consolidated
Listed by: pepper potts
Office: allegiant realty
MLS#:7313219
Source:ACTRIS
Price summary
- Price:$895,000
- Price per sq. ft.:$263.86
- Monthly HOA dues:$88.17
About this home
Welcome to 10921 Tornasol Lane, an exceptional home nestled in the highly sought-after Alta Mira section of Circle C Ranch. This beautifully maintained 4-bedroom, 3.5-bath residence offers approximately 3,392 square feet of thoughtfully designed living space, combining timeless elegance with everyday comfort.The light-filled open floor plan features soaring ceilings, a dedicated home office, formal dining room, and an expansive family room centered around a cozy fireplace. The chef's kitchen is designed for both entertaining and daily living, showcasing granite countertops, stainless steel appliances, a large center island, abundant cabinetry, and a spacious walk-in pantry.The private main-level primary suite provides a peaceful retreat with a spa-inspired bath and generous walk-in closet. Upstairs, you'll find three additional bedrooms, two full bathrooms, and a large game room offering flexible space for recreation, media, or work-from-home needs.Step outside to your own backyard oasis featuring a covered patio, pergola, and built-in BBQ—perfect for entertaining guests or enjoying relaxing Texas evenings. A three-car garage, sprinkler system, and mature landscaping add convenience and curb appeal....
Contact an agent
Home facts
- Year built:2008
- Subdivision & Development:Alta Mira Sec 02 At Circle C Ranch
- Listing ID #:7313219
- Updated:July 31, 2026 at 06:54 PM
Rooms and interior
- Bedrooms:4
- Total bathrooms:4
- Full bathrooms:3
- Half bathrooms:1
- Flooring:Tile, Wood
- Kitchen Description:Built-In Oven(s), Dishwasher, Disposal, Gas Cooktop, Microwave, Refrigerator, Self Cleaning Oven
- Living area:3,392 sq. ft.
Heating and cooling
- Cooling:Central
- Heating:Central
- Central air:Yes
Structure and exterior
- Roof:Composition
- Year built:2008
- Building area:3,392 sq. ft.
- Lot area:0.2 Acres
- Lot Features:Sprinkler - Automatic, Trees-Small (Under 20 Ft)
- Construction Materials:Masonry All Sides
- Exterior Features:Private Yard
- Foundation Description:Slab
Schools
- High school:Bowie
- Elementary school:Clayton
Utilities
- Water:Public
- Sewer:Public Sewer
Finances and disclosures
- Price:$895,000
- Price per sq. ft.:$263.86
Features and amenities
- Appliances:Built-In Oven(s), Convection Oven, Dishwasher, Disposal, Gas Cooktop, Microwave, Refrigerator, Self Cleaning Oven, Water Heater
- Amenities:Pantry
Parking
- Total parking spaces:4
- Parking description:Attached, Garage Door Opener
- Garage:Yes
- Garage spaces:3
New listings near 10921 Tornasol Ln
- New
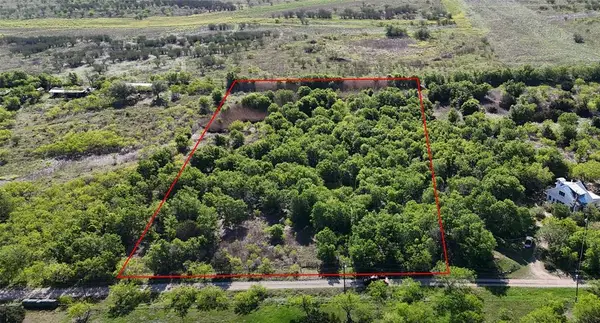 Listed by ERA$385,000Active3.53 Acres
8419 S Highway Fm 973, Austin, TX 78719
MLS# 4724996Listed by: ERA EXPERTS - Open Sat, 2 to 4pmNew
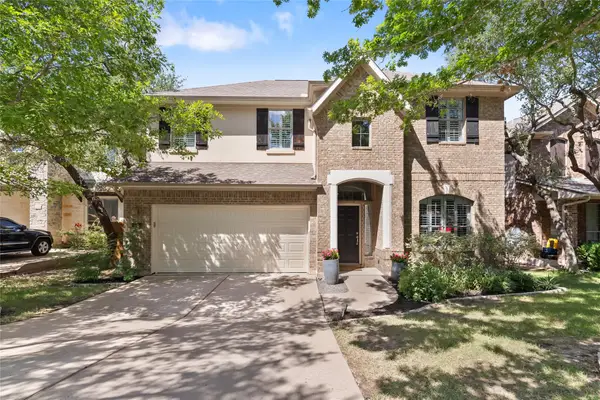 $656,000Active4 beds 3 baths2,843 sq. ft.
11625 Cherisse Dr, Austin, TX 78739
MLS# 7736743Listed by: ASHLEY AUSTIN HOMES - New
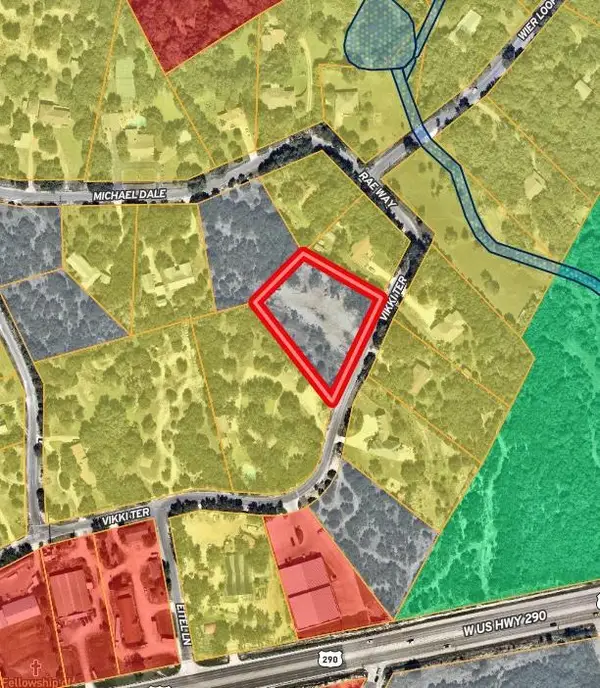 $390,000Active1.21 Acres
9806 Vikki Ter, Austin, TX 78736
MLS# 8151814Listed by: COMPASS RE TEXAS, LLC 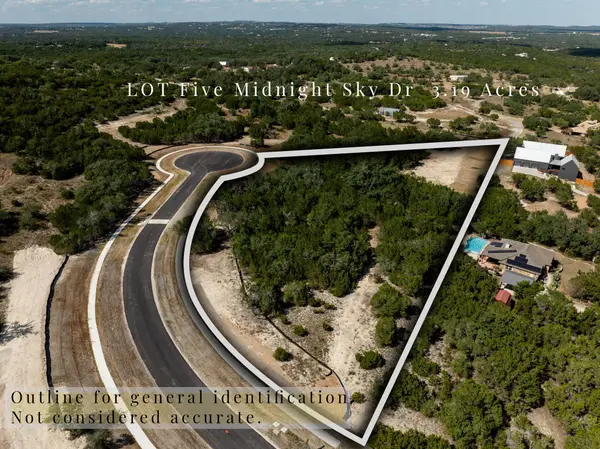 $2,250,000Active4 beds 6 baths4,900 sq. ft.
140 Midnight Sky Dr, Austin, TX 78737
MLS# 3511711Listed by: KW-AUSTIN PORTFOLIO REAL ESTATE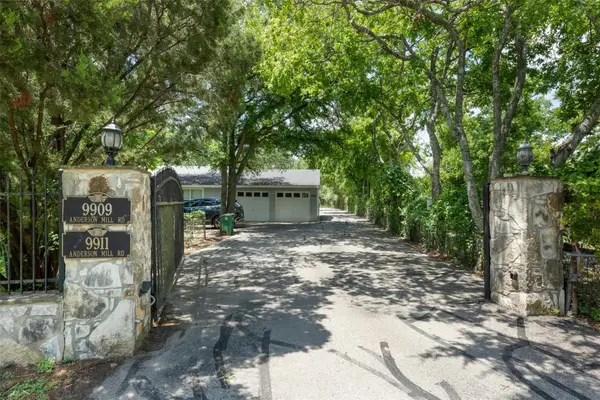 $2,500,000Active-- beds -- baths5,086 sq. ft.
9909 Anderson Mill Rd, Austin, TX 78750
MLS# 5697421Listed by: SAGE WILSON REALTY- Open Sun, 1 to 4pmNew
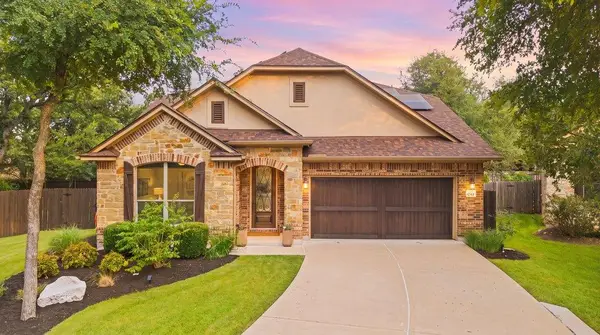 $845,000Active4 beds 3 baths2,730 sq. ft.
11108 Christensen Cv, Austin, TX 78739
MLS# 2353271Listed by: COMPASS RE TEXAS, LLC - New
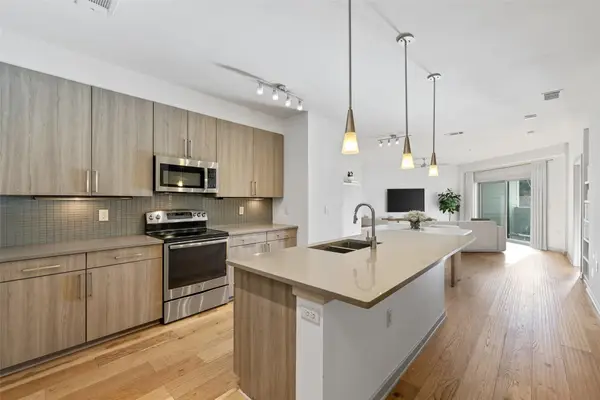 $409,990Active2 beds 2 baths1,058 sq. ft.
3600 S Lamar Blvd #206, Austin, TX 78704
MLS# 2414679Listed by: COMPASS RE TEXAS, LLC - New
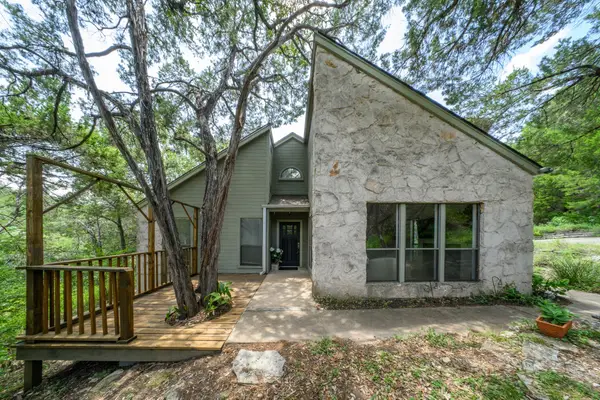 $500,000Active2 beds 2 baths1,270 sq. ft.
6702 Cat Creek Trl, Austin, TX 78731
MLS# 2457524Listed by: COMPASS RE TEXAS, LLC - New
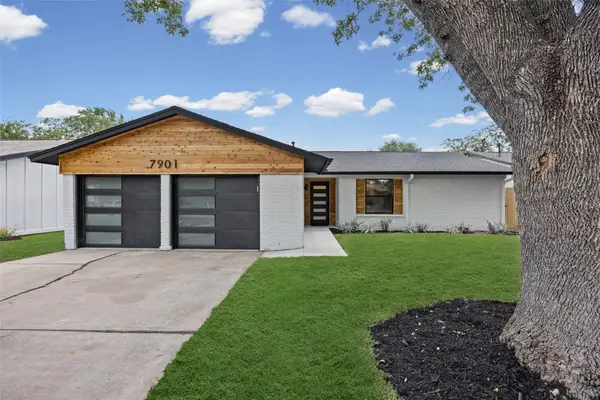 $525,000Active3 beds 2 baths1,326 sq. ft.
7901 Woodcroft Dr, Austin, TX 78749
MLS# 2635882Listed by: TEXSTAR AUSTIN REALTY - Open Sat, 1 to 3pmNew
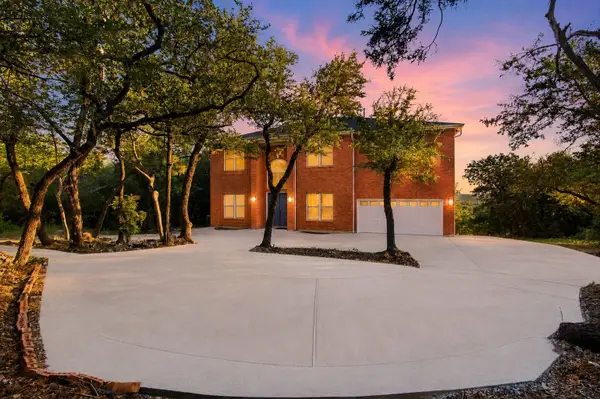 $1,299,000Active6 beds 4 baths4,490 sq. ft.
8204 Texas Plume Rd, Austin, TX 78759
MLS# 2712934Listed by: KELLER WILLIAMS REALTY


Protect your home and budget from life's surprises with an Assurant Home Warranty, backed by a partner that supports you through every step of homeownership. Explore Plans.
© 2023 - 2026 ERA Franchise Systems LLC. All rights reserved. ERA Franchise Systems LLC fully supports the principles of the Fair Housing Act and the Equal Opportunity Act. ERA, ERA Real Estate powered, and their respective logos are registered service marks of ERA Franchise Systems LLC. Each office is independently owned and operated.