
1143 & 1145 Poquito St Poquito St, Austin, TX 78702
Local realty services provided by:ERA Brokers Consolidated
Listed by: joshua brunsmann
Office: 3rd angle realty llc.
MLS#:9677464
Source:ACTRIS
1143 & 1145 Poquito St Poquito St,Austin, TX 78702
$1,065,000
- 5 Beds
- 3 Baths
- 1,974 sq. ft.
- Single family
- Active
Price summary
- Price:$1,065,000
- Price per sq. ft.:$539.51
About this home
Rare Opportunity to Own Two Side-by-Side Creekside Properties in East Austin
A truly unique opportunity to own two side-by-side lots tucked away along a peaceful creek in the heart of East Austin. Surrounded by mature trees, abundant wildlife, and an incredible sense of privacy, these properties offer a quiet, secluded setting that's becoming increasingly difficult to find so close to Downtown Austin.
A rare chance to own two neighboring properties with this level of privacy, natural beauty, and versatility in one of East Austin's most desirable locations. A truly special little retreat in the middle of the city.
1143 Poquito Street features a charming 1,132-square-foot, two-bedroom, one-bath home with an attached efficiency, full kitchen and bathroom, garage, and dedicated home office within the garage. Situated directly along the creek, this property offers a peaceful natural backdrop and a wonderful connection to the outdoors. ------
1145 Poquito Street features an updated 832-square-foot, two-bedroom, one-bath home with a carport and screened-in back porch, perfect for enjoying the surrounding greenery and tranquil setting.
Together, these properties present an exceptional opportunity for multigenerational living, a private family compound, or an owner-occupant looking for additional space and flexibility.
****No wholesalers or assignment contracts. This includes Trident, New Western, Prophet Homes, NetWorth Realty, Wave Realty, KeyGlee, and other wholesale acquisition companies....
Contact an agent
Home facts
- Year built:1949
- Subdivision & Development:Chernosky 06
- Listing ID #:9677464
- Updated:November 15, 2026 at 09:46 PM
Rooms and interior
- Bedrooms:5
- Total bathrooms:3
- Full bathrooms:3
- Flooring:Laminate
- Kitchen Description:Dishwasher, Disposal, Free-Standing Gas Range, Gas Range, Refrigerator
- Living area:1,974 sq. ft.
Heating and cooling
- Cooling:Ductless
- Heating:Ductless, Wall Furnace
Structure and exterior
- Roof:Asphalt
- Year built:1949
- Building area:1,974 sq. ft.
- Lot area:0.36 Acres
- Construction Materials:Aluminum Siding, Vinyl Siding
- Foundation Description:Pillar/Post/Pier
Schools
- High school:Eastside Early College
- Elementary school:Blackshear
Utilities
- Water:Public
- Sewer:Public Sewer
Finances and disclosures
- Price:$1,065,000
- Price per sq. ft.:$539.51
- Tax amount:$8,339 (2026)
Features and amenities
- Appliances:Dishwasher, Disposal, Free-Standing Gas Range, Gas Range, Refrigerator, Washer/Dryer
- Laundry features:Washer/Dryer
Parking
- Total parking spaces:6
- Parking description:Attached Carport, Carport, Driveway, Garage
- Garage:Yes
- Garage spaces:1
New listings near 1143 & 1145 Poquito St Poquito St
- New
 $139,500Active1 beds 1 baths670 sq. ft.
7920 Rockwood Ln Ln #132, Austin, TX 78757
MLS# 5272313Listed by: DALTON WADE, INC. - New
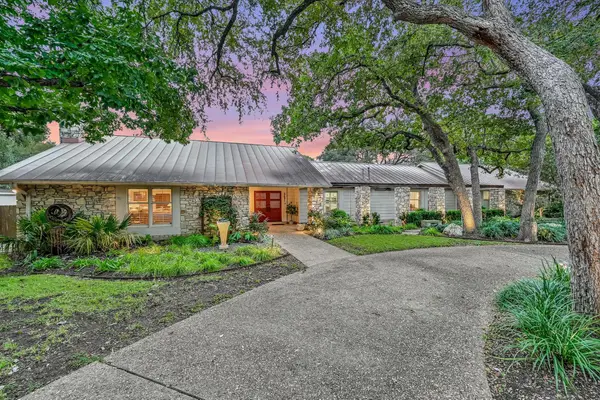 $1,275,000Active4 beds 4 baths4,767 sq. ft.
3601 Denbar Ct, Austin, TX 78739
MLS# 7827942Listed by: BERKSHIRE HATHAWAY TX REALTY - New
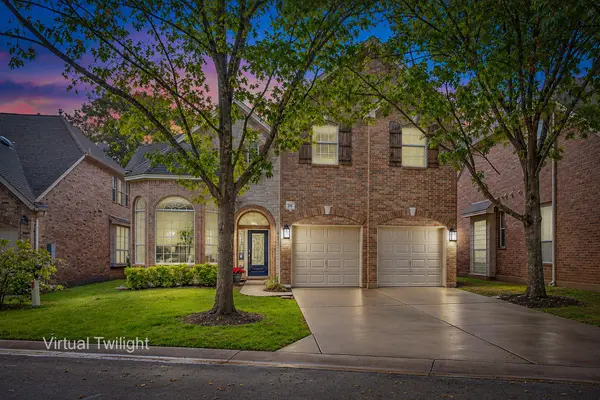 $779,000Active4 beds 3 baths2,527 sq. ft.
11608 Spicewood Pkwy #26, Austin, TX 78750
MLS# 7721337Listed by: TEAM WEST REAL ESTATE LLC - New
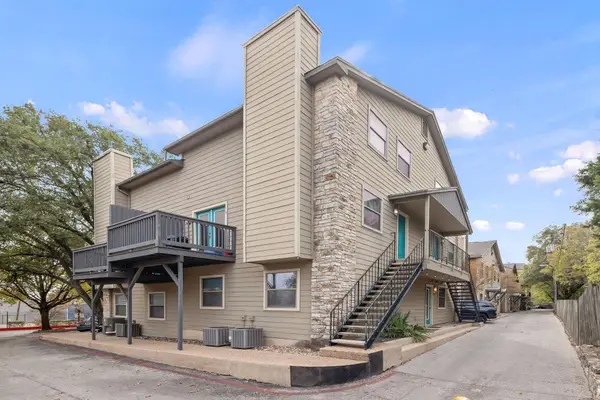 $189,900Active2 beds 1 baths910 sq. ft.
6700 Cooper Ln #40, Austin, TX 78745
MLS# 8268874Listed by: ALL CITY REAL ESTATE LTD. CO - New
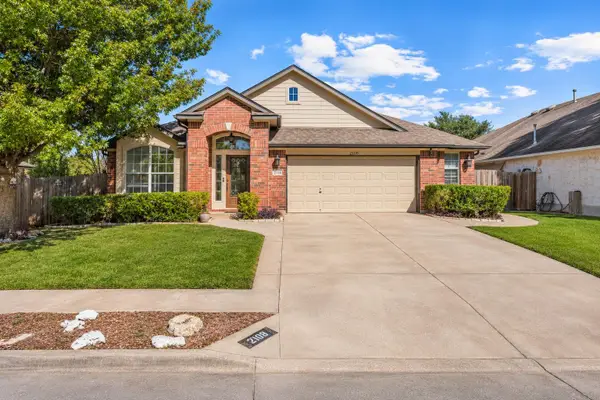 $415,000Active3 beds 3 baths2,062 sq. ft.
2108 Indiana Dunes Dr, Austin, TX 78747
MLS# 2582141Listed by: EXP REALTY, LLC - New
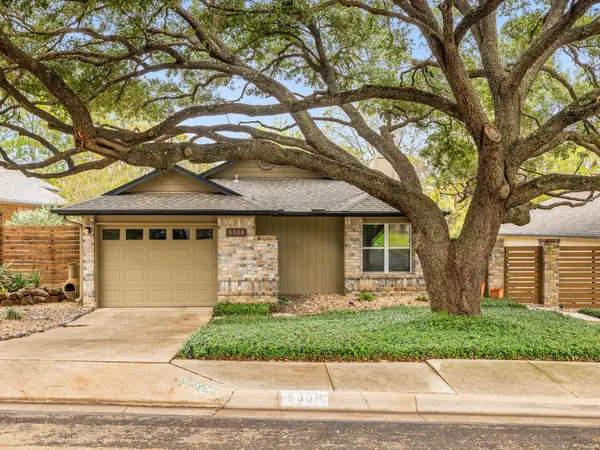 $399,500Active2 beds 2 baths1,096 sq. ft.
5308 Summer Cir, Austin, TX 78741
MLS# 1225473Listed by: TWELVE RIVERS REALTY - New
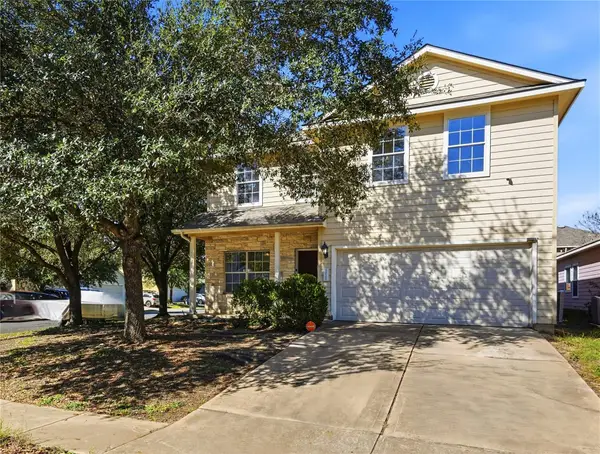 $379,900Active4 beds 3 baths2,425 sq. ft.
3928 Bronco Bend Loop, Austin, TX 78744
MLS# 1501346Listed by: COLDWELL BANKER REALTY - New
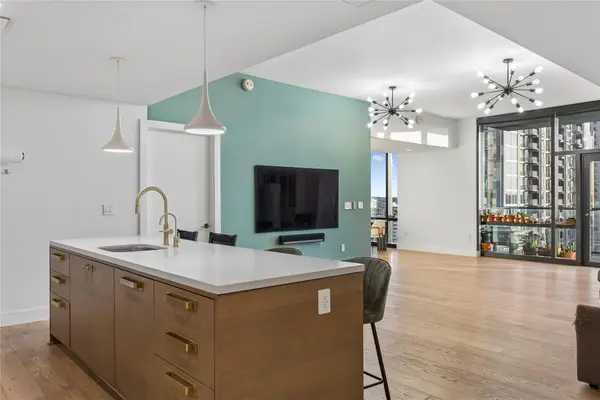 $1,325,000Active2 beds 2 baths1,697 sq. ft.
70 Rainey St #1201, Austin, TX 78701
MLS# 4942254Listed by: COMPASS RE TEXAS, LLC - New
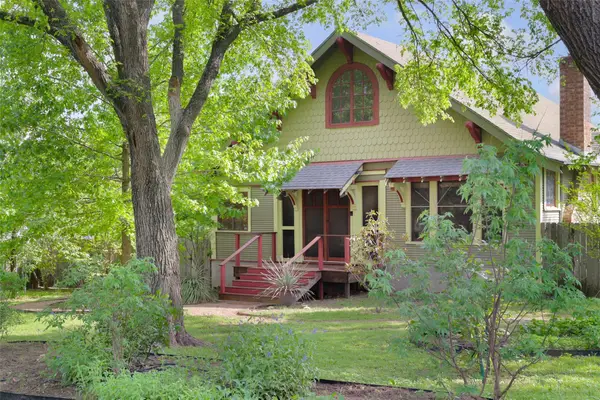 $1,595,000Active6 beds 5 baths5,132 sq. ft.
1917 Miles Ave, Austin, TX 78745
MLS# 7496521Listed by: VAN HEUVEN PROPERTIES


Protect your home and budget from life's surprises with an Assurant Home Warranty, backed by a partner that supports you through every step of homeownership. Explore Plans.
© 2023 - 2026 ERA Franchise Systems LLC. All rights reserved. ERA Franchise Systems LLC fully supports the principles of the Fair Housing Act and the Equal Opportunity Act. ERA, ERA Real Estate powered, and their respective logos are registered service marks of ERA Franchise Systems LLC. Each office is independently owned and operated.