
3601 Denbar Ct, Austin, TX 78739
Local realty services provided by:ERA Brokers Consolidated
Listed by: kent redding
Office: berkshire hathaway tx realty
MLS#:7827942
Source:ACTRIS
Price summary
- Price:$1,275,000
- Price per sq. ft.:$267.46
- Monthly HOA dues:$46
About this home
Super rare opportunity to own a piece of Austin history. Predating Shady Hollow, Denbar Court was built around this original custom estate home. Situated perfectly on a 1.2-acre wooded lot showcasing a large private swimming pool with slide/diving board, metal roof, circular drive and pickleball court.
Designed with an architectural flair for timeless wonder and meticulously maintained/updated by a craftsman owner for 30+ years.
Denbar Court is a small quiet enclave of 13 homes and is affectionally known as the Christmas light street every December with this home highlighted as the centerpiece.
This one level dream come is truly 4767SF of renovation love featuring 4 bedrooms, 3.5 baths, bright open living spaces, game room and office.
Shady Hollow is one of southwest Austin's established neighborhoods. Randalls and the shops at Brodie and Slaughter are a few minutes away. Slaughter Lane runs to MoPac, and Brodie heads south to FM 1626 and SH 45. The Lady Bird Johnson Wildflower Center is a short drive, and downtown is about 15 miles.
All this plus a low, low tax rate, outstanding schools and lucky residents enjoy access to Shady Hollow’s top-tier amenities including a community pool, tennis courts, pickle ball courts, playgrounds, dog park, and the scenic Nature Preserve. Truly a rare gem....
Contact an agent
Home facts
- Year built:1973
- Subdivision & Development:Enclave At Shady Hollow
- Listing ID #:7827942
- Updated:November 15, 2026 at 09:46 PM
Rooms and interior
- Bedrooms:4
- Total bathrooms:4
- Full bathrooms:3
- Half bathrooms:1
- Flooring:Concrete, Vinyl, Wood
- Kitchen Description:Cooktop, Dishwasher, Disposal, Oven
- Living area:4,767 sq. ft.
Heating and cooling
- Cooling:Central
- Heating:Central
- Central air:Yes
Structure and exterior
- Roof:Metal
- Year built:1973
- Building area:4,767 sq. ft.
- Lot area:1.13 Acres
- Lot Features:Cul-De-Sac, Garden, Interior Lot, Landscaped, Level, Trees-Heavy, Trees-Large (Over 40 Ft)
- Construction Materials:Stone
- Exterior Features:Sport Court
- Foundation Description:Slab
Schools
- High school:Bowie
- Elementary school:Baranoff
Utilities
- Water:Public
- Sewer:Public Sewer
Finances and disclosures
- Price:$1,275,000
- Price per sq. ft.:$267.46
- Tax amount:$14,722 (2026)
Features and amenities
- Appliances:Cooktop, Dishwasher, Disposal, Oven
- Amenities:Pantry
Parking
- Total parking spaces:8
- Parking description:Circular Driveway, Driveway
- Garage:Yes
- Garage spaces:2
New listings near 3601 Denbar Ct
- New
 $139,500Active1 beds 1 baths670 sq. ft.
7920 Rockwood Ln Ln #132, Austin, TX 78757
MLS# 5272313Listed by: DALTON WADE, INC. - New
 $1,065,000Active5 beds 3 baths1,974 sq. ft.
1143 & 1145 Poquito St Poquito St, Austin, TX 78702
MLS# 9677464Listed by: 3RD ANGLE REALTY LLC - New
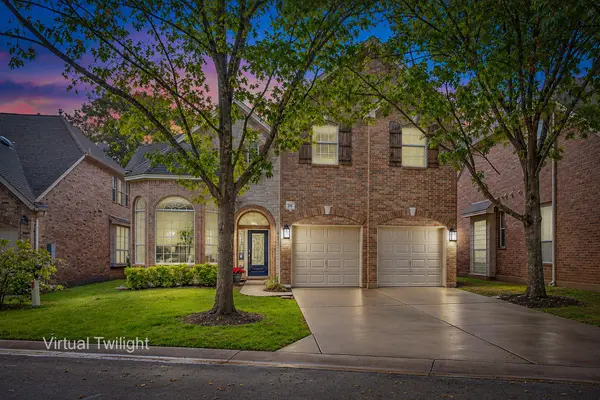 $779,000Active4 beds 3 baths2,527 sq. ft.
11608 Spicewood Pkwy #26, Austin, TX 78750
MLS# 7721337Listed by: TEAM WEST REAL ESTATE LLC - New
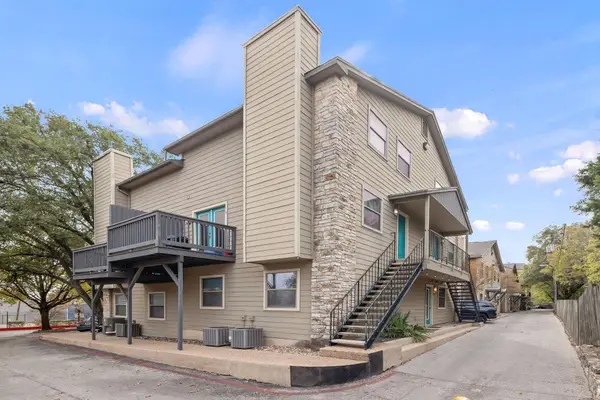 $189,900Active2 beds 1 baths910 sq. ft.
6700 Cooper Ln #40, Austin, TX 78745
MLS# 8268874Listed by: ALL CITY REAL ESTATE LTD. CO - New
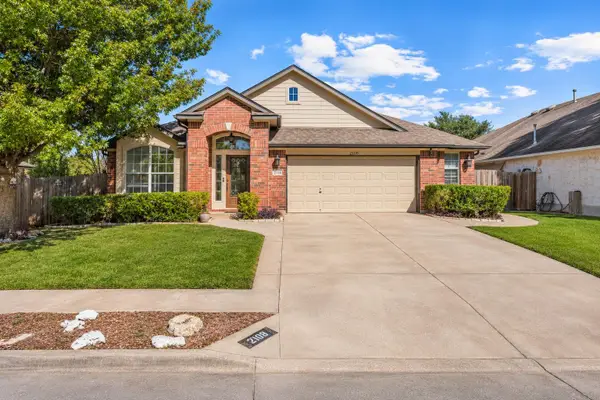 $415,000Active3 beds 3 baths2,062 sq. ft.
2108 Indiana Dunes Dr, Austin, TX 78747
MLS# 2582141Listed by: EXP REALTY, LLC - New
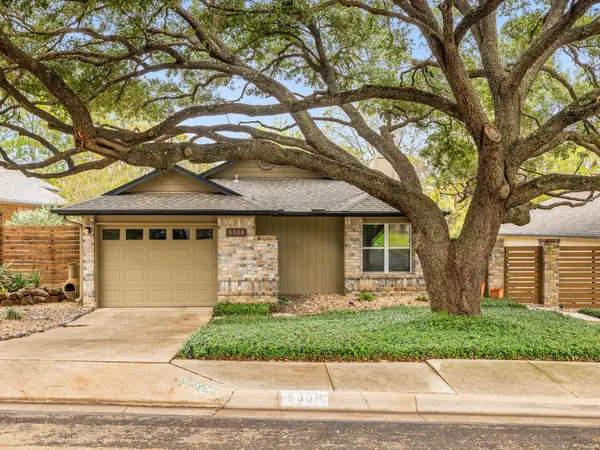 $399,500Active2 beds 2 baths1,096 sq. ft.
5308 Summer Cir, Austin, TX 78741
MLS# 1225473Listed by: TWELVE RIVERS REALTY - New
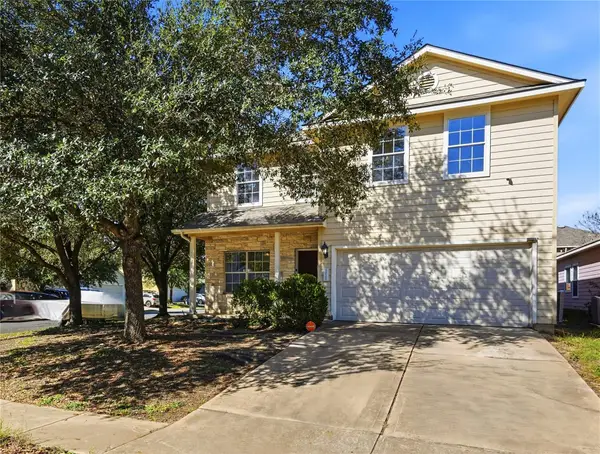 $379,900Active4 beds 3 baths2,425 sq. ft.
3928 Bronco Bend Loop, Austin, TX 78744
MLS# 1501346Listed by: COLDWELL BANKER REALTY - New
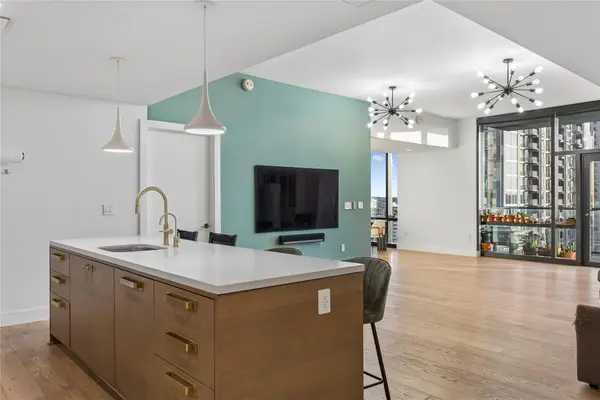 $1,325,000Active2 beds 2 baths1,697 sq. ft.
70 Rainey St #1201, Austin, TX 78701
MLS# 4942254Listed by: COMPASS RE TEXAS, LLC - New
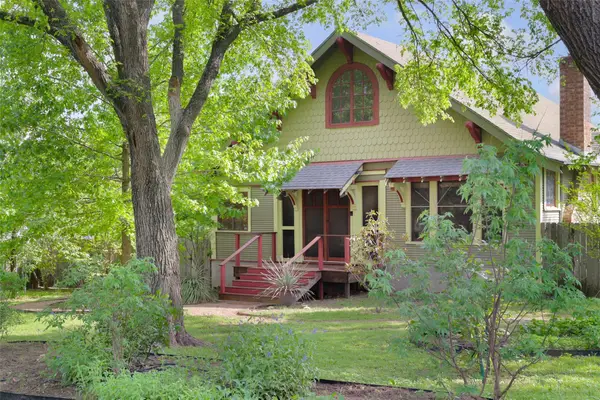 $1,595,000Active6 beds 5 baths5,132 sq. ft.
1917 Miles Ave, Austin, TX 78745
MLS# 7496521Listed by: VAN HEUVEN PROPERTIES


Protect your home and budget from life's surprises with an Assurant Home Warranty, backed by a partner that supports you through every step of homeownership. Explore Plans.
© 2023 - 2026 ERA Franchise Systems LLC. All rights reserved. ERA Franchise Systems LLC fully supports the principles of the Fair Housing Act and the Equal Opportunity Act. ERA, ERA Real Estate powered, and their respective logos are registered service marks of ERA Franchise Systems LLC. Each office is independently owned and operated.