
11507 Autumn Ridge Dr, Austin, TX 78759
Local realty services provided by:ERA Brokers Consolidated
Listed by: ashley brinkman
Office: compass re texas, llc.
MLS#:6382516
Source:ACTRIS
11507 Autumn Ridge Dr,Austin, TX 78759
$744,900
- 3 Beds
- 2 Baths
- 2,190 sq. ft.
- Single family
- Active
Upcoming open houses
- Sun, Aug 0201:00 pm - 03:00 pm
Price summary
- Price:$744,900
- Price per sq. ft.:$340.14
About this home
Perfectly positioned in Northwest Austin's sought-after Woodcrest community, this beautifully maintained single-story home pairs timeless architecture with thoughtful updates, exceptional space, and a backyard built for making memories. Surrounded by mature trees on a quiet, sidewalk-lined street, you're just minutes from The Domain, Austin's thriving Tech Corridor, countless dining and shopping destinations, major employers, 183, Mopac, and only 20 minutes from Downtown. A new roof installed in July 2026 adds lasting peace of mind.
Inside, soaring vaulted ceilings with exposed beams, abundant natural light, and warm wood-look flooring create an inviting sense of scale. The spacious living room centers around a classic brick fireplace, while walls of glass connect effortlessly to multiple outdoor living areas. A formal dining room opens to both the kitchen and a private side deck, making entertaining feel effortless.
The kitchen offers timeless cabinetry, generous storage, built-in appliances, an induction cooktop, and a sunny breakfast area that naturally becomes the heart of the home. Tucked away for privacy, the primary suite is a peaceful retreat with vaulted ceilings, two walk-in closets, an updated ensuite bath, and private access to its own backyard deck.
A flexible bonus room overlooking the pool easily adapts as a home office, media room, or second living space, while two spacious secondary bedrooms share a beautifully renovated bath with clean, contemporary finishes.
Outside, multiple decks create inviting places to relax, dine, and entertain, all anchored by an in-ground pool ready for long Texas summers. Expansive lawn space leaves room for pets, play, or future garden plans.
No HOA fees and Google Fiber availability are the cherry on top! Enjoy summer by the pool and everyday convenience in one of Northwest Austin's most coveted locations. Come see why this one feels like home....
Contact an agent
Home facts
- Year built:1982
- Subdivision & Development:Woodcrest-A
- Listing ID #:6382516
- Updated:July 31, 2026 at 05:45 PM
Rooms and interior
- Bedrooms:3
- Total bathrooms:2
- Full bathrooms:2
- Flooring:Tile, Vinyl
- Kitchen Description:Built-In Oven(s), Cooktop, Dishwasher, Disposal, Electric Oven, Exhaust Fan, Induction Cooktop, Microwave
- Living area:2,190 sq. ft.
Heating and cooling
- Cooling:Central
- Heating:Central
- Central air:Yes
Structure and exterior
- Roof:Composition, Shingle
- Year built:1982
- Building area:2,190 sq. ft.
- Lot area:0.22 Acres
- Lot Features:Back Yard, Curbs, Front Yard, Interior Lot, Landscaped, Public Maintained Road, Sprinkler - Automatic
- Construction Materials:Brick, HardiPlank Type
- Exterior Features:Private Yard
- Foundation Description:Slab
Schools
- High school:Anderson
- Elementary school:Davis
Utilities
- Water:Public
- Sewer:Public Sewer
Finances and disclosures
- Price:$744,900
- Price per sq. ft.:$340.14
- Tax amount:$12,349 (2026)
Features and amenities
- Appliances:Built-In Oven(s), Cooktop, Dishwasher, Disposal, Electric Oven, Electric Water Heater, Exhaust Fan, Induction Cooktop, Microwave
- Amenities:Chandelier, Pantry, Storage
Parking
- Total parking spaces:4
- Parking description:Attached, Driveway, Garage, Garage Door Opener, Garage Faces Side
- Garage:Yes
- Garage spaces:2
New listings near 11507 Autumn Ridge Dr
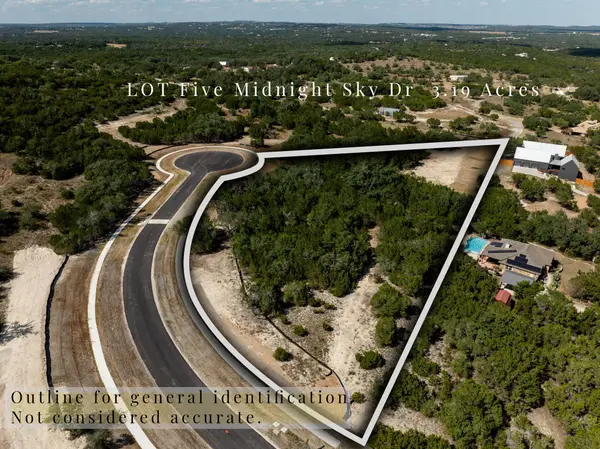 $2,250,000Active4 beds 6 baths4,900 sq. ft.
140 Midnight Sky Dr, Austin, TX 78737
MLS# 3511711Listed by: KW-AUSTIN PORTFOLIO REAL ESTATE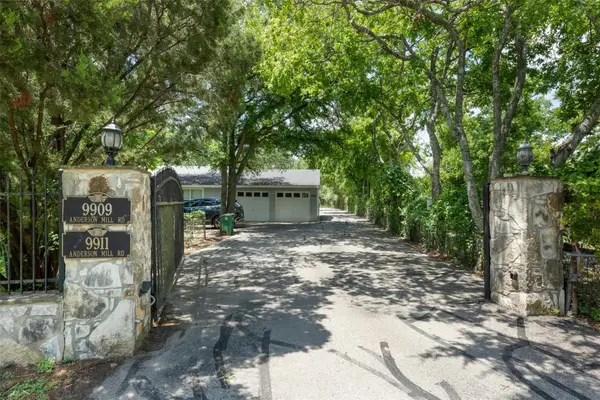 $2,500,000Active-- beds -- baths5,086 sq. ft.
9909 Anderson Mill Rd, Austin, TX 78750
MLS# 5697421Listed by: SAGE WILSON REALTY- Open Sun, 1 to 4pmNew
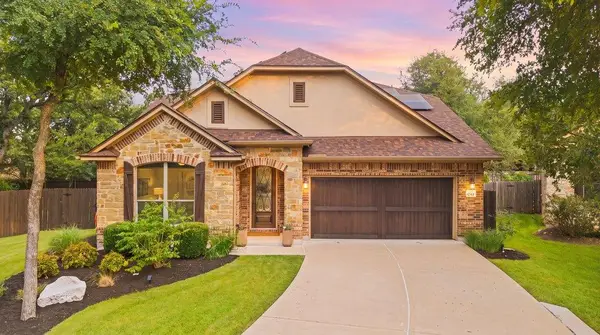 $845,000Active4 beds 3 baths2,730 sq. ft.
11108 Christensen Cv, Austin, TX 78739
MLS# 2353271Listed by: COMPASS RE TEXAS, LLC - New
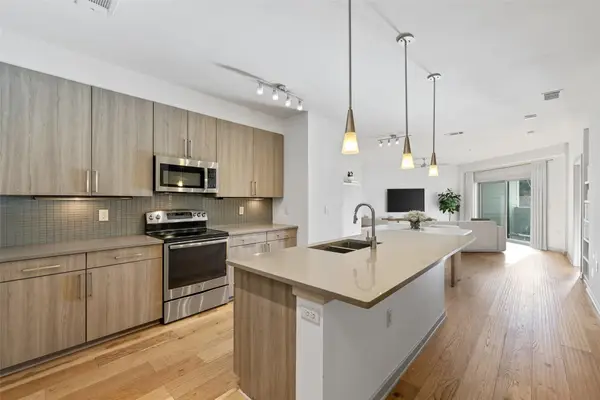 $409,990Active2 beds 2 baths1,058 sq. ft.
3600 S Lamar Blvd #206, Austin, TX 78704
MLS# 2414679Listed by: COMPASS RE TEXAS, LLC - New
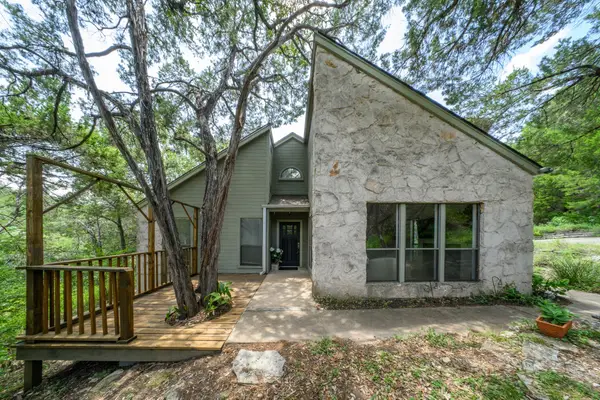 $500,000Active2 beds 2 baths1,270 sq. ft.
6702 Cat Creek Trl, Austin, TX 78731
MLS# 2457524Listed by: COMPASS RE TEXAS, LLC - New
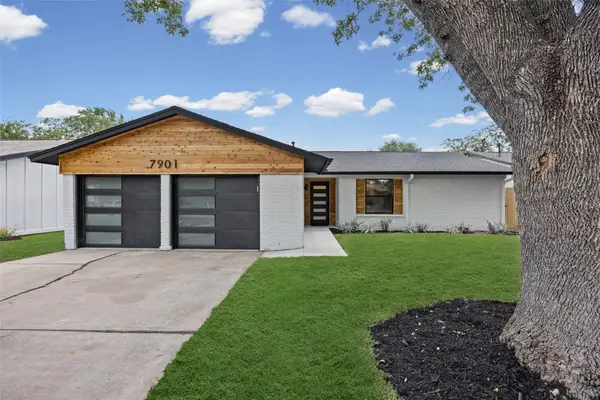 $525,000Active3 beds 2 baths1,326 sq. ft.
7901 Woodcroft Dr, Austin, TX 78749
MLS# 2635882Listed by: TEXSTAR AUSTIN REALTY - Open Sat, 1 to 3pmNew
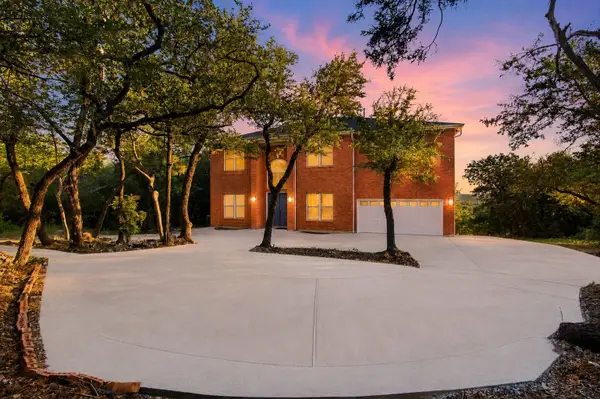 $1,299,000Active6 beds 4 baths4,490 sq. ft.
8204 Texas Plume Rd, Austin, TX 78759
MLS# 2712934Listed by: KELLER WILLIAMS REALTY - New
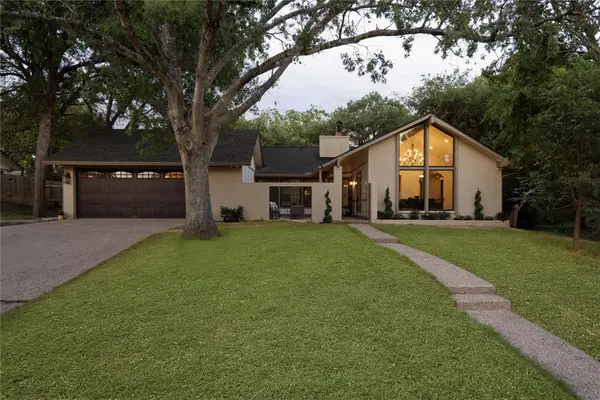 $939,000Active3 beds 2 baths1,794 sq. ft.
2404 Comburg Castle Way, Austin, TX 78748
MLS# 2824081Listed by: EXP REALTY, LLC - Open Sat, 12 to 2pmNew
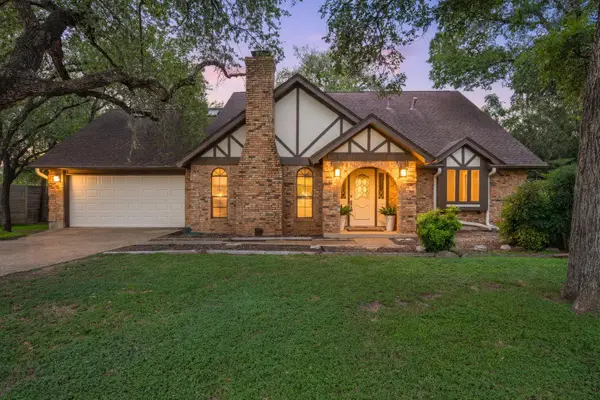 $749,000Active5 beds 3 baths2,465 sq. ft.
7407 Attar Cv, Austin, TX 78759
MLS# 3677426Listed by: REDFIN CORPORATION - New
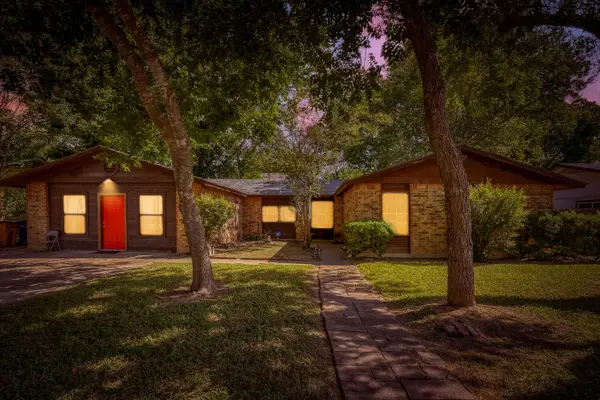 $499,000Active4 beds 2 baths2,290 sq. ft.
5800 Coolbrook Dr, Austin, TX 78724
MLS# 3686478Listed by: KELLER WILLIAMS REALTY


Protect your home and budget from life's surprises with an Assurant Home Warranty, backed by a partner that supports you through every step of homeownership. Explore Plans.
© 2023 - 2026 ERA Franchise Systems LLC. All rights reserved. ERA Franchise Systems LLC fully supports the principles of the Fair Housing Act and the Equal Opportunity Act. ERA, ERA Real Estate powered, and their respective logos are registered service marks of ERA Franchise Systems LLC. Each office is independently owned and operated.