
11908 Arran St, Austin, TX 78754
Local realty services provided by:ERA Brokers Consolidated
Listed by: lauren mccalla
Office: jbgoodwin realtors wl
MLS#:1285555
Source:ACTRIS
Price summary
- Price:$399,000
- Price per sq. ft.:$184.55
- Monthly HOA dues:$41.17
About this home
Looking for a single-story home in Northeast Austin with a dedicated home office, flexible living space, and major system upgrades already completed? Welcome to 11908 Arran Street in Glencoe at Harris Branch!
Built by Ashton Woods in 2015, this 3-bedroom, 2-bath home offers approximately 2,190 square feet of thoughtfully designed living space. Hardwood flooring, abundant natural light, and an open layout create an inviting atmosphere. The kitchen features Silestone countertops and connects effortlessly to the main living area, ideal for everyday living and entertaining. A separate enclosed office offers work-from-home flexibility, while the private primary suite features a soaking tub and separate shower.
What sets this home apart? The investment already made in its major systems! Improvements include a recently replaced roof, complete HVAC system replacement, a 2025 water heater, and an owned water softener. Additional features include a convenient mudroom drop zone, expanded backyard patio, storage shed, and established landscaping. Professionally completed foundation repairs include a seller-reported transferable warranty, with documentation available for review.
Outside, enjoy a landscaped backyard with space for entertaining, outdoor dining, or relaxing at the end of the day. The brick-and-stone exterior and welcoming entry add timeless curb appeal.
Located in Austin's 78754 ZIP code, with convenient access to US-290, SH-130, shopping, dining, and Northeast Austin employment corridors. For buyers comparing resale homes with new construction, 11908 Arran offers established landscaping, versatile living spaces, and meaningful improvements already completed.
Single-story convenience. Thoughtful upgrades. Room to feel at home. Schedule your private showing today!...
Contact an agent
Home facts
- Year built:2015
- Subdivision & Development:Glencoe Sub Amd
- Listing ID #:1285555
- Updated:October 28, 2026 at 01:11 PM
Rooms and interior
- Bedrooms:3
- Total bathrooms:2
- Full bathrooms:2
- Flooring:Carpet, Tile, Wood
- Kitchen Description:Built-In Oven(s), Cooktop, Dishwasher, Disposal, Exhaust Fan, Gas Cooktop, Gas Range, Microwave, Oven, Range, Stainless Steel Appliance(s)
- Living area:2,162 sq. ft.
Heating and cooling
- Cooling:Central
- Heating:Central
- Central air:Yes
Structure and exterior
- Roof:Composition, Shingle
- Year built:2015
- Building area:2,162 sq. ft.
- Lot area:0.17 Acres
- Lot Features:Trees-Small (Under 20 Ft)
- Construction Materials:Brick, HardiPlank Type, Masonry Partial, Stone
- Exterior Features:Gutters Full, Private Entrance, Private Yard
- Foundation Description:Slab
Schools
- High school:Manor
- Elementary school:Bluebonnet Trail
Utilities
- Water:Public
- Sewer:Public Sewer
Finances and disclosures
- Price:$399,000
- Price per sq. ft.:$184.55
- Tax amount:$8,029 (2026)
Features and amenities
- Appliances:Built-In Oven(s), Cooktop, Dishwasher, Disposal, Exhaust Fan, Gas Cooktop, Gas Range, Microwave, Oven, Range, Stainless Steel Appliance(s)
Parking
- Total parking spaces:2
- Parking description:Attached, Driveway, Enclosed, Garage, Garage Door Opener, Garage Faces Front
- Garage:Yes
- Garage spaces:2
New listings near 11908 Arran St
- New
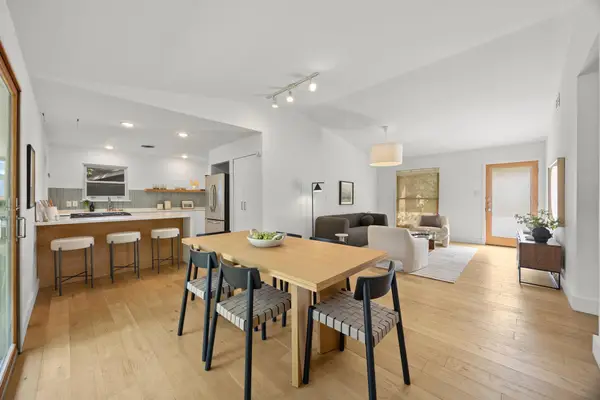 $725,000Active3 beds 2 baths1,277 sq. ft.
2704 Nottingham Ln, Austin, TX 78704
MLS# 4824071Listed by: BRODSKY PROPERTIES - New
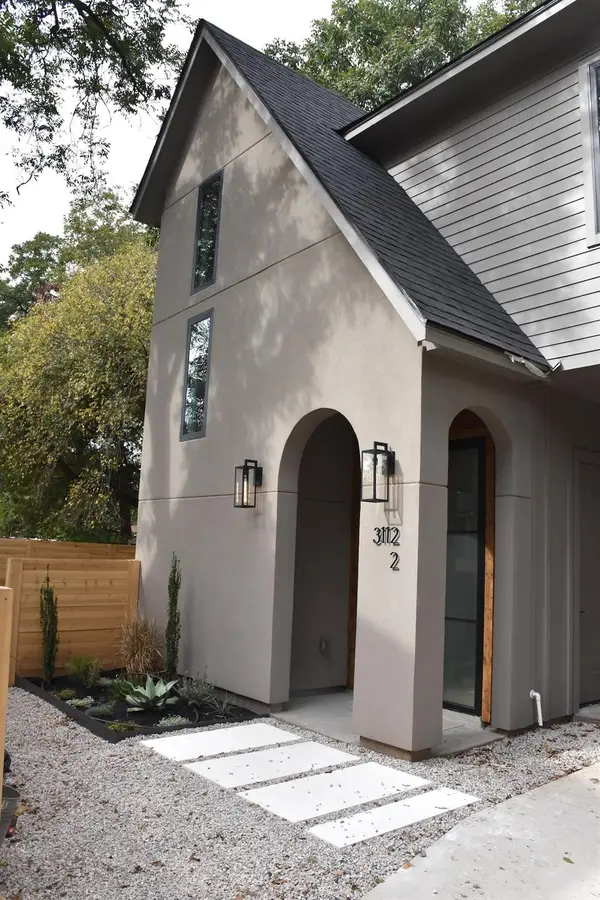 $624,900Active3 beds 3 baths1,400 sq. ft.
3112 Prado St #2, Austin, TX 78702
MLS# 9448558Listed by: HOMENET REALTY - New
 $924,900Active3 beds 3 baths1,978 sq. ft.
3112 Prado St #1, Austin, TX 78702
MLS# 2104671Listed by: HOMENET REALTY - New
 $599,000Active4 beds 2 baths1,402 sq. ft.
3208 Rockhurst Ln, Austin, TX 78723
MLS# 3436572Listed by: TEXAS PROPERTY BROKERS, LLC - New
 $610,000Active4 beds 4 baths2,446 sq. ft.
5315 La Crosse Ave #16, Austin, TX 78739
MLS# 1509801Listed by: REAL BROKER, LLC - New
 $239,000Active1 beds 1 baths493 sq. ft.
1704-2 Redd, Austin, TX 78745
MLS# 6631019Listed by: TEXAS CROSSWAY REALTY , LLC  $523,800Active3 beds 1 baths1,269 sq. ft.
2403 Little John Ln #2, Austin, TX 78704
MLS# 8600591Listed by: SERHANT TEXAS, LLC- New
 $549,000Active3 beds 3 baths1,802 sq. ft.
1704-1 Redd, Austin, TX 78745
MLS# 4688658Listed by: TEXAS CROSSWAY REALTY , LLC - New
 $399,900Active3 beds 3 baths1,723 sq. ft.
2204 Hermia St #34, Austin, TX 78741
MLS# 5368058Listed by: VERTICAL HOLDINGS LLC


Protect your home and budget from life's surprises with an Assurant Home Warranty, backed by a partner that supports you through every step of homeownership. Explore Plans.
© 2023 - 2026 ERA Franchise Systems LLC. All rights reserved. ERA Franchise Systems LLC fully supports the principles of the Fair Housing Act and the Equal Opportunity Act. ERA, ERA Real Estate powered, and their respective logos are registered service marks of ERA Franchise Systems LLC. Each office is independently owned and operated.