
12016 Cimaizon Dr, Austin, TX 78725
Local realty services provided by:ERA Brokers Consolidated
Listed by: wafiq alalawi
Office: compass re texas, llc.
MLS#:8371581
Source:ACTRIS
Price summary
- Price:$359,900
- Price per sq. ft.:$193.08
- Monthly HOA dues:$62.67
About this home
Welcome to 12016 Cimaizon Dr, a meticulously maintained and light-filled Harmony floor plan by William Lyon Homes, perfectly situated in the vibrant Prado community. This East Austin gem offers unparalleled tech-hub convenience and a lifestyle centered on culture and ease. You’re just a stone’s throw from Tesla and ABIA, and a quick 15-minute drive lands you right in the heart of downtown Austin or the eclectic dining scene that defines the Eastside.
Step inside to a sun-drenched interior where rich flooring and a seamless open-concept layout create an immediate sense of home. The island kitchen acts as the heart of the residence, overlooking the dining and living areas to keep the flow natural and connected. The main level features a private primary suite complete with an ensuite bath and a generous walk-in closet, while a convenient powder room serves guests on the first floor. Upstairs, a versatile flex space offers the perfect footprint for a home office or secondary living area, accompanied by two additional bedrooms and a full bath.
Enjoy peace of mind knowing the big-ticket items are already handled, including a brand-new roof and HVAC condenser (2025). Additionally, the low tax rate makes this an exceptionally savvy find for the area.
Outside, the Prado community amenities include a refreshing pool, a playground, and the shade of mature trees. Nature enthusiasts will appreciate the proximity to the Hornsby Bend Bird Observatory, offering scenic trails and plenty of outdoor space for your four-legged friends to explore.
Note: The owners are willing to negotiate furnishings into the sale, making this a truly turn-key opportunity in one of Austin’s most dynamic corridors....
Contact an agent
Home facts
- Year built:2019
- Subdivision & Development:Prado Ranch
- Listing ID #:8371581
- Updated:September 25, 2026 at 04:10 PM
Rooms and interior
- Bedrooms:3
- Total bathrooms:3
- Full bathrooms:2
- Half bathrooms:1
- Flooring:Carpet, Tile, Wood
- Kitchen Description:Dishwasher, Disposal, Exhaust Fan, Gas Cooktop, Microwave, Oven, Stainless Steel Appliance(s)
- Living area:1,864 sq. ft.
Heating and cooling
- Cooling:Central
- Heating:Central
- Central air:Yes
Structure and exterior
- Roof:Composition, Shingle
- Year built:2019
- Building area:1,864 sq. ft.
- Lot area:0.11 Acres
- Lot Features:Curbs, Few Trees, Landscaped, Trees-Sparse
- Construction Materials:Board & Batten Siding, HardiPlank Type, Vertical Siding
- Exterior Features:Private Yard
- Foundation Description:Slab
Schools
- High school:Del Valle
- Elementary school:Hornsby-Dunlap
Utilities
- Water:Public
- Sewer:Public Sewer
Finances and disclosures
- Price:$359,900
- Price per sq. ft.:$193.08
- Tax amount:$5,584 (2025)
Features and amenities
- Appliances:Dishwasher, Disposal, Exhaust Fan, Gas Cooktop, Microwave, Oven, Stainless Steel Appliance(s)
- Amenities:Pantry
Parking
- Total parking spaces:4
- Parking description:Attached, Door-Single, Driveway, Enclosed, Garage, Garage Faces Front, Inside Entrance, Side By Side
- Garage:Yes
- Garage spaces:2
New listings near 12016 Cimaizon Dr
- New
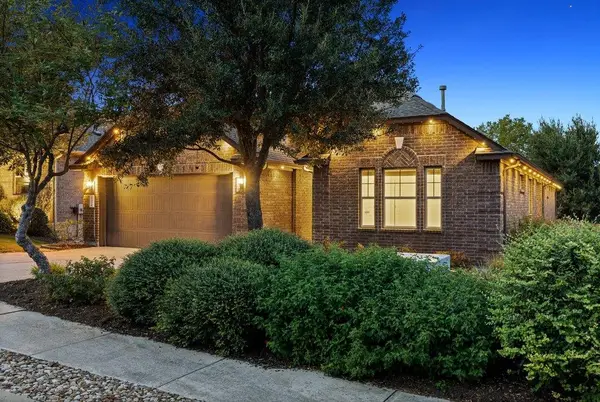 $570,000Active3 beds 3 baths2,459 sq. ft.
18412 Rio Chama Ln, Austin, TX 78738
MLS# 1231846Listed by: COMPASS RE TEXAS, LLC - Open Sat, 3 to 5pmNew
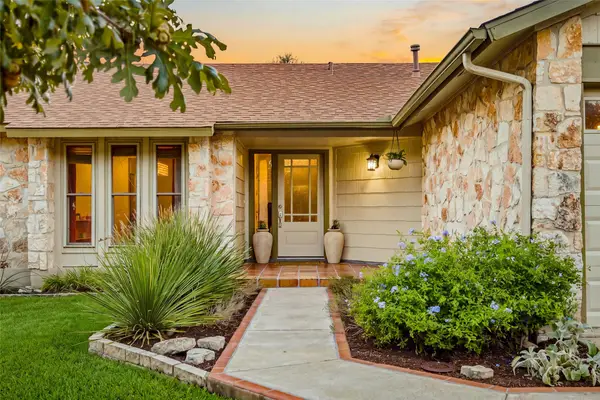 $649,900Active3 beds 2 baths1,666 sq. ft.
3203 Western Dr, Austin, TX 78745
MLS# 1447901Listed by: KUPER SOTHEBY'S INT'L REALTY - New
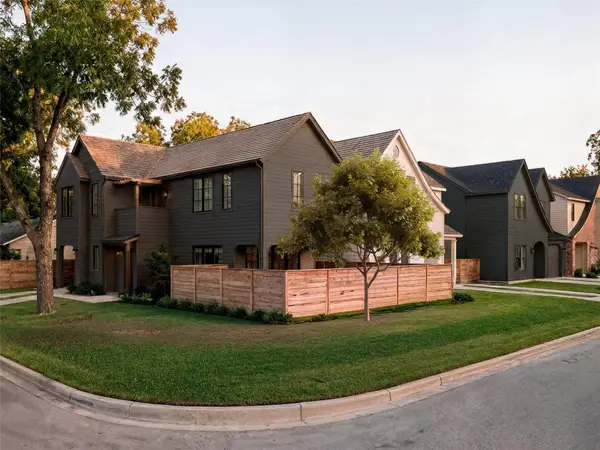 $1,175,000Active3 beds 3 baths1,819 sq. ft.
901 Shady Ln, Austin, TX 78702
MLS# 1811224Listed by: KUPER SOTHEBY'S INT'L REALTY - New
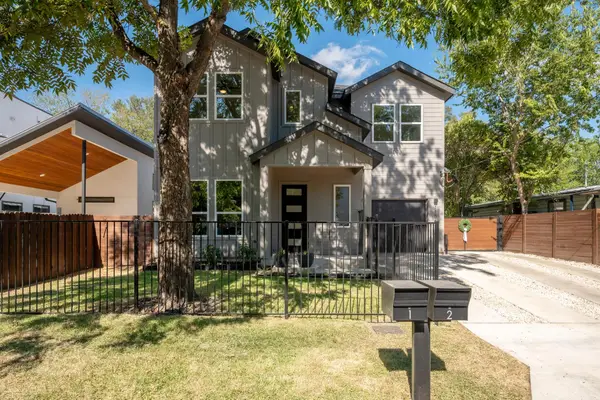 $1,099,000Active5 beds 3 baths2,132 sq. ft.
1104 Fiesta St, Austin, TX 78702
MLS# 2119541Listed by: LOCAL LIFE REALTY, LLC - New
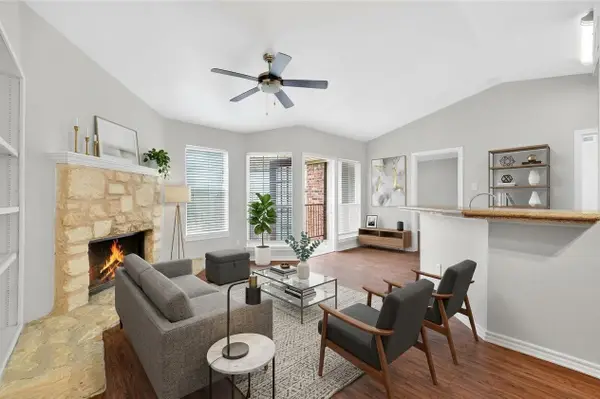 $178,000Active1 beds 1 baths785 sq. ft.
6804 N Capital Of Texas Highway #621, Austin, TX 78731
MLS# 2354153Listed by: STEPSTONE REALTY LLC - Open Sat, 12 to 2pmNew
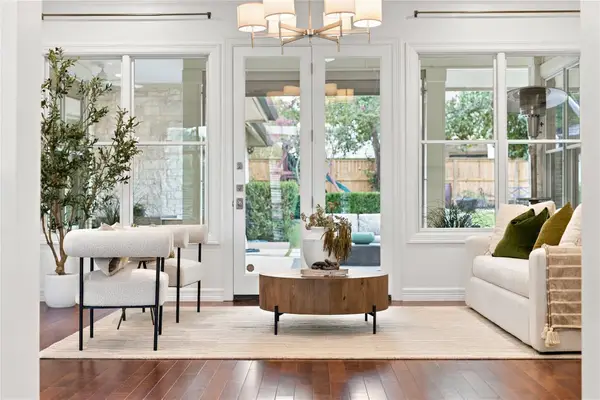 $1,775,000Active4 beds 5 baths3,935 sq. ft.
9001 Thickwoods Cv, Austin, TX 78735
MLS# 2600739Listed by: KELLER WILLIAMS REALTY - New
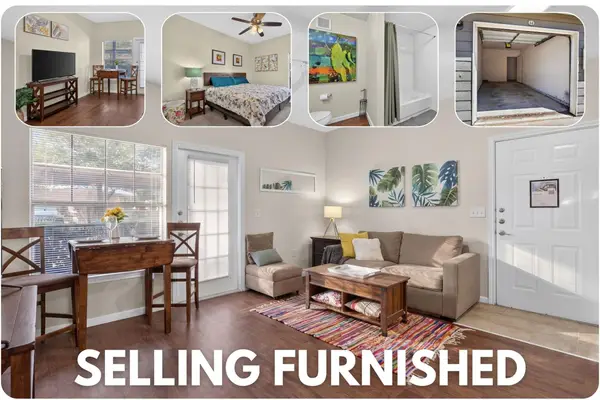 $150,000Active1 beds 1 baths668 sq. ft.
2320 Gracy Farms Ln #812, Austin, TX 78758
MLS# 2834868Listed by: LPT REALTY LLC - ASCEND GROUP - New
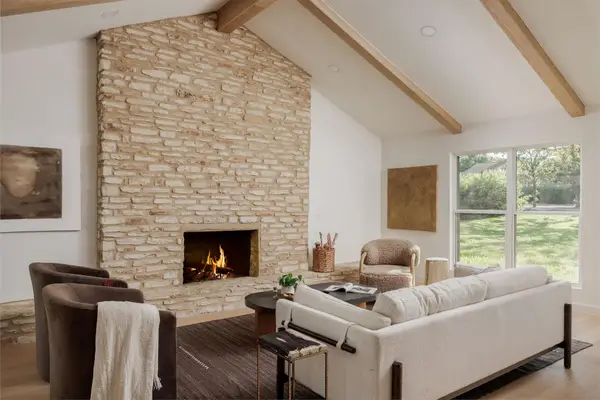 $949,000Active4 beds 3 baths2,290 sq. ft.
8708 Collingwood Dr, Austin, TX 78748
MLS# 3024453Listed by: COMPASS RE TEXAS, LLC - New
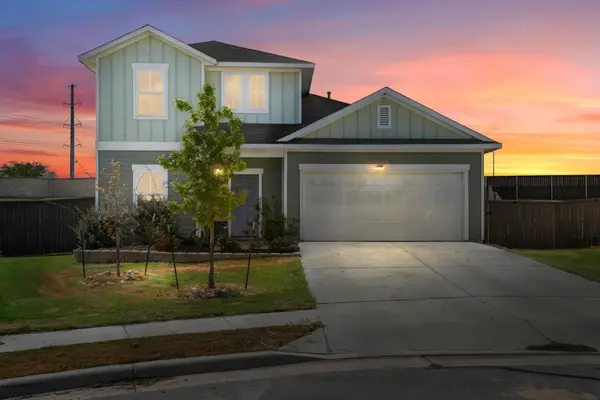 $450,000Active3 beds 3 baths2,051 sq. ft.
5521 Sacra Cv, Austin, TX 78747
MLS# 3067103Listed by: DOUGLAS ELLIMAN REAL ESTATE - New
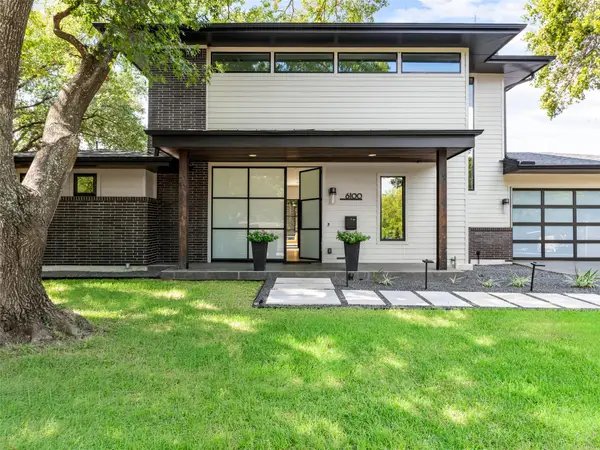 $1,849,000Active4 beds 4 baths3,153 sq. ft.
6100 Gena Ct, Austin, TX 78757
MLS# 3075112Listed by: COMPASS RE TEXAS, LLC


Protect your home and budget from life's surprises with an Assurant Home Warranty, backed by a partner that supports you through every step of homeownership. Explore Plans.
© 2023 - 2026 ERA Franchise Systems LLC. All rights reserved. ERA Franchise Systems LLC fully supports the principles of the Fair Housing Act and the Equal Opportunity Act. ERA, ERA Real Estate powered, and their respective logos are registered service marks of ERA Franchise Systems LLC. Each office is independently owned and operated.