
12018 Rotherham Dr, Austin, TX 78753
Local realty services provided by:ERA Experts
Listed by: roman lopez
Office: keller williams realty
MLS#:8884129
Source:ACTRIS
12018 Rotherham Dr,Austin, TX 78753
$295,000
- 3 Beds
- 1 Baths
- 1,052 sq. ft.
- Single family
- Active
Price summary
- Price:$295,000
- Price per sq. ft.:$280.42
About this home
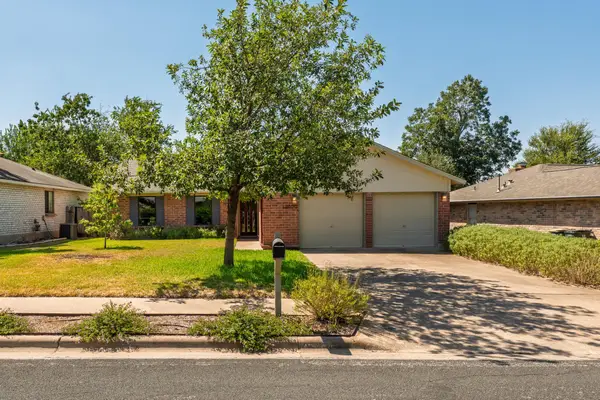
Welcome to 12018 Rotherham Dr, an extensively remodeled single-story home in Austin’s established Copperfield community. This 3-bedroom, 2-bath residence offers approximately 1,052 square feet of thoughtfully updated living space, blending fresh modern finishes with a comfortable, functional layout.
The transformation begins outside with all-new exterior siding and fresh exterior paint, creating a crisp, updated first impression. Inside, vaulted ceilings and abundant natural light enhance the open, airy feel of the main living area. A striking wood-burning fireplace anchors the space, adding warmth and character, while the living room flows seamlessly into the dining area and kitchen for easy everyday living and entertaining.
The remodeled kitchen features new cabinetry, quartz countertops, modern fixtures, and stainless steel appliances. New laminate wood flooring and fresh interior paint extend throughout the home, creating a clean, cohesive look with no carpet. The bathroom has also been refreshed with new cabinets, quartz countertops, and updated fixtures.
Step outside to a private, fenced backyard with a spacious uncovered patio, ideal for weekend cookouts, outdoor dining, or relaxing in the Texas sunshine. A welcoming front porch adds another inviting place to unwind.
Located in Copperfield with no HOA, this home offers added flexibility without monthly association dues. Its convenient North Austin location provides easy access to major roadways, employers, shopping, dining, and everyday essentials.
With extensive updates already completed, 12018 Rotherham Dr is truly move-in ready. An excellent opportunity for a first-time buyer, investor, or anyone looking for a stylish, low-maintenance home in the desirable 78753 area....
Contact an agent
Home facts
- Year built:1983
- Subdivision & Development:Copperfield Sec 01 Ph C
- Listing ID #:8884129
- Updated:September 05, 2026 at 11:53 PM
Rooms and interior
- Bedrooms:3
- Total bathrooms:1
- Full bathrooms:1
- Flooring:Laminate, Tile
- Kitchen Description:Dishwasher, Disposal, Free-Standing Gas Oven, Free-Standing Refrigerator, Microwave, Range, Refrigerator, Stainless Steel Appliance(s)
- Living area:1,052 sq. ft.
Heating and cooling
- Heating:Natural Gas
Structure and exterior
- Roof:Asphalt, Composition
- Year built:1983
- Building area:1,052 sq. ft.
- Lot area:0.14 Acres
- Lot Features:Interior Lot, Level
- Construction Materials:Frame, HardiPlank Type, Shake Siding
- Exterior Features:Private Yard
- Foundation Description:Slab
Schools
- High school:John B Connally
- Elementary school:Copperfield
Utilities
- Water:Public
- Sewer:Public Sewer
Finances and disclosures
- Price:$295,000
- Price per sq. ft.:$280.42
- Tax amount:$6,724 (2025)
Features and amenities
- Appliances:Dishwasher, Disposal, Dryer, Electric Water Heater, Free-Standing Gas Oven, Free-Standing Refrigerator, Microwave, Range, Refrigerator, Stainless Steel Appliance(s), Washer, Washer/Dryer, Water Heater
- Laundry features:Dryer, Washer, Washer/Dryer
- Amenities:Pantry
Parking
- Total parking spaces:2
- Parking description:Attached, Garage, Garage Faces Front
- Garage:Yes
- Garage spaces:1
New listings near 12018 Rotherham Dr
- New
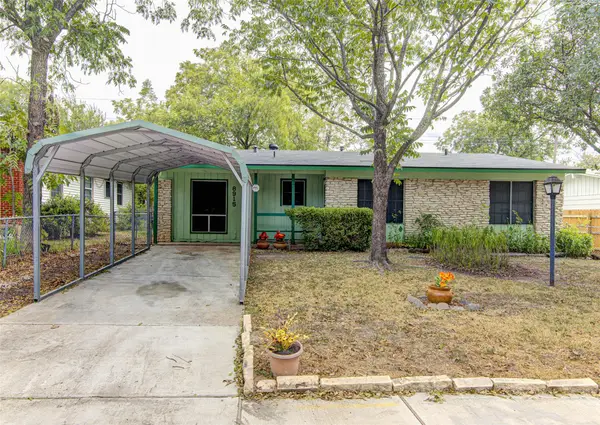 $325,000Active3 beds 2 baths1,319 sq. ft.
8915 Slayton Dr, Austin, TX 78753
MLS# 3740587Listed by: AUEL & ASSOCIATES - New
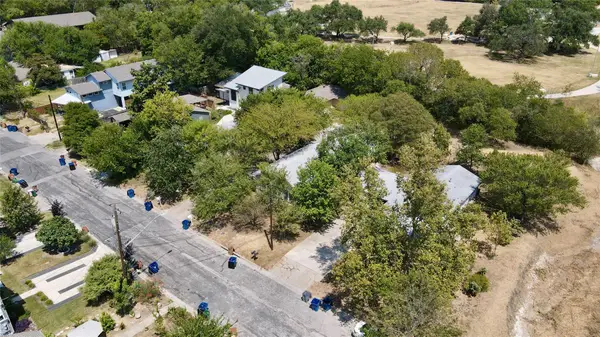 $1,000,000Active-- beds -- baths1,281 sq. ft.
404 Swanee Dr, Austin, TX 78752
MLS# 5122789Listed by: HARRISON-PEARSON ASSOC. INC - New
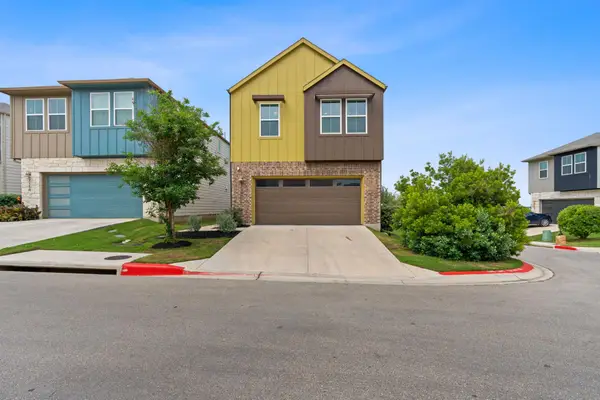 $385,000Active3 beds 3 baths1,775 sq. ft.
7120 Silver Star Ln, Austin, TX 78744
MLS# 2801825Listed by: AUSTINREALESTATE.COM - New
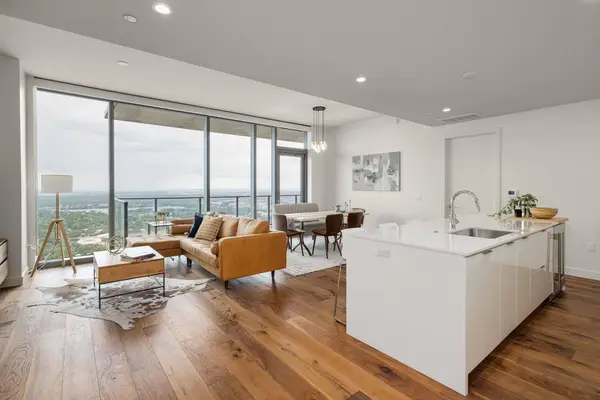 $1,590,000Active3 beds 3 baths1,594 sq. ft.
44 East Ave #4305, Austin, TX 78701
MLS# 4245604Listed by: VIA REALTY GROUP LLC - New
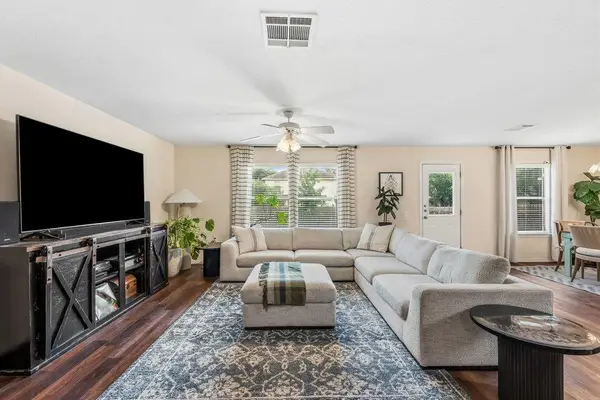 $299,990Active4 beds 3 baths2,125 sq. ft.
5721 Abby Ann Ln, Austin, TX 78747
MLS# 6378853Listed by: CHRISTIES INTL REAL ESTATE LONE STAR  $3,750,000Active3 beds 4 baths3,383 sq. ft.
4320 Amarra Dr, Austin, TX 78735
MLS# 9099427Listed by: MORELAND PROPERTIES- Open Sun, 12 to 3pmNew
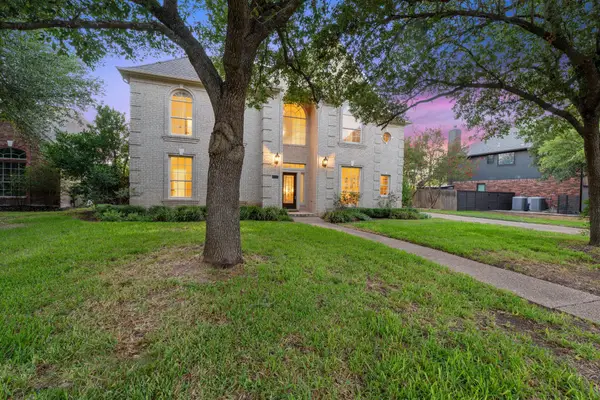 $850,000Active4 beds 4 baths3,122 sq. ft.
5204 Deerwood Ct, Austin, TX 78730
MLS# 4129454Listed by: FATHOM REALTY - New
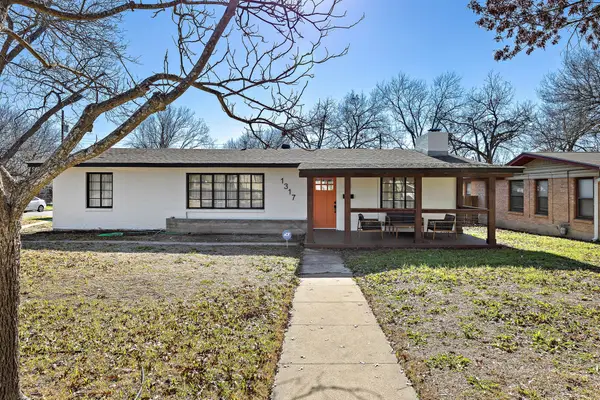 $615,000Active3 beds 2 baths1,864 sq. ft.
1317 Cloverleaf Dr, Austin, TX 78723
MLS# 8218237Listed by: DOMUM REALTY INC - New
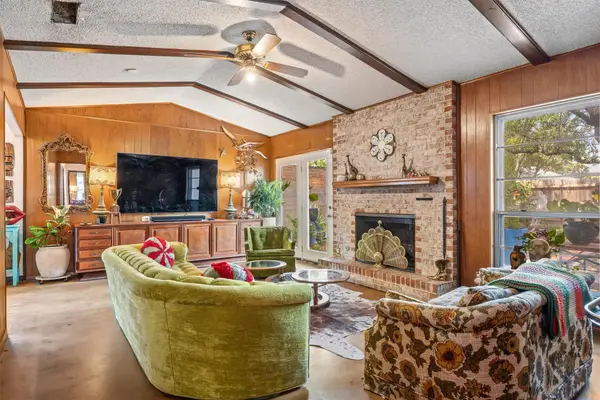 $739,990Active3 beds 2 baths1,998 sq. ft.
3304 Whitepine Drive, Austin, TX 78757
MLS# 60174263Listed by: REAL BROKER, LLC - New
 $426,000Active3 beds 2 baths1,549 sq. ft.
12000 Swan Dr, Austin, TX 78750
MLS# 2605728Listed by: JBGOODWIN REALTORS NW


Protect your home and budget from life's surprises with an Assurant Home Warranty, backed by a partner that supports you through every step of homeownership. Explore Plans.
© 2023 - 2026 ERA Franchise Systems LLC. All rights reserved. ERA Franchise Systems LLC fully supports the principles of the Fair Housing Act and the Equal Opportunity Act. ERA, ERA Real Estate powered, and their respective logos are registered service marks of ERA Franchise Systems LLC. Each office is independently owned and operated.