
12233 Forsythe Dr, Austin, TX 78759
Local realty services provided by:ERA Brokers Consolidated
Listed by: paul johnston
Office: bramlett partners
MLS#:5246739
Source:ACTRIS
Price summary
- Price:$429,900
- Price per sq. ft.:$296.07
About this home
**Ask about the seller’s assumable FHA loan at a 6.25% interest rate! Qualified buyers may have the opportunity to assume the seller’s existing FHA financing, subject to lender approval and all assumption requirements.** Set among mature oak trees in the established Walnut Crossing neighborhood, this inviting 3-bedroom, 2-bath home offers 1,452 sq ft of comfortable single-story living. Fresh interior and exterior paint and new carpet in the bedrooms create a clean, move-in-ready feel, while the huge living room with vaulted ceilings flows seamlessly into the kitchen and dining area. Enjoy a spacious backyard and an exceptionally convenient neighborhood setting near Summitt Elementary, Balcones District Park and pool, and the Adelphi Acre Community Garden. Quick access to MoPac, Parmer Lane, Duval Road, and Hwy 183 makes it easy to reach The Domain, major employers, shopping, dining, and the rest of Austin. Currently zoned to Summitt Elementary, Murchison Middle, and Anderson High School, home to AISD’s International Baccalaureate program. Don’t miss this opportunity to enjoy the location, character, and lifestyle of Central North Austin in a move-in-ready home offered under $450K!...
Contact an agent
Home facts
- Year built:1980
- Subdivision & Development:Walnut Crossing Sec 04
- Listing ID #:5246739
- Updated:October 28, 2026 at 11:12 AM
Rooms and interior
- Bedrooms:3
- Total bathrooms:2
- Full bathrooms:2
- Flooring:Carpet, Laminate
- Kitchen Description:Dishwasher, Disposal, Electric Range, Microwave, Refrigerator, Stainless Steel Appliance(s)
- Living area:1,452 sq. ft.
Heating and cooling
- Cooling:Central
- Heating:Central
- Central air:Yes
Structure and exterior
- Roof:Composition, Shingle
- Year built:1980
- Building area:1,452 sq. ft.
- Lot area:0.21 Acres
- Lot Features:Back Yard, Curbs, Front Yard, Sloped Down
- Construction Materials:Stone, Wood Siding
- Exterior Features:Exterior Steps, Private Yard
- Foundation Description:Slab
Schools
- High school:Anderson
- Elementary school:Summitt
Utilities
- Water:Public
- Sewer:Public Sewer
Finances and disclosures
- Price:$429,900
- Price per sq. ft.:$296.07
- Tax amount:$9,277 (2026)
Features and amenities
- Appliances:Dishwasher, Disposal, Electric Range, Electric Water Heater, Microwave, Refrigerator, Stainless Steel Appliance(s)
- Amenities:Pantry
Parking
- Total parking spaces:4
- Parking description:Attached, Door-Single, Garage, Garage Door Opener, Garage Faces Front
- Garage:Yes
- Garage spaces:2
New listings near 12233 Forsythe Dr
- New
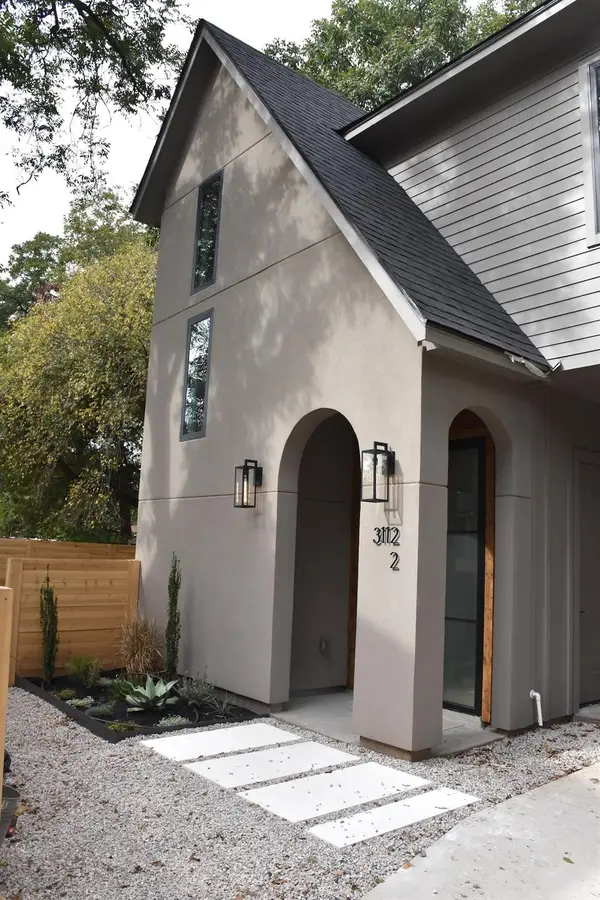 $624,900Active3 beds 3 baths1,400 sq. ft.
3112 Prado St #2, Austin, TX 78702
MLS# 9448558Listed by: HOMENET REALTY - New
 $924,900Active3 beds 3 baths1,978 sq. ft.
3112 Prado St #1, Austin, TX 78702
MLS# 2104671Listed by: HOMENET REALTY - New
 $599,000Active4 beds 2 baths1,402 sq. ft.
3208 Rockhurst Ln, Austin, TX 78723
MLS# 3436572Listed by: TEXAS PROPERTY BROKERS, LLC - New
 $610,000Active4 beds 4 baths2,446 sq. ft.
5315 La Crosse Ave #16, Austin, TX 78739
MLS# 1509801Listed by: REAL BROKER, LLC - New
 $239,000Active1 beds 1 baths493 sq. ft.
1704-2 Redd, Austin, TX 78745
MLS# 6631019Listed by: TEXAS CROSSWAY REALTY , LLC  $523,800Active3 beds 1 baths1,269 sq. ft.
2403 Little John Ln #2, Austin, TX 78704
MLS# 8600591Listed by: SERHANT TEXAS, LLC- New
 $549,000Active3 beds 3 baths1,802 sq. ft.
1704-1 Redd, Austin, TX 78745
MLS# 4688658Listed by: TEXAS CROSSWAY REALTY , LLC - New
 $399,900Active3 beds 3 baths1,723 sq. ft.
2204 Hermia St #34, Austin, TX 78741
MLS# 5368058Listed by: VERTICAL HOLDINGS LLC - New
 $1,188,000Active3 beds 3 baths1,933 sq. ft.
611 W Johanna St, Austin, TX 78704
MLS# 5386770Listed by: KELLER WILLIAMS REALTY - New
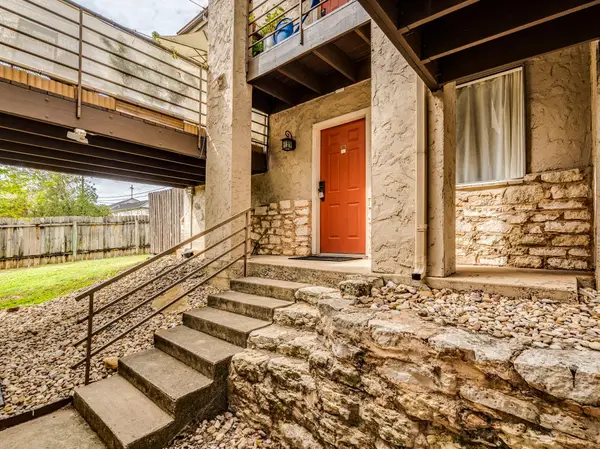 $150,000Active1 beds 1 baths727 sq. ft.
6810 Deatonhill Dr #109, Austin, TX 78745
MLS# 7296067Listed by: KELLER WILLIAMS REALTY


Protect your home and budget from life's surprises with an Assurant Home Warranty, backed by a partner that supports you through every step of homeownership. Explore Plans.
© 2023 - 2026 ERA Franchise Systems LLC. All rights reserved. ERA Franchise Systems LLC fully supports the principles of the Fair Housing Act and the Equal Opportunity Act. ERA, ERA Real Estate powered, and their respective logos are registered service marks of ERA Franchise Systems LLC. Each office is independently owned and operated.