
12609 Calistoga Way, Austin, TX 78732
Local realty services provided by:ERA Brokers Consolidated
Listed by: sandy cary, bradley culp
Office: christies intl real estate lone star
MLS#:9238221
Source:ACTRIS
Upcoming open houses
- Sat, Sep 2611:00 am - 01:00 am
Price summary
- Price:$850,000
- Price per sq. ft.:$236.11
- Monthly HOA dues:$101
About this home
This beautifully updated home offers the perfect blend of comfort, space, and scenic surroundings. Backing onto a private and serene greenbelt with sweeping Hill Country views, the property provides both privacy and a picturesque backdrop for everyday living. The inviting covered patio creates ideal spaces for relaxing or entertaining while enjoying the natural setting.
Inside, you’ll find high ceilings and an open-concept layout that enhances both light and flow. The spacious great room features a cozy fireplace and seamlessly connects to the open kitchen, complete with stainless steel appliances, ample counter space, and room to gather. A dedicated study offers a quiet place to work from home, while the media room and large game room provide plenty of space for entertainment and recreation.
The primary suite is a true retreat, highlighted by a beautifully updated bathroom designed with comfort and style in mind. Additional features include a private backyard, perfect for unwinding, and an oversized two-and-a-half-car garage that provides abundant storage and flexibility. All nestled into the Bella Mar enclave in beautiful Steiner Ranch. Highly acclaimed schools. Minutes to shops, restaurants, community pools, trails, Lake Travis, and so much more...
Contact an agent
Home facts
- Year built:2008
- Subdivision & Development:Steiner Ranch River Dance Ph 03
- Listing ID #:9238221
- Updated:September 26, 2026 at 01:22 PM
Rooms and interior
- Bedrooms:5
- Total bathrooms:4
- Full bathrooms:4
- Flooring:Carpet, Tile
- Kitchen Description:Built-In Oven(s), Dishwasher, Disposal, Gas Range, Refrigerator
- Living area:3,600 sq. ft.
Heating and cooling
- Cooling:Central
- Heating:Central
- Central air:Yes
Structure and exterior
- Roof:Composition
- Year built:2008
- Building area:3,600 sq. ft.
- Lot area:0.19 Acres
- Lot Features:Curbs, Sprinkler - Automatic
- Construction Materials:Masonry All Sides
- Exterior Features:Private Yard
- Foundation Description:Slab
Schools
- High school:Vandegrift
- Elementary school:River Ridge
Utilities
- Water:MUD
Finances and disclosures
- Price:$850,000
- Price per sq. ft.:$236.11
- Tax amount:$13,457 (2026)
Features and amenities
- Appliances:Built-In Oven(s), Dishwasher, Disposal, Gas Range, Refrigerator
Parking
- Total parking spaces:4
- Parking description:Attached
- Garage:Yes
- Garage spaces:2
New listings near 12609 Calistoga Way
- New
 $2,600,000Active5 beds 4 baths3,665 sq. ft.
2606 Pembrook Trl, Austin, TX 78731
MLS# 6682611Listed by: COMPASS RE TEXAS, LLC - New
 $415,000Active3 beds 2 baths1,510 sq. ft.
10109 Osprey Ct, Austin, TX 78750
MLS# 8132348Listed by: GOLDSHER PROPERTIES - New
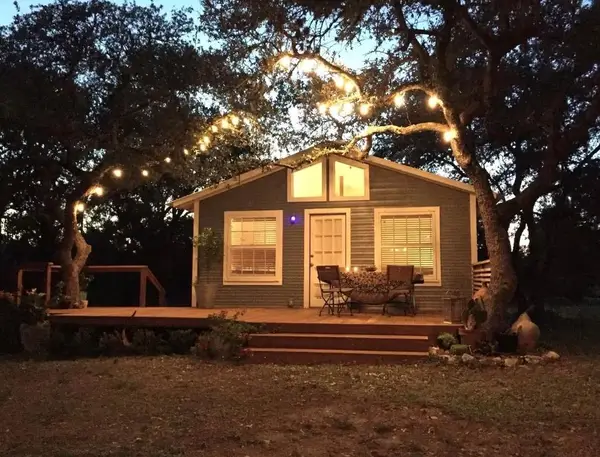 $399,000Active2 beds 1 baths900 sq. ft.
8811 High Valley Rd, Austin, TX 78737
MLS# 5860602Listed by: KELLER WILLIAMS REALTY - New
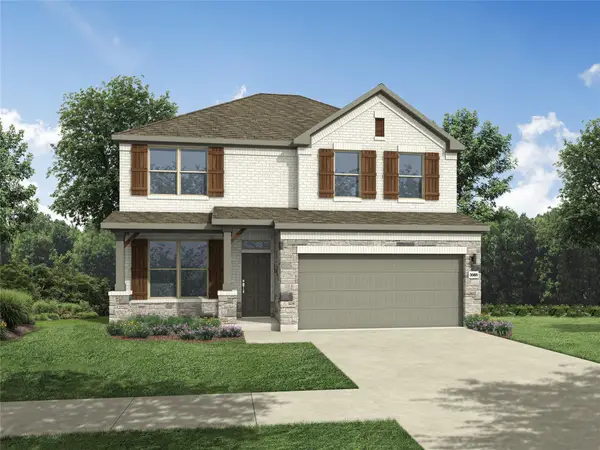 $432,990Active4 beds 3 baths2,025 sq. ft.
10910 Mystic Timber Dr, Austin, TX 78754
MLS# 7082505Listed by: ALL CITY REAL ESTATE LTD. CO - New
 $522,990Active5 beds 4 baths3,630 sq. ft.
4721 Bridwell Ln, Austin, TX 78754
MLS# 7147760Listed by: ALL CITY REAL ESTATE LTD. CO - Open Sat, 1 to 3pmNew
 $1,695,000Active4 beds 4 baths3,282 sq. ft.
1036 Liberty Park Dr #53, Austin, TX 78746
MLS# 2983085Listed by: KELLER WILLIAMS - LAKE TRAVIS - New
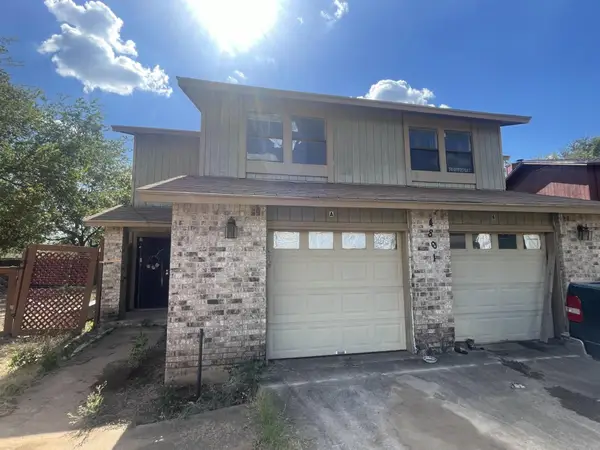 $329,900Active-- beds -- baths2,102 sq. ft.
4801 Putters Cv #A, Austin, TX 78744
MLS# 5707734Listed by: ALL CITY REAL ESTATE LTD. CO - New
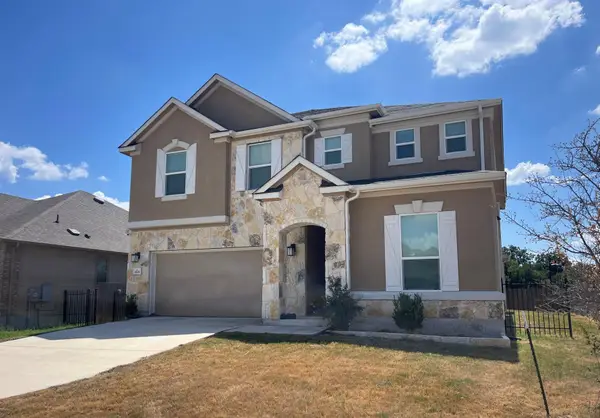 $402,885Active5 beds 3 baths3,478 sq. ft.
4701 Cressal Dr, Manor, TX 78653
MLS# 6022281Listed by: TARA WILLIAMS - Open Sun, 1 to 3pmNew
 $925,000Active4 beds 4 baths3,854 sq. ft.
1222 Jacksdaw Dr, Austin, TX 78737
MLS# 6575454Listed by: MERCER STREET GROUP, LLC - New
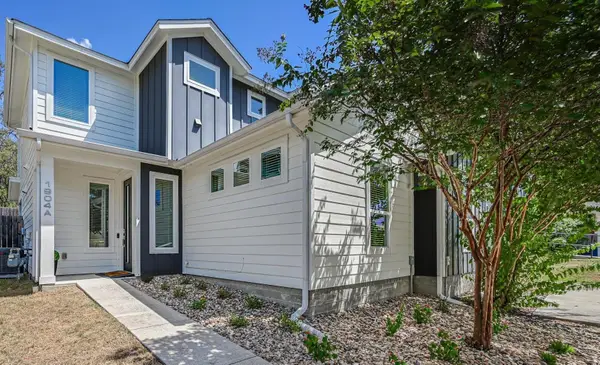 $485,000Active3 beds 3 baths1,421 sq. ft.
1904 Bunche Rd #A, Austin, TX 78721
MLS# 7641193Listed by: STRUB RESIDENTIAL


Protect your home and budget from life's surprises with an Assurant Home Warranty, backed by a partner that supports you through every step of homeownership. Explore Plans.
© 2023 - 2026 ERA Franchise Systems LLC. All rights reserved. ERA Franchise Systems LLC fully supports the principles of the Fair Housing Act and the Equal Opportunity Act. ERA, ERA Real Estate powered, and their respective logos are registered service marks of ERA Franchise Systems LLC. Each office is independently owned and operated.