
12620 Black Hills Dr, Austin, TX 78748
Local realty services provided by:ERA Experts
Listed by: dena davis, stephanie nava
Office: the davis company
MLS#:3838459
Source:ACTRIS
Price summary
- Price:$525,000
- Price per sq. ft.:$278.51
- Monthly HOA dues:$28.75
About this home
Pristine one story home located in the desirable Bridges of Bear Creek Community! Step inside to an inviting and functional layout with an open dining and living area featuring an abundance of natural light and a cozy, stone fireplace. The well-appointed kitchen offers ample cabinet storage, a long breakfast bar and island to gather around, built-in stainless steel appliances, smooth granite countertops, while overlooking the family & dining areas. The spacious primary suite is tucked away at the back of the home, offering a private en suite bathroom, large walk-in shower, dual vanities, and walk-in closet. Secondary bedrooms share a full hall bath. The covered patio has a built-in grill, fridge and power-burner- adding versatility like cooking crawfish boils, large wok dishes and other outdoor cooking options! Perfect for year round enjoyment & entertainment! This backyard has space for a fire pit and seating while offering established, stone garden beds and surrounded by native landscaping! What a dream! Conveniently located close to two major highways, IH-35 & Mopac, explore the vibrant local scene with an array of dining and entertainment options just minutes away. From the Armadillo Den to Backwood, Moontower, Clara’s, Lucky, Duck, and beyond, countless destinations await your discovery all within a short drive! Minutes to Southpark Meadows shopping & restaurants. Zoned to the award winning trio of schools, Baranoff, Bailey and Bowie High School....
Contact an agent
Home facts
- Year built:2012
- Subdivision & Development:Bridges Of Bear Creek Ph 1 SE
- Listing ID #:3838459
- Updated:November 12, 2026 at 05:46 PM
Rooms and interior
- Bedrooms:3
- Total bathrooms:2
- Full bathrooms:2
- Flooring:Tile, Wood
- Kitchen Description:Built-In Oven(s), Dishwasher, Disposal, Gas Cooktop, Microwave, Stainless Steel Appliance(s)
- Living area:1,885 sq. ft.
Heating and cooling
- Cooling:Central
- Heating:Central
- Central air:Yes
Structure and exterior
- Roof:Composition
- Year built:2012
- Building area:1,885 sq. ft.
- Lot area:0.14 Acres
- Lot Features:Back Yard, Curbs, Few Trees, Front Yard, Interior Lot
- Construction Materials:Masonry All Sides
- Exterior Features:Garden, Gas Grill, Gutters Full, Outdoor Grill, Private Yard
- Foundation Description:Slab
Schools
- High school:Bowie
- Elementary school:Baranoff
Utilities
- Water:Public
- Sewer:Public Sewer
Finances and disclosures
- Price:$525,000
- Price per sq. ft.:$278.51
- Tax amount:$6,749 (2026)
Features and amenities
- Appliances:Built-In Oven(s), Dishwasher, Disposal, Gas Cooktop, Microwave, Stainless Steel Appliance(s), Tankless Water Heater
- Amenities:Pantry
Parking
- Total parking spaces:4
- Parking description:Attached, Garage Door Opener, Garage Faces Front
- Garage:Yes
- Garage spaces:2
New listings near 12620 Black Hills Dr
- New
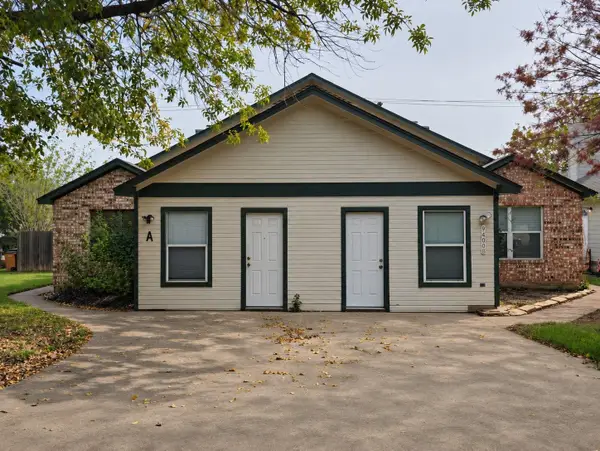 $539,000Active-- beds -- baths2,660 sq. ft.
9400 Menchaca Rd, Austin, TX 78748
MLS# 1106603Listed by: CREEKVIEW REALTY - New
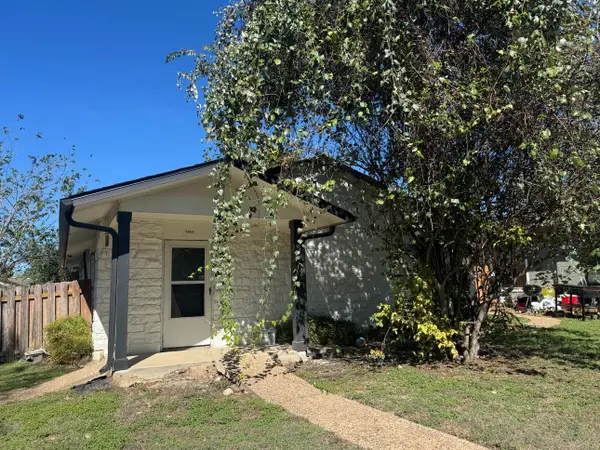 $200,000Active3 beds 2 baths1,320 sq. ft.
5604 Pinon Vista Dr, Austin, TX 78724
MLS# 1485020Listed by: EQUITYWISE REALTY - New
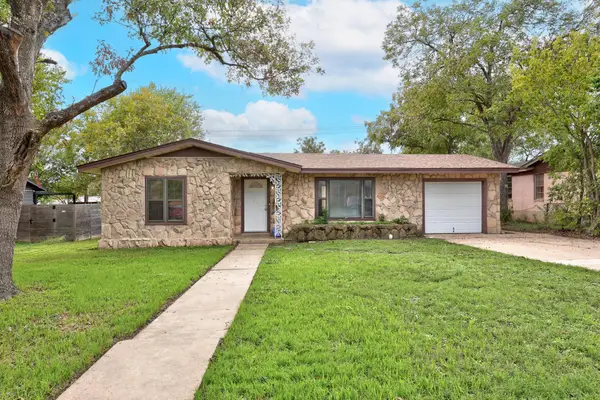 $475,000Active3 beds 3 baths1,864 sq. ft.
1203 Larkwood Dr, Austin, TX 78723
MLS# 1506650Listed by: KNIPPA PROPERTIES - Open Sun, 12 to 3pmNew
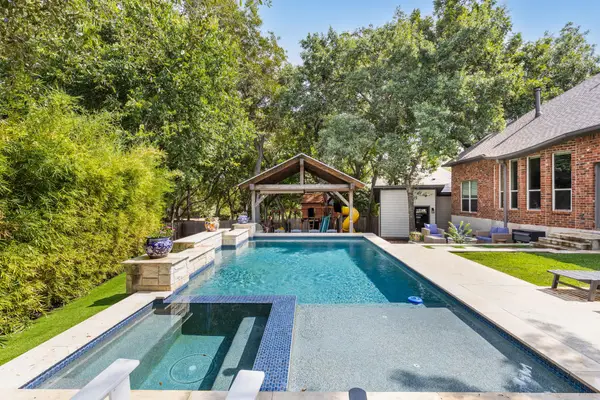 $600,000Active5 beds 4 baths2,503 sq. ft.
1500 Braxton Valley Cv, Austin, TX 78754
MLS# 2402812Listed by: COMPASS RE TEXAS, LLC - New
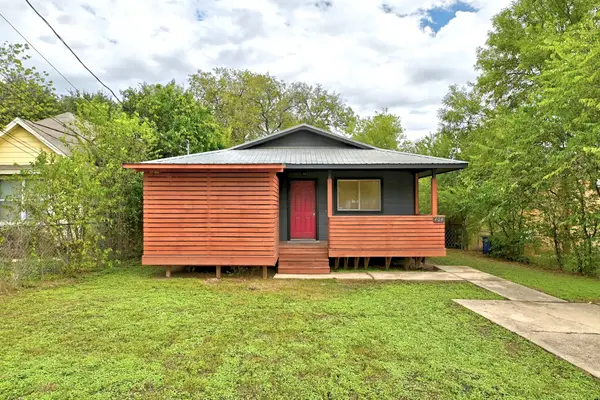 $425,000Active3 beds 2 baths1,092 sq. ft.
404 Delmar Ave, Austin, TX 78752
MLS# 2838111Listed by: EALY & COMPANY REAL ESTATE - New
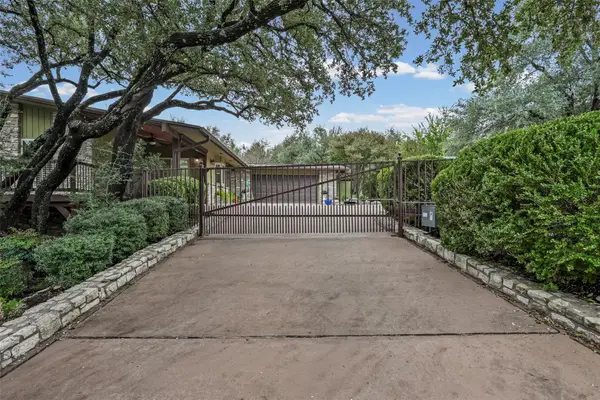 $645,000Active3 beds 3 baths2,339 sq. ft.
112 Melody St, Austin, TX 78734
MLS# 3143919Listed by: PHYLLIS BROWNING COMPANY - New
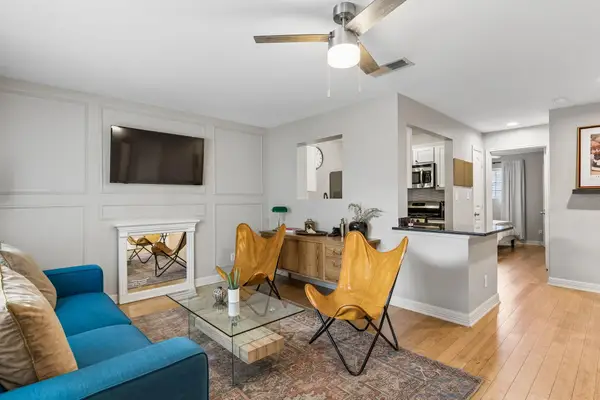 $370,000Active3 beds 2 baths1,044 sq. ft.
1307 Norwalk Ln #203, Austin, TX 78703
MLS# 3199465Listed by: SPROUT REALTY - Open Sat, 1 to 3pmNew
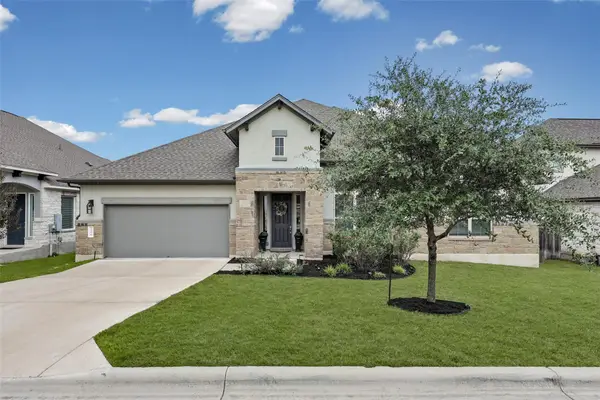 $689,000Active5 beds 4 baths3,178 sq. ft.
240 Epoch Dr #74, Austin, TX 78737
MLS# 3211995Listed by: KELLER WILLIAMS REALTY - Open Sat, 2 to 4pmNew
 $225,000Active3 beds 3 baths1,219 sq. ft.
12325 Los Indios Trl #17, Austin, TX 78729
MLS# 3953946Listed by: REDFIN CORPORATION - New
 $5,999,500Active7 beds 7 baths6,647 sq. ft.
1411 W 10th St Ne, Austin, TX 78703
MLS# 3975091Listed by: COMPASS RE TEXAS, LLC


Protect your home and budget from life's surprises with an Assurant Home Warranty, backed by a partner that supports you through every step of homeownership. Explore Plans.
© 2023 - 2026 ERA Franchise Systems LLC. All rights reserved. ERA Franchise Systems LLC fully supports the principles of the Fair Housing Act and the Equal Opportunity Act. ERA, ERA Real Estate powered, and their respective logos are registered service marks of ERA Franchise Systems LLC. Each office is independently owned and operated.