
15128 Thatcher Dr, Austin, TX 78717
Local realty services provided by:ERA Experts
Listed by: jeremy fisher
Office: compass re texas, llc.
MLS#:9439461
Source:ACTRIS
Price summary
- Price:$750,000
- Price per sq. ft.:$220.85
- Monthly HOA dues:$50
About this home
Completely remodeled in 2026 with a custom kitchen, Bosch appliances, and LVP flooring throughout the first floor, this five bedroom, 3.5 bathroom Davis Spring home offers 3,396 square feet in a prime Northwest Austin location. Nestled beneath mature shade trees, the home features fresh interior paint, upgraded baseboards, designer lighting, plantation shutters, painted cabinetry, and a stunning reimagined fireplace. The remodeled kitchen showcases custom cabinetry and Dekton countertops, a premium alternative to quartz. Highly resistant to heat, scratches, and stains, the countertops are backed by a 25 year manufacturer warranty. Additional kitchen features include a tile backsplash, stainless steel appliances, gas cooking, a built in Bosch oven and microwave, workstation sink, abundant storage, and a large island overlooking the breakfast area and family room. Upstairs, the spacious primary suite includes a sitting area, dual vanities, jetted soaking tub, separate shower, and oversized walk in closet. Four additional bedrooms share two Jack and Jill bathrooms, offering flexible space for guests, home offices, or hobbies. The private backyard features an expansive deck surrounded by mature landscaping, perfect for relaxing or entertaining. Major updates include one HVAC system replaced in 2020 and two water heaters replaced in 2018. Residents enjoy a community pool, playgrounds, sports courts, disc golf, pocket parks, and miles of hike and bike trails. Zoned to Round Rock ISD’s Elsa England Elementary, Pearson Ranch Middle School, and McNeil High School. Conveniently located near Hwy 183, TX 45, HEB Plus, Costco, Lakeline Mall, Brushy Creek Lake Park, The Domain, Apple, Meta, Visa, and Vrbo. With an approximately 2% tax rate, designer updates, generous living spaces, and an exceptional location, this move in ready home offers comfort, style, and convenience....
Contact an agent
Home facts
- Year built:2001
- Subdivision & Development:Davis Spring
- Listing ID #:9439461
- Updated:September 30, 2026 at 04:10 PM
Rooms and interior
- Bedrooms:5
- Total bathrooms:4
- Full bathrooms:3
- Half bathrooms:1
- Flooring:Carpet, Tile, Vinyl
- Kitchen Description:Built-In Oven(s), Cooktop, Dishwasher, Disposal, Gas Cooktop, Microwave, Plumbed For Ice Maker, Refrigerator, Self Cleaning Oven, Vented Exhaust Fan
- Living area:3,396 sq. ft.
Heating and cooling
- Cooling:Central
- Heating:Central, Natural Gas
- Central air:Yes
Structure and exterior
- Roof:Composition
- Year built:2001
- Building area:3,396 sq. ft.
- Lot area:0.18 Acres
- Lot Features:Back Yard, Curbs, Front Yard, Interior Lot, Landscaped, Level, Many Trees, Native Plants, Sprinkler - Automatic, Trees-Large (Over 40 Ft), Trees-Small (Under 20 Ft)
- Construction Materials:Brick, HardiPlank Type, Masonry All Sides
- Exterior Features:Gutters Full, Private Yard
- Foundation Description:Slab
Schools
- High school:McNeil
- Elementary school:Elsa England
Utilities
- Water:MUD
- Sewer:Public Sewer
Finances and disclosures
- Price:$750,000
- Price per sq. ft.:$220.85
- Tax amount:$13,933 (2025)
Features and amenities
- Appliances:Built-In Oven(s), Cooktop, Dishwasher, Disposal, Gas Cooktop, Microwave, Plumbed For Ice Maker, RNGHD, Refrigerator, Self Cleaning Oven, Vented Exhaust Fan, Water Heater
- Amenities:Bookcases, Pantry
Parking
- Total parking spaces:4
- Parking description:Attached, Covered, Direct Access, Door-Single, Driveway, Garage, Garage Door Opener, Garage Faces Front, Inside Entrance, Kitchen Level, Private
- Garage:Yes
- Garage spaces:2
New listings near 15128 Thatcher Dr
- New
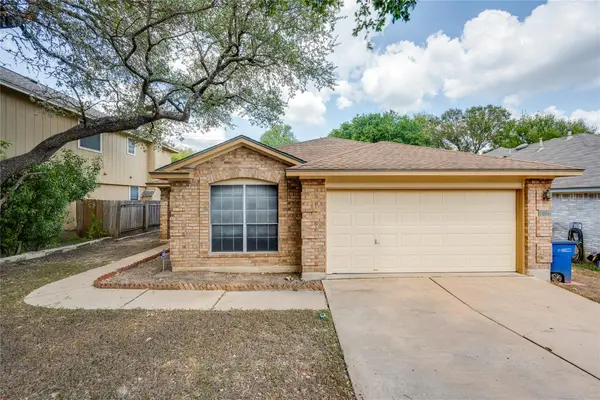 $385,000Active3 beds 2 baths1,560 sq. ft.
1404 Wheatfall Ln, Austin, TX 78748
MLS# 1404948Listed by: TWELVE RIVERS REALTY - New
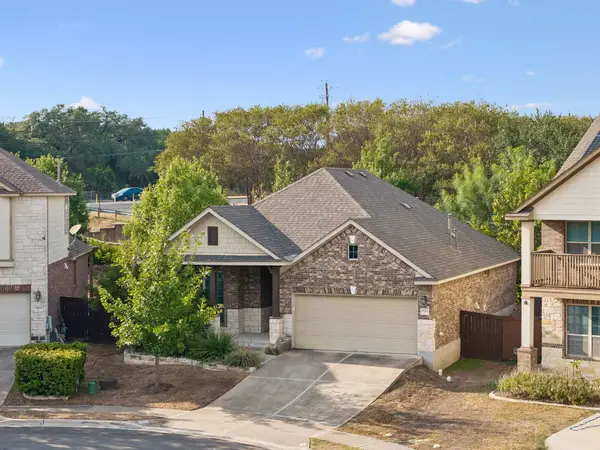 $425,000Active3 beds 2 baths1,608 sq. ft.
9624 Alex Ln, Austin, TX 78748
MLS# 1997245Listed by: BRAMLETT PARTNERS - New
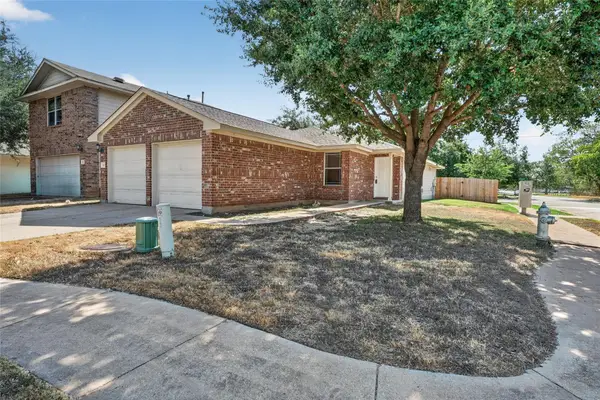 $239,990Active4 beds 2 baths1,522 sq. ft.
3101 Etheredge Dr, Austin, TX 78725
MLS# 2271860Listed by: LPT REALTY, LLC - New
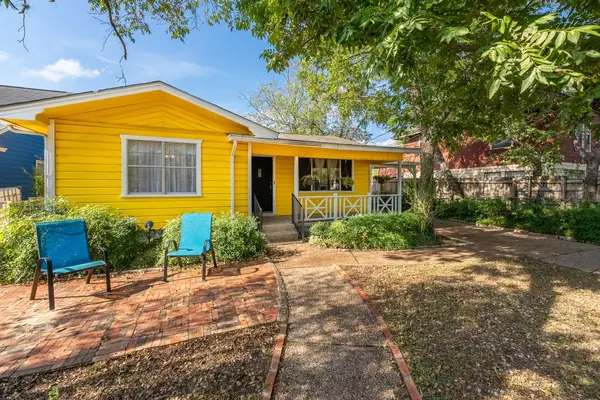 $370,000Active3 beds 2 baths1,252 sq. ft.
6107 Felix Ave, Austin, TX 78741
MLS# 3770662Listed by: EXP REALTY, LLC - Open Sat, 12:30 to 2pmNew
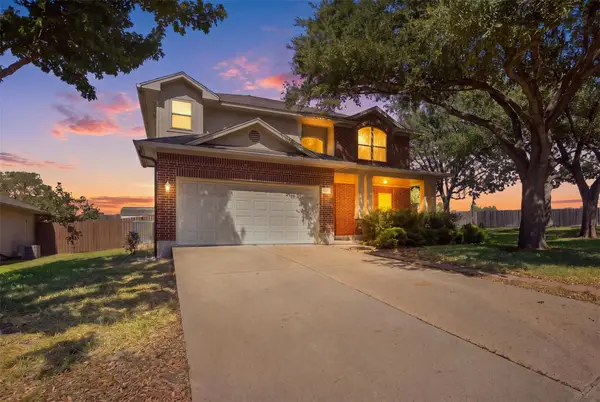 $424,924Active4 beds 3 baths2,257 sq. ft.
12572 Wethersby Way, Austin, TX 78753
MLS# 3809430Listed by: CENTRAL METRO REALTY - Open Sat, 12 to 3pmNew
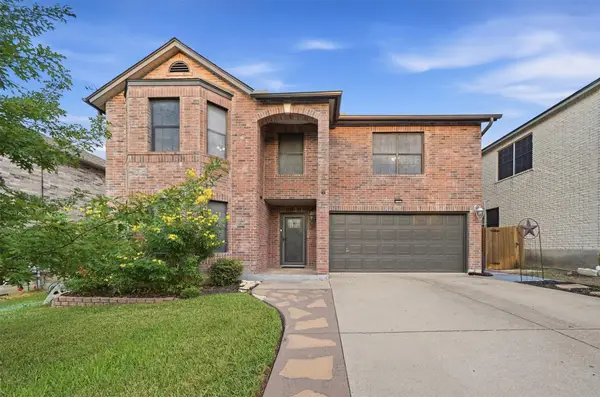 $525,000Active4 beds 3 baths3,482 sq. ft.
2423 Lavendale Ct, Austin, TX 78748
MLS# 5983776Listed by: COMPASS RE TEXAS, LLC - New
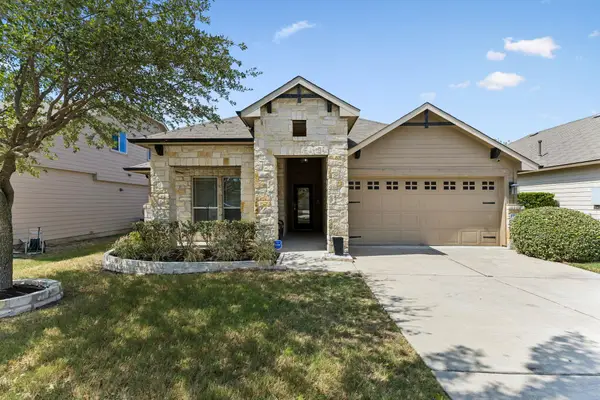 $380,000Active4 beds 2 baths1,685 sq. ft.
13736 Harrisglenn Dr, Austin, TX 78660
MLS# 7922208Listed by: KELLER WILLIAMS REALTY - Open Sat, 1:30 to 3:30pmNew
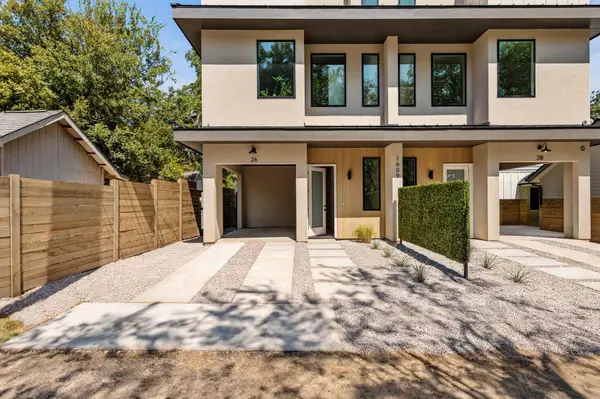 $665,000Active2 beds 3 baths1,497 sq. ft.
1609 Canterbury St #2A, Austin, TX 78702
MLS# 8266918Listed by: COMPASS RE TEXAS, LLC - New
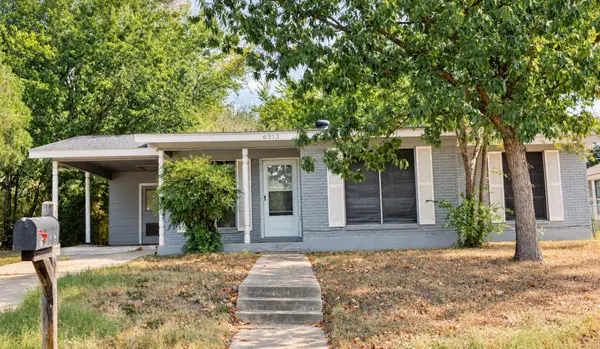 $299,000Active3 beds 1 baths948 sq. ft.
6313 Kenilworth Dr, Austin, TX 78723
MLS# 9269743Listed by: FLOYD REAL ESTATE, L.L.C. - New
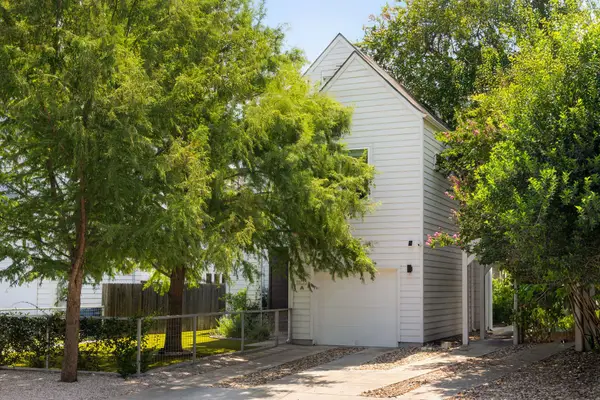 $795,000Active3 beds 3 baths1,594 sq. ft.
1103 1/2 Fiesta St #A, Austin, TX 78702
MLS# 9518077Listed by: COMPASS RE TEXAS, LLC


Protect your home and budget from life's surprises with an Assurant Home Warranty, backed by a partner that supports you through every step of homeownership. Explore Plans.
© 2023 - 2026 ERA Franchise Systems LLC. All rights reserved. ERA Franchise Systems LLC fully supports the principles of the Fair Housing Act and the Equal Opportunity Act. ERA, ERA Real Estate powered, and their respective logos are registered service marks of ERA Franchise Systems LLC. Each office is independently owned and operated.