
1514 Frontier Valley Dr, Austin, TX 78741
Local realty services provided by:ERA Brokers Consolidated
Listed by: tera dallas
Office: kuper sotheby's int'l realty
MLS#:7491276
Source:ACTRIS
1514 Frontier Valley Dr,Austin, TX 78741
$430,000
- 2 Beds
- 3 Baths
- 1,983 sq. ft.
- Single family
- Active
Price summary
- Price:$430,000
- Price per sq. ft.:$216.84
- Monthly HOA dues:$70
About this home
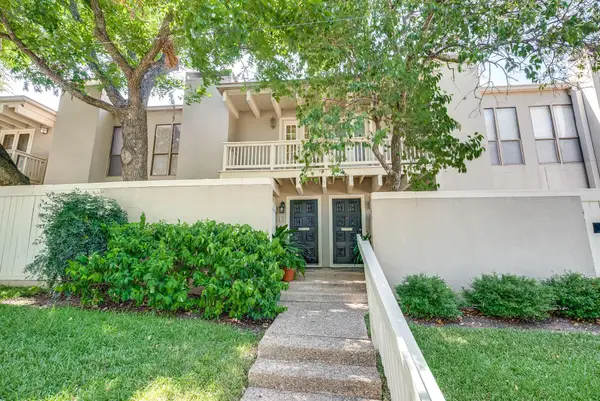
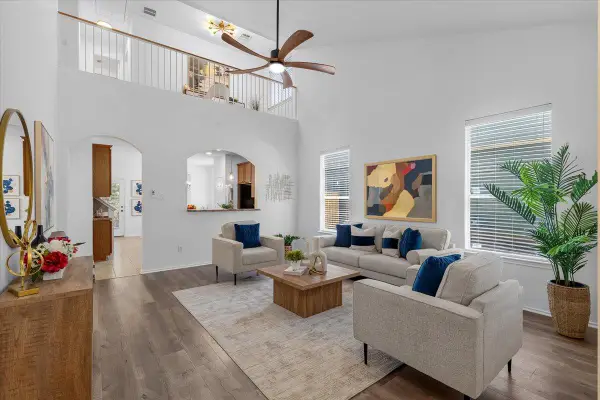
Lock-and-leave living at its best, this recently updated townhome offers a move-in ready lifestyle with stylish finishes, functional spaces, and low-maintenance convenience. Thoughtfully designed with soaring 10-foot ceilings, 8-foot doors, and an open-concept floor plan, the main level is ideal for both everyday living and entertaining.
The spacious kitchen is the heart of the home, featuring a large center island with seating for four, a walk-in pantry, and seamless flow into the dining and living areas. At the front of the home, a dedicated office with French doors provides the perfect work-from-home retreat, complete with a generous walk-in closet outfitted with shelving for books, files, and office essentials.
Upstairs, you'll find a versatile loft that serves as a second living area, along with a guest bedroom, full guest bath, and convenient laundry room. The private primary suite is tucked away at the back of the home and offers a spacious bedroom, spa-inspired bath with a separate soaking tub and walk-in shower, and an oversized walk-in closet.
Recent updates include fresh interior paint throughout, custom window treatments from The Shade Store, and engineered wood flooring upstairs with durable tile throughout the main level—no carpet anywhere. Step outside to the oversized covered patio, complete with ceiling fans and recessed lighting, creating the perfect outdoor living space for relaxing or entertaining. A freshly planted private side yard adds a touch of greenery, while the rear-entry two-car garage provides additional convenience.
Beautifully updated, impeccably maintained, and designed for easy living, 1514 Frontier Valley is the perfect place to call home....
Contact an agent
Home facts
- Year built:2016
- Subdivision & Development:Park East
- Listing ID #:7491276
- Updated:August 20, 2026 at 03:06 PM
Rooms and interior
- Bedrooms:2
- Total bathrooms:3
- Full bathrooms:2
- Half bathrooms:1
- Flooring:Carpet, Tile
- Kitchen Description:Dishwasher, Disposal, ENERGY STAR Qualified Appliances, Free-Standing Range, Gas Cooktop, Microwave, Self Cleaning Oven
- Living area:1,983 sq. ft.
Heating and cooling
- Cooling:Central
- Heating:Central
- Central air:Yes
Structure and exterior
- Roof:Composition
- Year built:2016
- Building area:1,983 sq. ft.
- Lot area:0.1 Acres
- Lot Features:Curbs, Interior Lot, Public Maintained Road
- Construction Materials:Frame, HardiPlank Type, Stone
- Exterior Features:Exterior Steps, Gutters Full, Private Yard
- Foundation Description:Slab
Schools
- High school:Del Valle
- Elementary school:Smith
Utilities
- Water:Public
- Sewer:Public Sewer
Finances and disclosures
- Price:$430,000
- Price per sq. ft.:$216.84
- Tax amount:$10,102 (2026)
Features and amenities
- Appliances:Dishwasher, Disposal, ENERGY STAR Qualified Appliances, Free-Standing Range, Gas Cooktop, Microwave, Self Cleaning Oven, Water Heater
Parking
- Total parking spaces:4
- Parking description:Attached, Garage Door Opener, Garage Faces Rear
- Garage:Yes
- Garage spaces:2
New listings near 1514 Frontier Valley Dr
- New
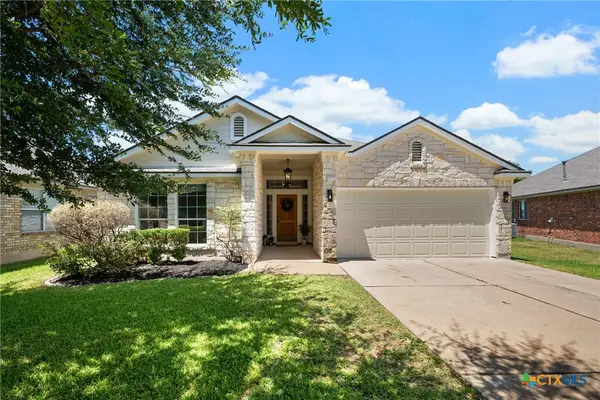 $465,000Active3 beds 2 baths1,868 sq. ft.
14316 Marathon Road, Austin, TX 78717
MLS# 623216Listed by: EXP REALTY - Open Sat, 11am to 2pmNew
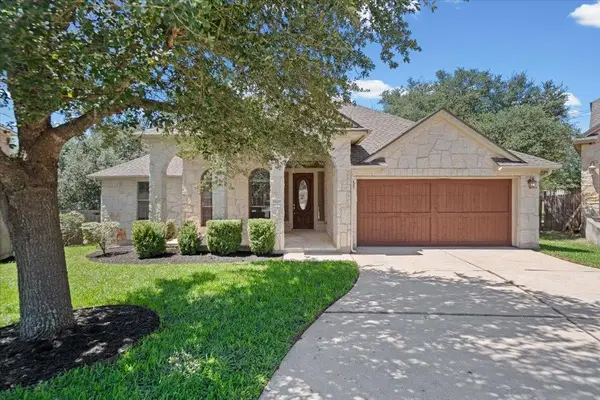 $729,000Active3 beds 3 baths2,536 sq. ft.
8129 Ladera Verde Dr, Austin, TX 78739
MLS# 1937238Listed by: WOMACK REAL ESTATE LLC - New
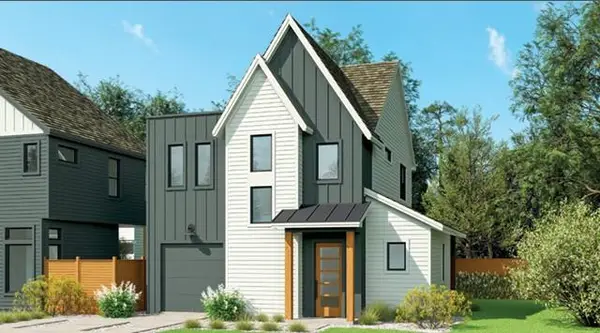 $674,950Active2 beds 3 baths1,380 sq. ft.
7408 Woodrow Ave, Austin, TX 78757
MLS# 2445029Listed by: DAVID WEEKLEY HOMES - Open Sun, 2 to 4pmNew
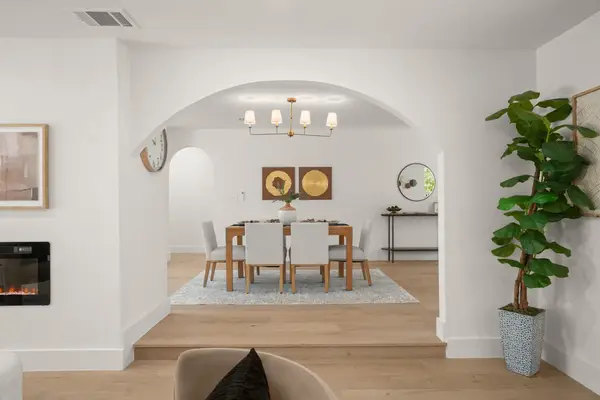 $779,000Active4 beds 3 baths2,084 sq. ft.
2204 Fair Oaks Dr, Austin, TX 78745
MLS# 2683988Listed by: STEPSTONE REALTY LLC - New
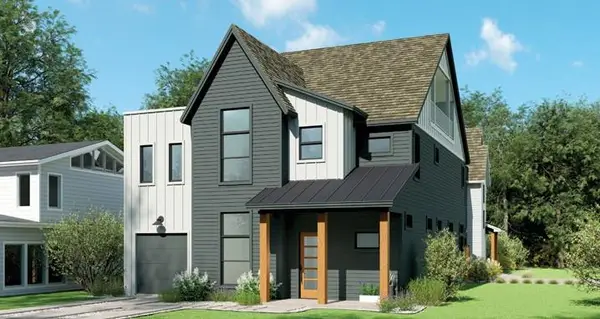 $1,429,950Active3 beds 5 baths3,139 sq. ft.
1500 Pasadena Dr, Austin, TX 78757
MLS# 2786506Listed by: DAVID WEEKLEY HOMES - New
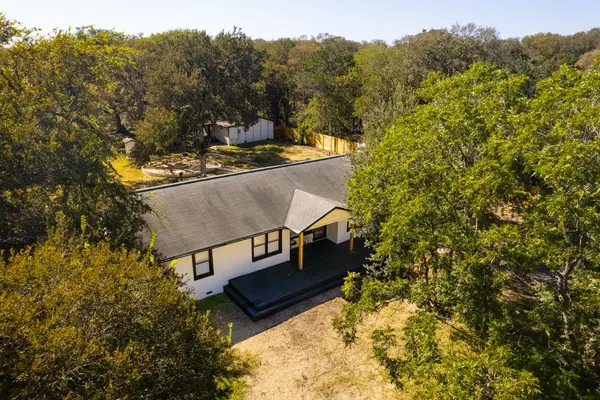 $695,000Active2 beds 2 baths1,400 sq. ft.
8904 Chisholm Ln, Austin, TX 78748
MLS# 4176155Listed by: ALL CITY REAL ESTATE LTD. CO - Open Sat, 1 to 3pmNew
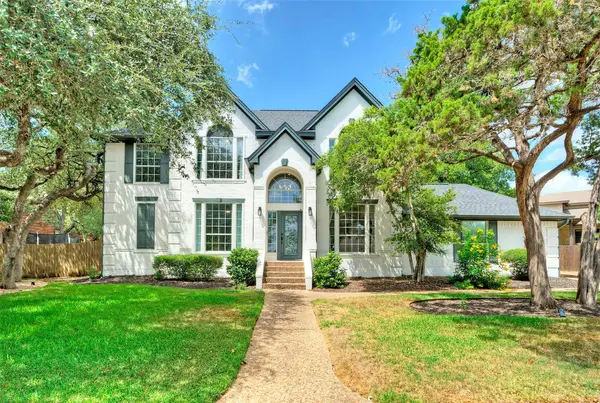 $1,299,900Active4 beds 3 baths2,773 sq. ft.
3002 Barton Point Cir, Austin, TX 78733
MLS# 5760906Listed by: KELLER WILLIAMS - LAKE TRAVIS - New
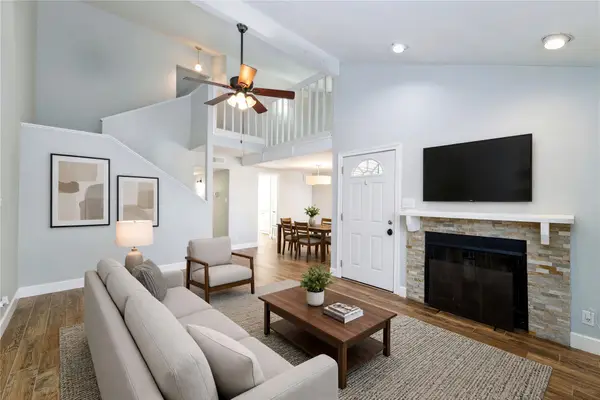 $289,000Active3 beds 3 baths1,531 sq. ft.
1702 Timber Ridge Dr, Austin, TX 78741
MLS# 5950519Listed by: EXP REALTY, LLC - Open Sun, 1 to 4pmNew
 $649,000Active2 beds 2 baths1,520 sq. ft.
3500 Enfield Rd #D, Austin, TX 78703
MLS# 6687508Listed by: COLDWELL BANKER REALTY - Open Sat, 1 to 3pmNew
 $399,900Active3 beds 3 baths2,054 sq. ft.
10315 Marietta Dr, Austin, TX 78748
MLS# 8467239Listed by: COMPASS RE TEXAS, LLC


Protect your home and budget from life's surprises with an Assurant Home Warranty, backed by a partner that supports you through every step of homeownership. Explore Plans.
© 2023 - 2026 ERA Franchise Systems LLC. All rights reserved. ERA Franchise Systems LLC fully supports the principles of the Fair Housing Act and the Equal Opportunity Act. ERA, ERA Real Estate powered, and their respective logos are registered service marks of ERA Franchise Systems LLC. Each office is independently owned and operated.