
2301 Alta Vista Ave, Austin, TX 78704
Local realty services provided by:ERA Experts
Listed by: katherine stinson, stuart watkins
Office: kuper sotheby's int'l realty
MLS#:4575186
Source:ACTRIS
Price summary
- Price:$1,485,000
- Price per sq. ft.:$773.84
About this home
Privately situated on a lush, secluded corner lot in the heart of the coveted Travis Heights, 2301 Alta Vista offers a blend of scale, privacy, functionality, and effortless indoor-outdoor living, just moments from downtown Austin.
Surrounded by mature trees and layered landscaping, the property unfolds with a sense of calm and seclusion that feels increasingly difficult to find this close to the city. Positioned on approximately 9,400 square feet, the setting creates a true retreat atmosphere while remaining connected to everything that defines the Travis Heights lifestyle.
Designed for entertaining, the single-story floor plan features four bedrooms and two bathrooms, with expansive living spaces anchored by soaring ceilings, exposed beams, incredible natural light, and beautifully crafted wood detailing throughout. The open-concept layout creates an easy flow among the kitchen, dining, and living areas, making the home equally suited for large gatherings or relaxed everyday living.
Outdoor living takes center stage with an oversized patio, resort-style pool and spa, and multiple spaces designed for entertaining beneath the canopy of mature trees. The result is a backyard experience that feels private, inviting, and distinctly Austin.
Thoughtful updates throughout the home balance warmth and functionality, while sustainable features, including solar panels and a rainwater collection tank, offer long-term efficiency benefits and reduced utility costs.
In addition to serving as an exceptional primary residence, the property has also operated successfully as a short-term rental, offering flexibility and income potential....
Contact an agent
Home facts
- Year built:1960
- Listing ID #:4575186
- Updated:May 26, 2026 at 11:43 PM
Rooms and interior
- Bedrooms:4
- Total bathrooms:2
- Full bathrooms:2
- Flooring:Concrete, Tile, Wood
- Kitchen Description:Built-In Refrigerator, Dishwasher, Free-Standing Range, Gas Range, Oven, Stainless Steel Appliance(s)
- Living area:1,919 sq. ft.
Heating and cooling
- Cooling:Central
- Heating:Central, Natural Gas
- Central air:Yes
Structure and exterior
- Roof:Metal
- Year built:1960
- Building area:1,919 sq. ft.
- Lot area:0.22 Acres
- Lot Features:Sprinkler - Automatic
- Construction Materials:Brick Veneer, Frame
- Exterior Features:Exterior Steps, Gutters Full, Private Yard
- Foundation Description:Slab
Schools
- High school:Travis
- Elementary school:Travis Hts
Utilities
- Water:Public
- Sewer:Public Sewer
Finances and disclosures
- Price:$1,485,000
- Price per sq. ft.:$773.84
- Tax amount:$20,385 (2026)
Features and amenities
- Appliances:Built-In Refrigerator, Dishwasher, Free-Standing Range, Gas Range, Oven, RNGHD, Stainless Steel Appliance(s), Water Heater
Parking
- Total parking spaces:2
- Parking description:Carport, Off Street
New listings near 2301 Alta Vista Ave
- New
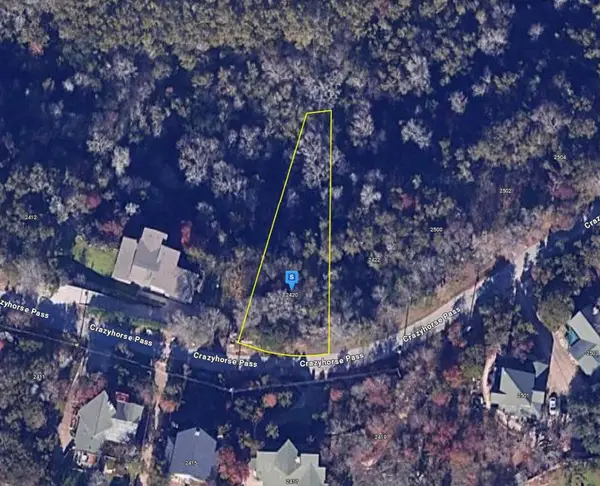 $74,999Active0.26 Acres
2420 Crazyhorse Pass, Austin, TX 78734
MLS# 21281479Listed by: PLATLABS, LLC - Open Sun, 12 to 2pmNew
 $2,795,000Active4 beds 5 baths3,662 sq. ft.
2311 Westoak Dr, Austin, TX 78704
MLS# 1726892Listed by: COMPASS RE TEXAS, LLC - New
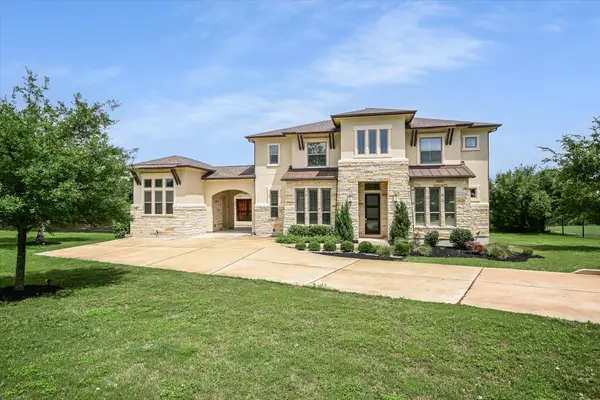 $1,850,000Active5 beds 6 baths4,441 sq. ft.
10809 Albero Cv, Austin, TX 78739
MLS# 1727438Listed by: GOTTESMAN RESIDENTIAL R.E. - New
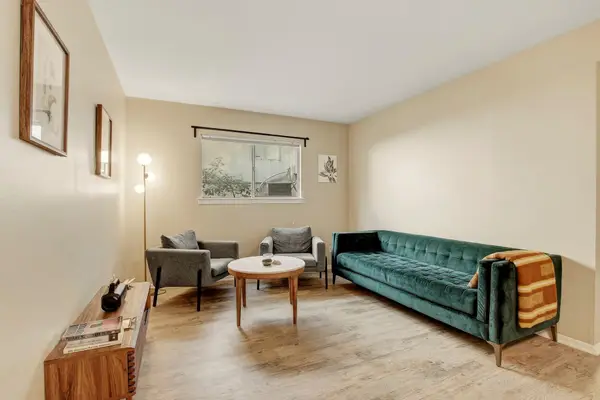 $260,000Active2 beds 2 baths699 sq. ft.
803 W 28th St #103, Austin, TX 78705
MLS# 1772561Listed by: SPYGLASS REALTY - New
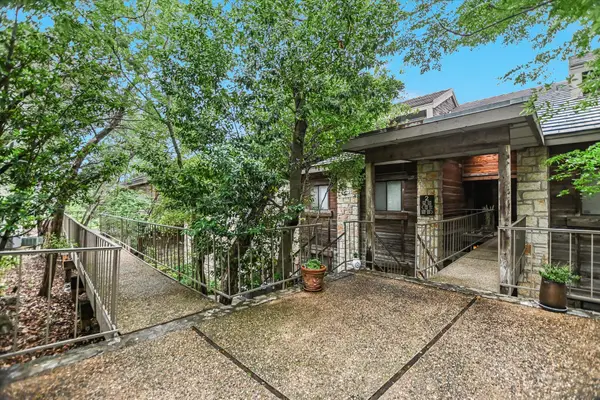 $350,000Active2 beds 2 baths1,144 sq. ft.
8200 Neely Dr #212, Austin, TX 78759
MLS# 2511725Listed by: INTEGE REALTY LLC - New
 $1,325,000Active4 beds 3 baths2,260 sq. ft.
4509 S 2nd St #1, Austin, TX 78745
MLS# 3398676Listed by: COPUS REAL ESTATE GROUP LLC - New
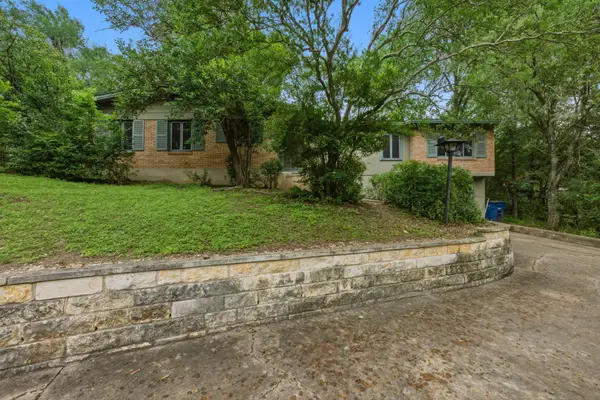 $899,000Active3 beds -- baths1,620 sq. ft.
3105 Crestvale Dr, Austin, TX 78704
MLS# 3945791Listed by: NEST PROPERTIES AUSTIN - New
 $440,000Active3 beds 2 baths1,736 sq. ft.
9901 Willers Way, Austin, TX 78748
MLS# 5028210Listed by: DIGGS REALTY - New
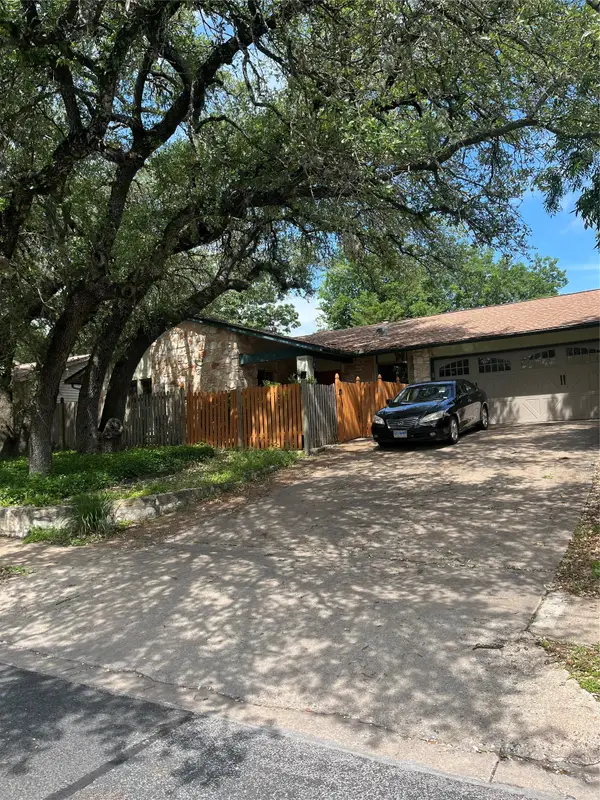 $399,000Active4 beds 2 baths2,376 sq. ft.
8604 Furness Dr, Austin, TX 78753
MLS# 5208977Listed by: CENTRAL METRO REALTY


Protect your home and budget from life's surprises with an Assurant Home Warranty, backed by a partner that supports you through every step of homeownership. Explore Plans.
© 2023 - 2026 ERA Franchise Systems LLC. All rights reserved. ERA Franchise Systems LLC fully supports the principles of the Fair Housing Act and the Equal Opportunity Act. ERA, ERA Real Estate powered, and their respective logos are registered service marks of ERA Franchise Systems LLC. Each office is independently owned and operated.