
2307 Valley High Cir, Austin, TX 78744
Local realty services provided by:ERA Experts
Listed by: alice duffy
Office: keller williams - lake travis
MLS#:8892245
Source:ACTRIS
2307 Valley High Cir,Austin, TX 78744
$360,000
- 3 Beds
- 2 Baths
- 1,231 sq. ft.
- Single family
- Active
Price summary
- Price:$360,000
- Price per sq. ft.:$292.45
About this home
Updated 3-bed, 2-bath home on a quiet cul-de-sac featuring a bonus room/office and large backyard. Major updates include a new roof and HVAC in 2022, plus new flooring, interior paint, attic insulation, and appliances completed between 2024 and 2025. This move-in-ready home offers comfort, versatility, and plenty of space to enjoy.
Contact an agent
Home facts
- Year built:1971
- Subdivision & Development:Peppertree Park Sec 01
- Listing ID #:8892245
- Updated:July 31, 2026 at 05:45 PM
Rooms and interior
- Bedrooms:3
- Total bathrooms:2
- Full bathrooms:2
- Flooring:Vinyl, Wood
- Kitchen Description:Dishwasher, Gas Range, Microwave, Oven, Refrigerator
- Living area:1,231 sq. ft.
Heating and cooling
- Cooling:Central
- Heating:Central
- Central air:Yes
Structure and exterior
- Roof:Composition, Shingle
- Year built:1971
- Building area:1,231 sq. ft.
- Lot area:0.27 Acres
- Lot Features:Back Yard, Cul-De-Sac, Curbs, Landscaped, Public Maintained Road
- Construction Materials:Brick
- Exterior Features:Private Yard
- Foundation Description:Slab
Schools
- High school:Travis
- Elementary school:Houston
Utilities
- Water:Public
- Sewer:Public Sewer
Finances and disclosures
- Price:$360,000
- Price per sq. ft.:$292.45
- Tax amount:$6,036 (2026)
Features and amenities
- Appliances:Dishwasher, Dryer, Gas Range, Microwave, Oven, Refrigerator, Washer
- Laundry features:Dryer, Washer
Parking
- Total parking spaces:2
- Parking description:Carport, Driveway
New listings near 2307 Valley High Cir
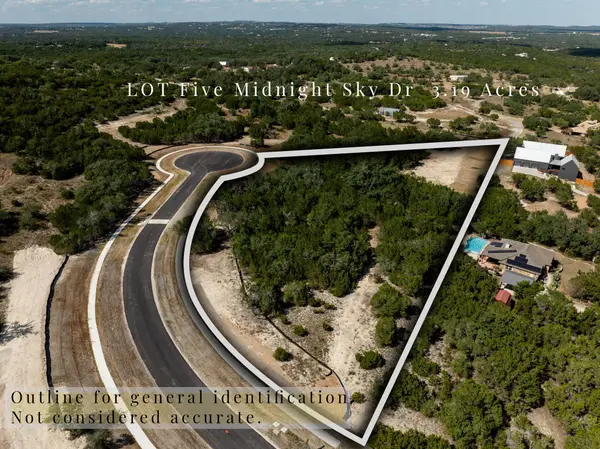 $2,250,000Active4 beds 6 baths4,900 sq. ft.
140 Midnight Sky Dr, Austin, TX 78737
MLS# 3511711Listed by: KW-AUSTIN PORTFOLIO REAL ESTATE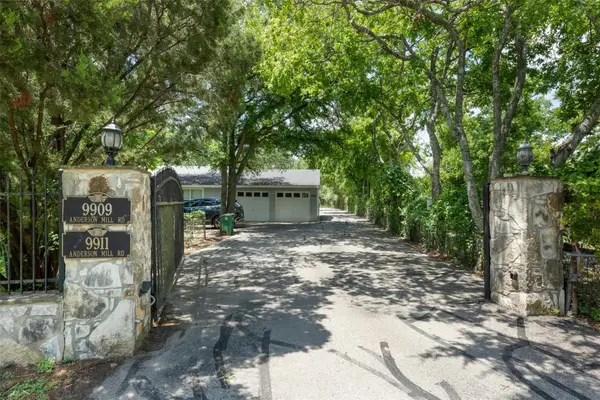 $2,500,000Active-- beds -- baths5,086 sq. ft.
9909 Anderson Mill Rd, Austin, TX 78750
MLS# 5697421Listed by: SAGE WILSON REALTY- Open Sun, 1 to 4pmNew
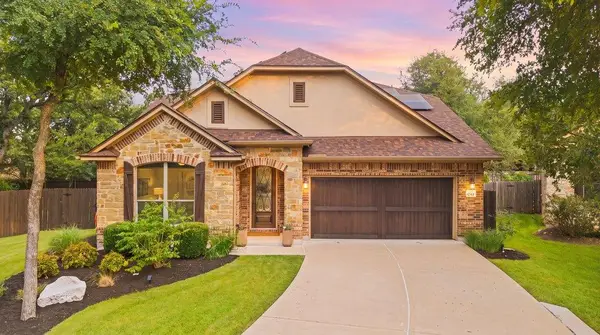 $845,000Active4 beds 3 baths2,730 sq. ft.
11108 Christensen Cv, Austin, TX 78739
MLS# 2353271Listed by: COMPASS RE TEXAS, LLC - New
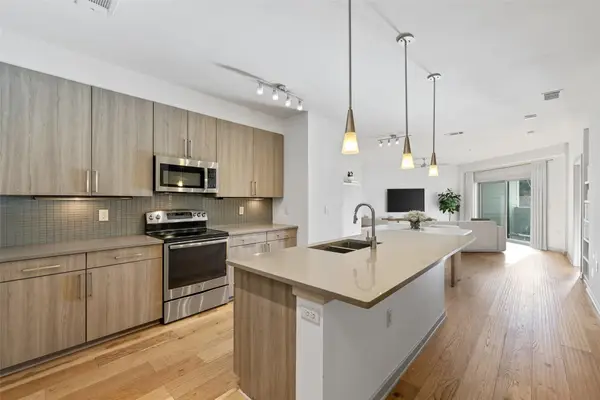 $409,990Active2 beds 2 baths1,058 sq. ft.
3600 S Lamar Blvd #206, Austin, TX 78704
MLS# 2414679Listed by: COMPASS RE TEXAS, LLC - New
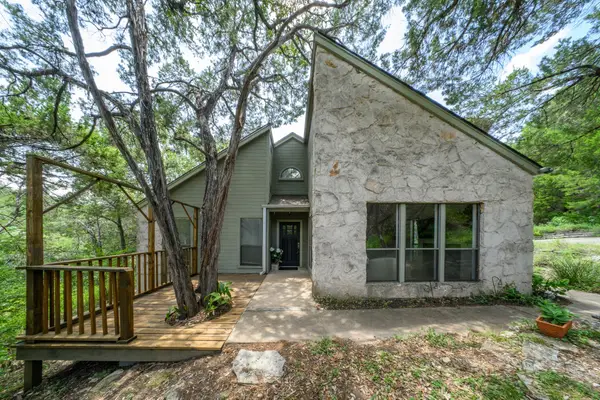 $500,000Active2 beds 2 baths1,270 sq. ft.
6702 Cat Creek Trl, Austin, TX 78731
MLS# 2457524Listed by: COMPASS RE TEXAS, LLC - New
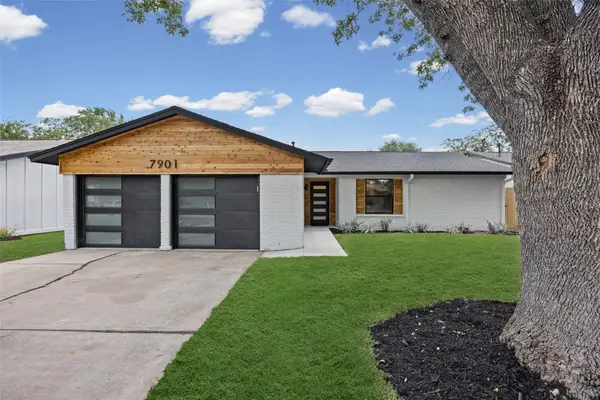 $525,000Active3 beds 2 baths1,326 sq. ft.
7901 Woodcroft Dr, Austin, TX 78749
MLS# 2635882Listed by: TEXSTAR AUSTIN REALTY - Open Sat, 1 to 3pmNew
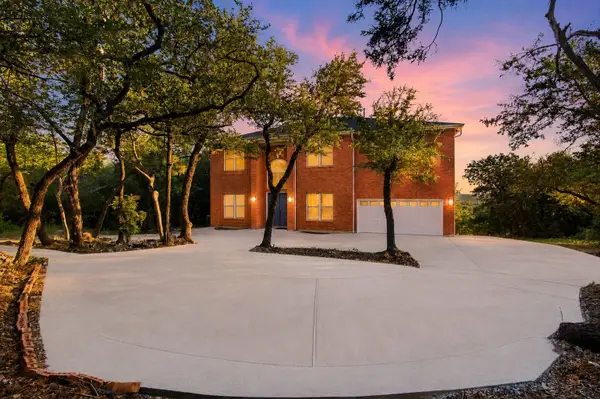 $1,299,000Active6 beds 4 baths4,490 sq. ft.
8204 Texas Plume Rd, Austin, TX 78759
MLS# 2712934Listed by: KELLER WILLIAMS REALTY - New
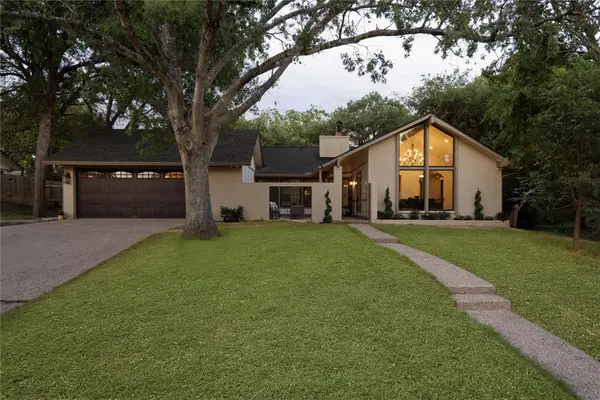 $939,000Active3 beds 2 baths1,794 sq. ft.
2404 Comburg Castle Way, Austin, TX 78748
MLS# 2824081Listed by: EXP REALTY, LLC - Open Sat, 12 to 2pmNew
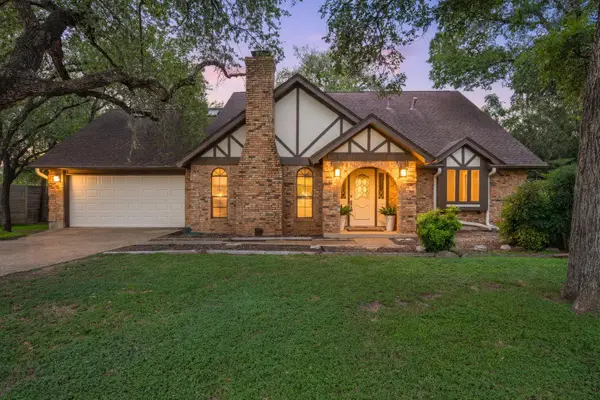 $749,000Active5 beds 3 baths2,465 sq. ft.
7407 Attar Cv, Austin, TX 78759
MLS# 3677426Listed by: REDFIN CORPORATION - New
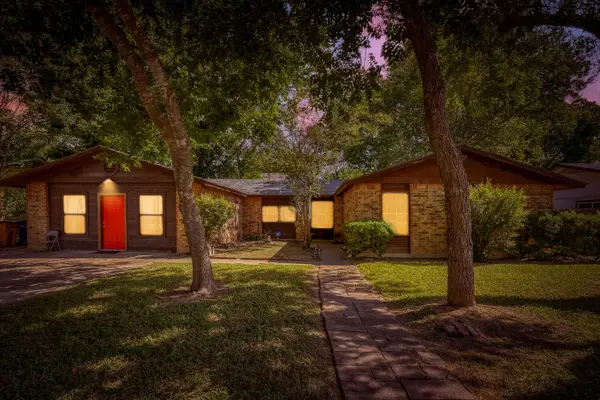 $499,000Active4 beds 2 baths2,290 sq. ft.
5800 Coolbrook Dr, Austin, TX 78724
MLS# 3686478Listed by: KELLER WILLIAMS REALTY


Protect your home and budget from life's surprises with an Assurant Home Warranty, backed by a partner that supports you through every step of homeownership. Explore Plans.
© 2023 - 2026 ERA Franchise Systems LLC. All rights reserved. ERA Franchise Systems LLC fully supports the principles of the Fair Housing Act and the Equal Opportunity Act. ERA, ERA Real Estate powered, and their respective logos are registered service marks of ERA Franchise Systems LLC. Each office is independently owned and operated.