
2309 Pruett St #C, Austin, TX 78703
Local realty services provided by:ERA Brokers Consolidated
Listed by: rebecca pletz
Office: redfin corporation
MLS#:1262656
Source:ACTRIS
2309 Pruett St #C,Austin, TX 78703
$350,000Last list price
- 2 Beds
- 1 Baths
- - sq. ft.
- Condominium
- Sold
Sorry, we are unable to map this address
Price summary
- Price:$350,000
- Monthly HOA dues:$240
About this home
Charming second story condo in highly desirable Deep Eddy neighborhood, Downtown Austin. Unbeatable location! Remodeled down to the studs in 2014, this condo offers one bedroom with a walk-in closet and a secondary office/bedroom. More recent updates include subway tile in the kitchen, hardwood floors in the guest bedroom, 3 Interior oscillating A/C units in each room and fresh paint. HOA includes water and trash. Low monthly bills: $60 for electricity, $20 for gas. Stainless Steel gas stove. Tankless water heater. Fenced in community yard. Huge live oaks shade the complex providing cover and privacy. Balcony off the back overlooks the fenced yard. Washer, dryer, and refrigerator stay with the home. Two reserved parking spots. Moments away from Zilker Park, Deep Eddy Pool, HEB, Maudie's, Lady Bird Lake and Trail, and a short drive to UT and downtown. Don't miss the opportunity to live in this quiet, pet friendly complex near downtown!
Contact an agent
Home facts
- Year built:1956
- Subdivision & Development:2309 Pruett Street Condo
- Listing ID #:1262656
- Updated:August 28, 2026 at 09:09 AM
Rooms and interior
- Bedrooms:2
- Total bathrooms:1
- Full bathrooms:1
- Flooring:Wood
- Kitchen Description:Dishwasher, Disposal, ENERGY STAR Qualified Appliances, Gas Range, Instant Hot Water, Microwave, Refrigerator, Stainless Steel Appliance(s)
Heating and cooling
- Cooling:Central
- Heating:Central, Natural Gas
- Central air:Yes
Structure and exterior
- Roof:Composition, Shingle
- Year built:1956
- Lot Features:Sprinkler - Automatic, Trees-Large (Over 40 Ft)
- Construction Materials:Brick
- Exterior Features:Balcony, Gutters Full
- Foundation Description:Slab
Schools
- High school:Austin
- Elementary school:Casis
Utilities
- Water:Public
- Sewer:Public Sewer
Finances and disclosures
- Price:$350,000
- Tax amount:$7,345 (2026)
Features and amenities
- Appliances:Dishwasher, Disposal, Dryer, ENERGY STAR Qualified Appliances, Gas Range, Instant Hot Water, Microwave, RNGHD, Refrigerator, Stainless Steel Appliance(s), Tankless Water Heater, Washer
- Laundry features:Dryer, Washer
Parking
- Total parking spaces:2
- Parking description:Assigned
New listings near 2309 Pruett St #C
- New
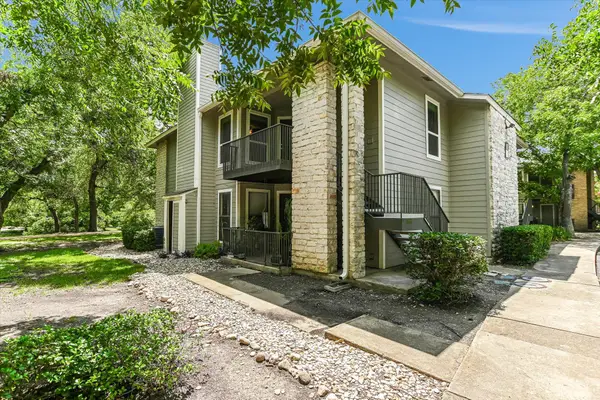 $165,000Active2 beds 2 baths952 sq. ft.
10616 Mellow Meadows Dr #18B, Austin, TX 78750
MLS# 1126290Listed by: SPYGLASS REALTY - New
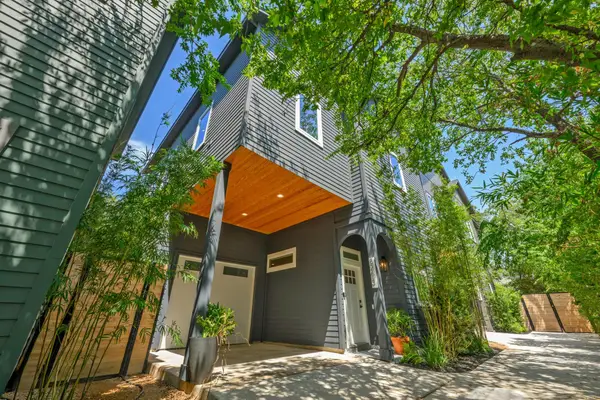 $700,000Active3 beds 3 baths1,546 sq. ft.
826 Morrow St #3, Austin, TX 78757
MLS# 1300287Listed by: VOX REAL ESTATE, LLC - New
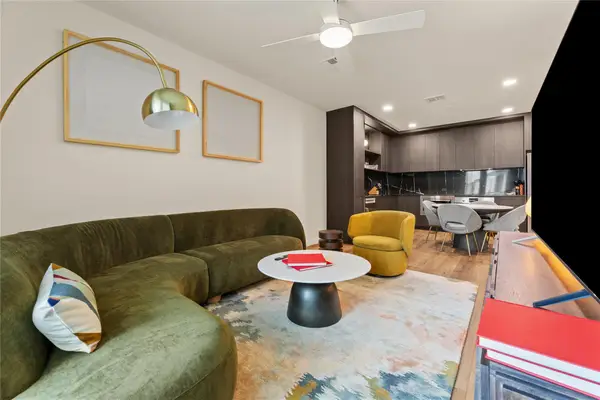 $899,000Active2 beds 2 baths1,310 sq. ft.
2323 S Lamar Blvd #206, Austin, TX 78704
MLS# 2217269Listed by: CHRISTIES INTL REAL ESTATE LONE STAR - New
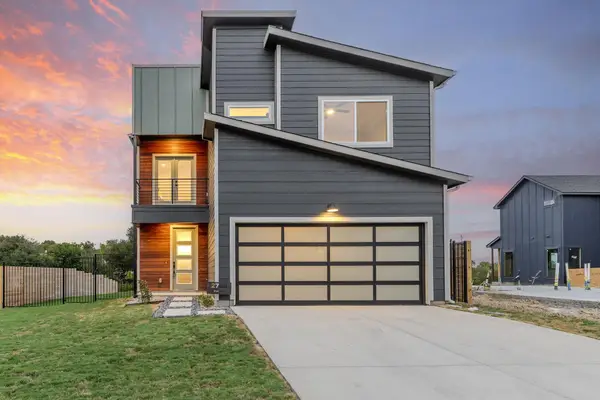 $725,000Active3 beds 3 baths1,973 sq. ft.
2708 Bristol Dr, Austin, TX 78723
MLS# 4199480Listed by: SELECT AUSTIN REAL ESTATE - New
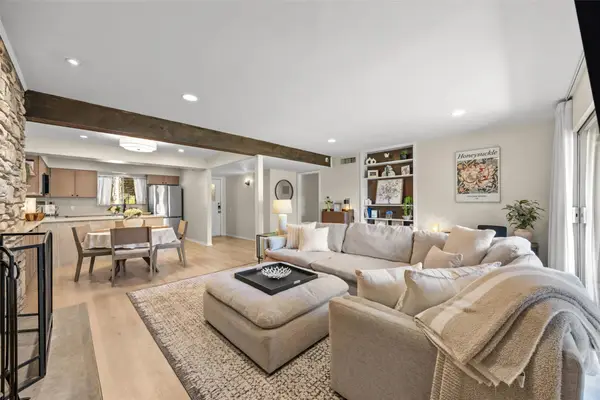 $460,000Active3 beds 2 baths1,296 sq. ft.
1304 Mariposa Dr #132, Austin, TX 78704
MLS# 6016213Listed by: MORELAND PROPERTIES - New
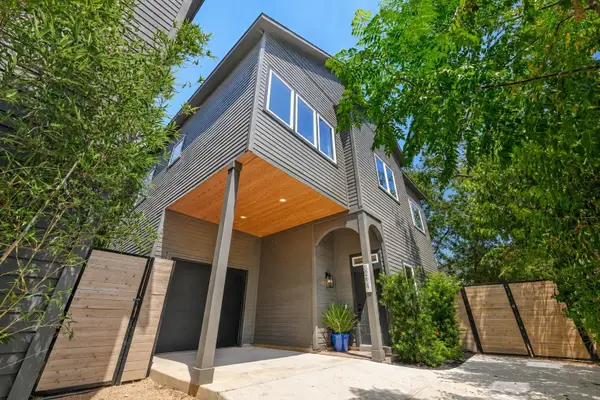 $1,000,000Active4 beds 3 baths2,367 sq. ft.
826 Morrow St #4, Austin, TX 78757
MLS# 9514533Listed by: VOX REAL ESTATE, LLC - New
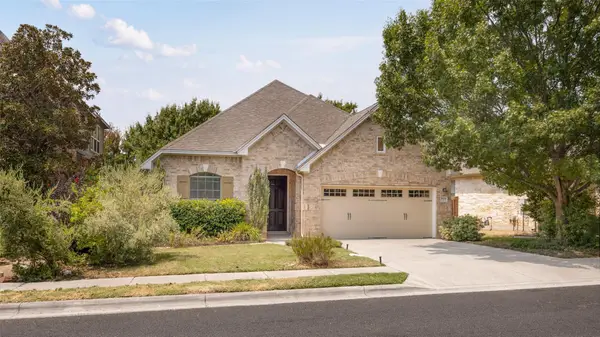 $449,000Active3 beds 2 baths2,043 sq. ft.
9624 Sawyer Fay Ln, Austin, TX 78748
MLS# 2987413Listed by: ALL CITY REAL ESTATE LTD. CO - Open Sat, 11am to 1pmNew
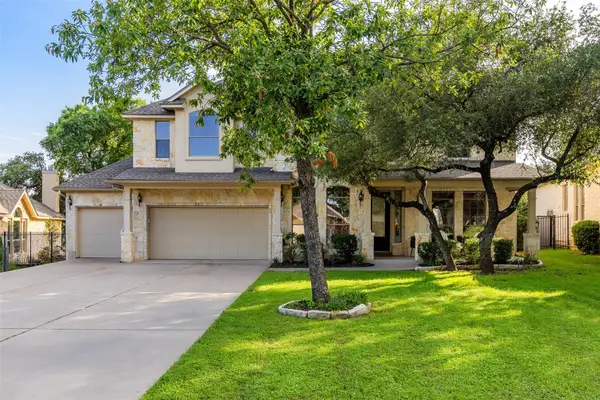 $1,049,000Active5 beds 3 baths3,068 sq. ft.
11508 Via Grande Dr, Austin, TX 78739
MLS# 2241243Listed by: KELLER WILLIAMS REALTY - Open Sat, 1 to 3pmNew
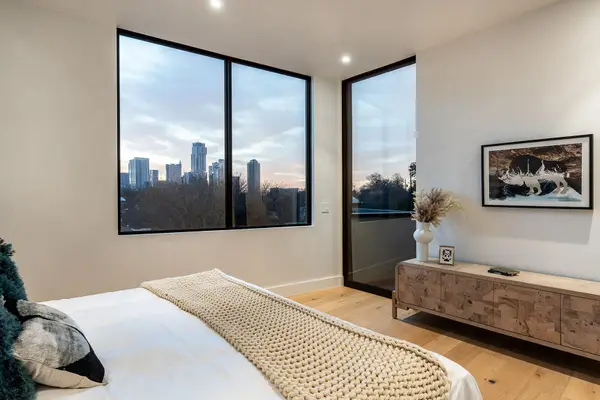 $2,999,000Active3 beds 3 baths3,003 sq. ft.
1315 W 9th St #B, Austin, TX 78703
MLS# 3302757Listed by: LPT REALTY LLC - ASCEND GROUP - New
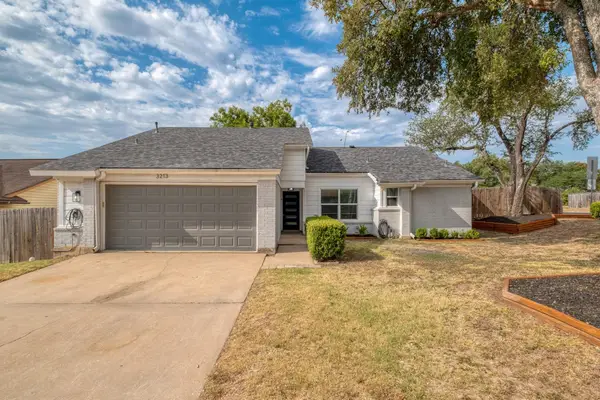 $625,000Active3 beds 2 baths1,709 sq. ft.
3213 Western Dr, Austin, TX 78745
MLS# 3505103Listed by: SERHANT TEXAS, LLC


Protect your home and budget from life's surprises with an Assurant Home Warranty, backed by a partner that supports you through every step of homeownership. Explore Plans.
© 2023 - 2026 ERA Franchise Systems LLC. All rights reserved. ERA Franchise Systems LLC fully supports the principles of the Fair Housing Act and the Equal Opportunity Act. ERA, ERA Real Estate powered, and their respective logos are registered service marks of ERA Franchise Systems LLC. Each office is independently owned and operated.