
2423 Lavendale Ct, Austin, TX 78748
Local realty services provided by:ERA Experts
Listed by: renee moreno
Office: compass re texas, llc.
MLS#:5983776
Source:ACTRIS
Upcoming open houses
- Sat, Oct 0312:00 pm - 03:00 pm
Price summary
- Price:$525,000
- Price per sq. ft.:$150.78
- Monthly HOA dues:$29.17
About this home
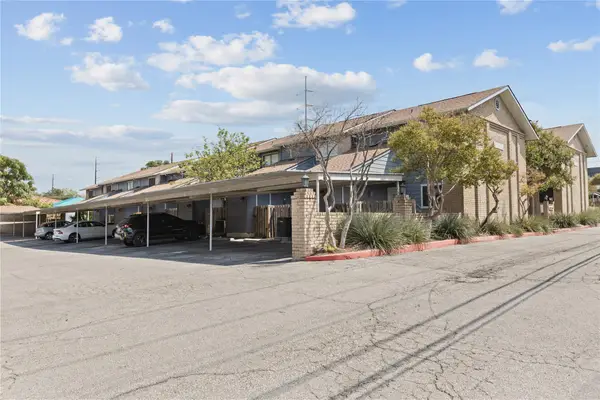
Welcome home to a beautifully updated and lovingly maintained home in one of South Austin’s most sought-after communities! Thoughtfully refreshed throughout, this home offers the perfect blend of style, functionality, and space for everyday living and entertaining. The updated kitchen is a true standout, featuring gorgeous quartz countertops, custom cabinetry, and a fresh, timeless feel. Both full bathrooms have also been beautifully updated, along with a convenient half bath downstairs, while recent interior and exterior paint gives the entire home a crisp, move-in-ready finish.
Upstairs, you’ll find four spacious bedrooms, two full bathrooms, and a versatile loft/flex space that can easily adapt to your lifestyle—home office, playroom, media space, or additional living area. The main level offers two distinct living spaces, a formal dining room, and a convenient half bath, providing plenty of room to gather with family and friends.
Step outside and you’ll immediately appreciate the beautiful landscaping in both the front and back yards, creating inviting outdoor spaces to enjoy year-round. This is a home that has been genuinely well loved and cared for, with thoughtful updates that make it feel fresh while preserving the warmth and character that make a house feel like home. Beautifully maintained, tastefully updated, and truly move-in ready—this one is ready for its next chapter....
Contact an agent
Home facts
- Year built:2000
- Subdivision & Development:Hillcrest Sec 03
- Listing ID #:5983776
- Updated:September 30, 2026 at 11:42 PM
Rooms and interior
- Bedrooms:4
- Total bathrooms:3
- Full bathrooms:2
- Half bathrooms:1
- Flooring:Tile, Wood
- Kitchen Description:Dishwasher, Disposal, Electric Oven, Self Cleaning Oven, Stainless Steel Appliance(s)
- Living area:3,482 sq. ft.
Heating and cooling
- Cooling:Central
- Heating:Central
- Central air:Yes
Structure and exterior
- Roof:Shingle
- Year built:2000
- Building area:3,482 sq. ft.
- Lot area:0.14 Acres
- Lot Features:Many Trees, Trees-Large (Over 40 Ft)
- Construction Materials:Brick, Vinyl Siding
- Foundation Description:Slab
Schools
- High school:Akins
- Elementary school:Menchaca
Utilities
- Water:Public
- Sewer:Public Sewer
Finances and disclosures
- Price:$525,000
- Price per sq. ft.:$150.78
- Tax amount:$10,337 (2026)
Features and amenities
- Appliances:Dishwasher, Disposal, Electric Oven, Electric Water Heater, Self Cleaning Oven, Stainless Steel Appliance(s)
Parking
- Total parking spaces:6
- Parking description:Driveway
- Garage:Yes
- Garage spaces:2
New listings near 2423 Lavendale Ct
- New
 $155,000Active2 beds 2 baths952 sq. ft.
10616 Mellow Mdws #37A, Austin, TX 78750
MLS# 1581557Listed by: BRAMLETT PARTNERS - New
 $899,000Active3.21 Acres
11624 Us 183 S Highway, Austin, TX 78759
MLS# 2551886Listed by: REALTY TEXAS LLC - New
 $500,000Active3 beds 2 baths1,718 sq. ft.
11704 Indianhead Dr, Austin, TX 78753
MLS# 3172886Listed by: EXP REALTY LLC - New
 $250,000Active3 beds 2 baths1,622 sq. ft.
11732 Maybach Dr, Del Valle, TX 78617
MLS# 3333925Listed by: EXP REALTY, LLC - New
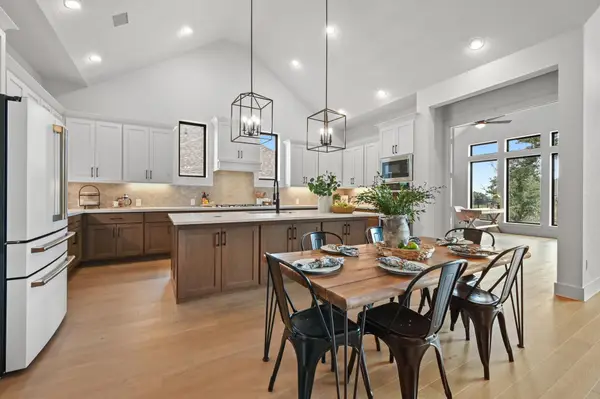 $929,000Active4 beds 5 baths3,080 sq. ft.
461 Leaning Rock Rdg, Austin, TX 78737
MLS# 4360363Listed by: JBGOODWIN REALTORS WL - New
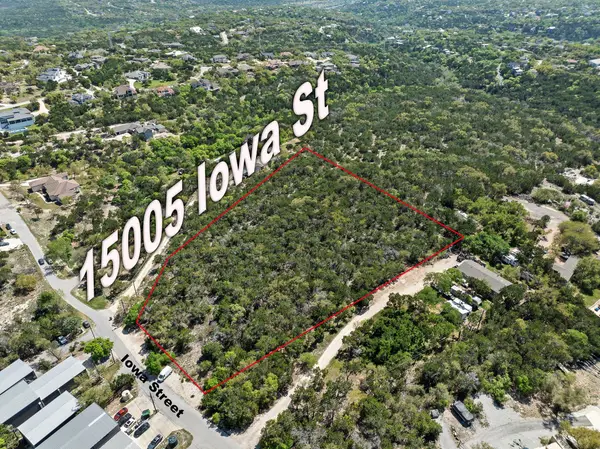 $1,249,000Active4.11 Acres
15005 Iowa St, Austin, TX 78734
MLS# 4513785Listed by: REALTY TEXAS LLC - New
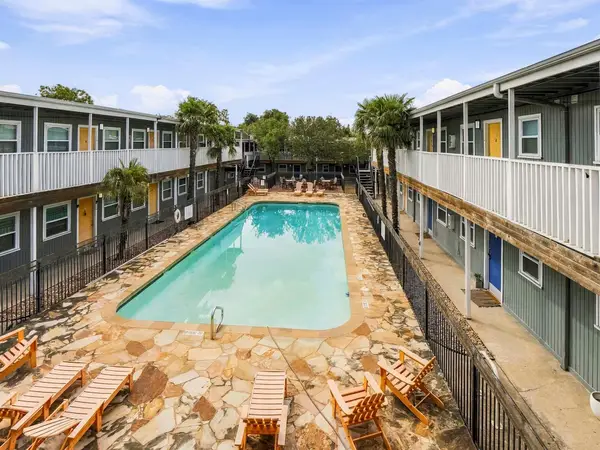 $199,000Active2 beds 1 baths770 sq. ft.
2401 Manor Rd #222, Austin, TX 78722
MLS# 4588901Listed by: BRODSKY PROPERTIES - New
 $435,000Active3 beds 2 baths1,018 sq. ft.
1113 Lawson Ln, Austin, TX 78702
MLS# 5054529Listed by: BERKSHIRE HATHAWAY TX REALTY - New
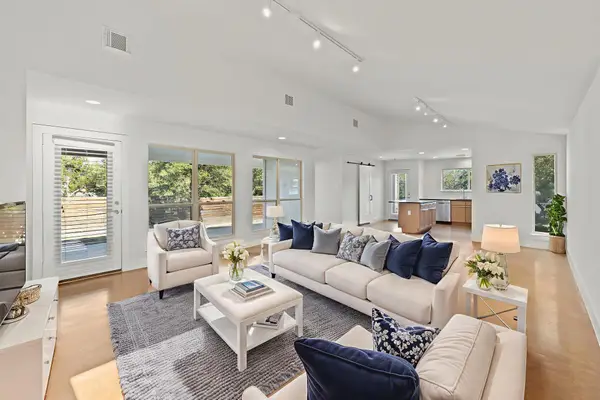 $399,000Active3 beds 3 baths1,883 sq. ft.
2304 Rain Water Dr, Austin, TX 78734
MLS# 5721598Listed by: REAL BROKER, LLC - New
 $230,000Active2 beds 2 baths1,101 sq. ft.
818 Banister Ln #818, Austin, TX 78704
MLS# 7855592Listed by: LEVY PROPERTIES, LLC


Protect your home and budget from life's surprises with an Assurant Home Warranty, backed by a partner that supports you through every step of homeownership. Explore Plans.
© 2023 - 2026 ERA Franchise Systems LLC. All rights reserved. ERA Franchise Systems LLC fully supports the principles of the Fair Housing Act and the Equal Opportunity Act. ERA, ERA Real Estate powered, and their respective logos are registered service marks of ERA Franchise Systems LLC. Each office is independently owned and operated.