
8609 Bellancia Dr, Austin, TX 78738
Local realty services provided by:ERA Brokers Consolidated
Listed by: amy beard
Office: moreland properties
MLS#:4569481
Source:ACTRIS
Price summary
- Price:$1,879,000
- Price per sq. ft.:$465.21
- Monthly HOA dues:$166.67
About this home
Exceptional Hill Country Contemporary in Belvedere! Located within the prestigious gated community of Belvedere, this custom single-owner home seamlessly blends timeless elegance, privacy, and superior craftsmanship. Meticulously maintained by its original owner and re-introduced with an entirely fresh perspective, the residence showcases a complete transformation highlighted by a freshly painted interior and trim, newly installed European white oak hardwood floors, exquisitely updated bathroom tile, and professionally polished, refinished marble kitchen countertops featuring a sleek satin finish.
Designed for both daily luxury and grand entertaining, the functional layout offers four spacious bedrooms, four full bathrooms, and one half bath, complemented by a dedicated private office and a flexible workout/media space. At the center of the home, the chef’s kitchen boasts premium Thermador appliances and opens effortlessly to light-filled living areas anchored by a statement Texas limestone fireplace and upscale designer lighting.
Step outside to an elevated private retreat on a sprawling 1.08-acre lot backing to a serene greenbelt. Expansive French doors create ideal indoor-outdoor flow to a fully equipped outdoor kitchen and a custom fire pit area designed for year-round enjoyment. Complete with a striking semi-circular driveway for impressive curb appeal, this move-in ready sanctuary offers a rare opportunity to own a turnkey architectural gem in one of the area's most sought-after neighborhoods. (Note: Pool photos included in the listing are conceptual renderings intended solely to help buyers envision future backyard possibilities.)...
Contact an agent
Home facts
- Year built:2016
- Subdivision & Development:Belvedere
- Listing ID #:4569481
- Updated:August 27, 2026 at 12:46 AM
Rooms and interior
- Bedrooms:4
- Total bathrooms:5
- Full bathrooms:4
- Half bathrooms:1
- Flooring:Tile, Wood
- Kitchen Description:Built-In Oven(s), Built-In Range, Built-In Refrigerator, Gas Range, Microwave, Stainless Steel Appliance(s)
- Living area:4,039 sq. ft.
Heating and cooling
- Cooling:Central
- Heating:Central
- Central air:Yes
Structure and exterior
- Roof:Tile
- Year built:2016
- Building area:4,039 sq. ft.
- Lot area:1.09 Acres
- Lot Features:Cleared, Cul-De-Sac, Front Yard, Interior Lot, Level, Private Maintained Road, Trees-Moderate
- Construction Materials:Masonry All Sides, Stone, Stucco
- Exterior Features:Barbecue, Outdoor Grill, Private Yard
- Foundation Description:Slab
Schools
- High school:Lake Travis
- Elementary school:Bee Cave
Utilities
- Water:MUD
- Sewer:Septic Tank
Finances and disclosures
- Price:$1,879,000
- Price per sq. ft.:$465.21
- Tax amount:$32,136 (2026)
Features and amenities
- Appliances:Built-In Oven(s), Built-In Range, Built-In Refrigerator, Gas Range, Microwave, RNGHD, Stainless Steel Appliance(s)
- Amenities:Pantry, Storage
Parking
- Total parking spaces:8
- Parking description:Garage
- Garage:Yes
- Garage spaces:3
New listings near 8609 Bellancia Dr
- New
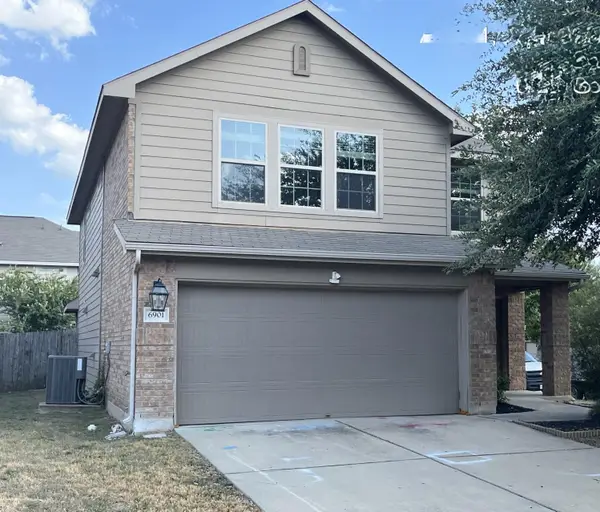 $349,900Active4 beds 3 baths2,240 sq. ft.
6901 Crestone Rd, Austin, TX 78744
MLS# 9574633Listed by: TARA WILLIAMS - New
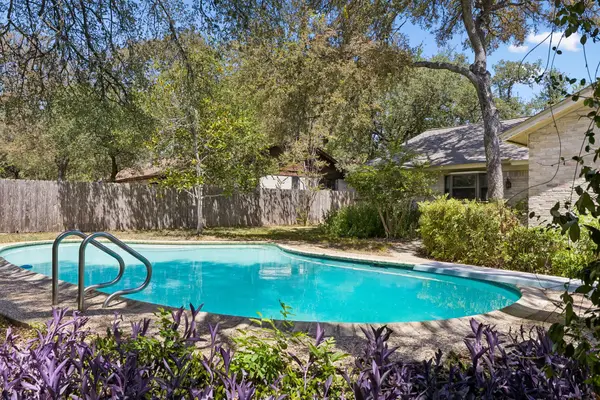 $675,000Active4 beds 2 baths2,430 sq. ft.
2509 Toulouse Dr, Austin, TX 78748
MLS# 9662929Listed by: BRAMLETT PARTNERS - Open Sat, 11am to 2pmNew
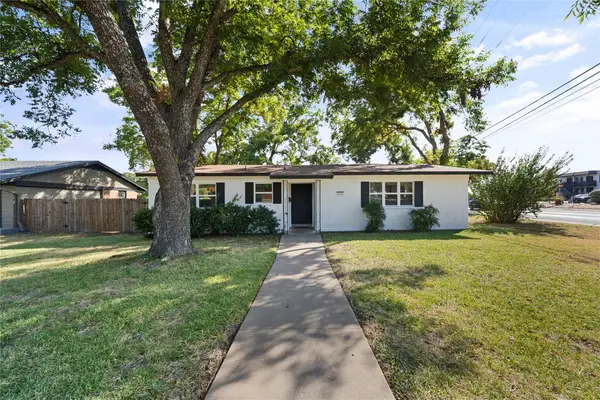 $625,000Active3 beds 2 baths1,799 sq. ft.
1201 Ridgehaven Dr, Austin, TX 78723
MLS# 7808831Listed by: REALTY OF AMERICA, LLC - New
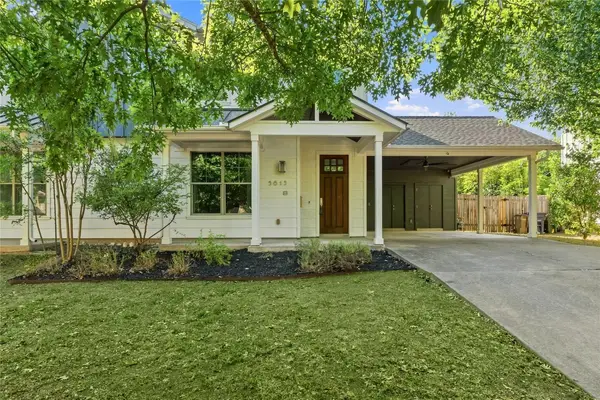 $625,000Active3 beds 3 baths1,587 sq. ft.
5613 Roosevelt Ave #B, Austin, TX 78756
MLS# 1026026Listed by: COMPASS RE TEXAS, LLC - New
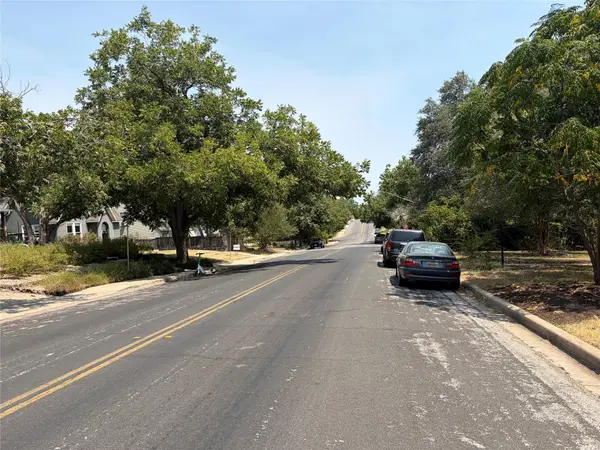 $850,000Active0.16 Acres
2006 Travis Heights Blvd, Austin, TX 78704
MLS# 2039684Listed by: CHOBAN & ASSOCIATES - New
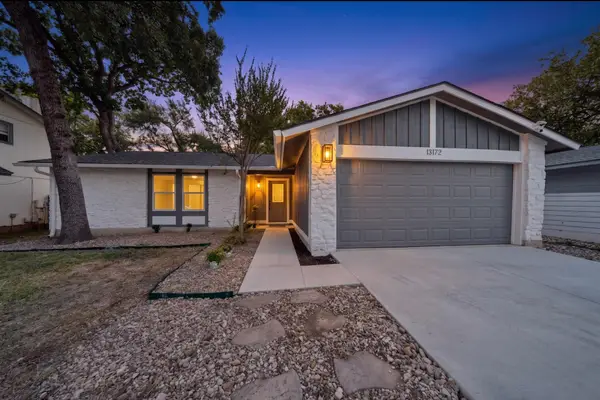 $409,990Active3 beds 2 baths1,524 sq. ft.
13172 Mill Stone Dr, Austin, TX 78729
MLS# 2965406Listed by: ALL CITY REAL ESTATE LTD. CO - New
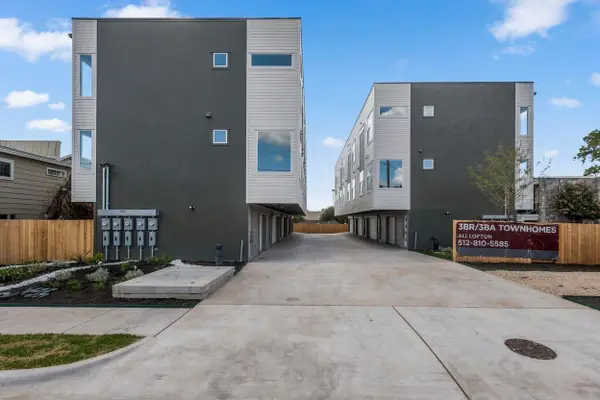 $495,000Active3 beds 3 baths1,525 sq. ft.
7920 Mullen Dr #3, Austin, TX 78757
MLS# 3392129Listed by: LUISA MAURO REAL ESTATE - New
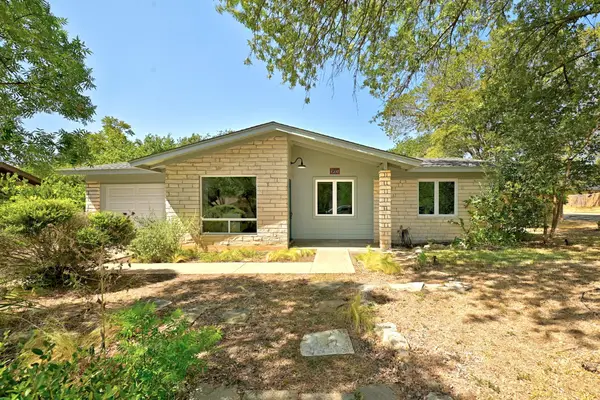 $419,500Active3 beds 2 baths1,012 sq. ft.
905 Emerald Wood Dr, Austin, TX 78745
MLS# 5216875Listed by: COMPASS RE TEXAS, LLC - New
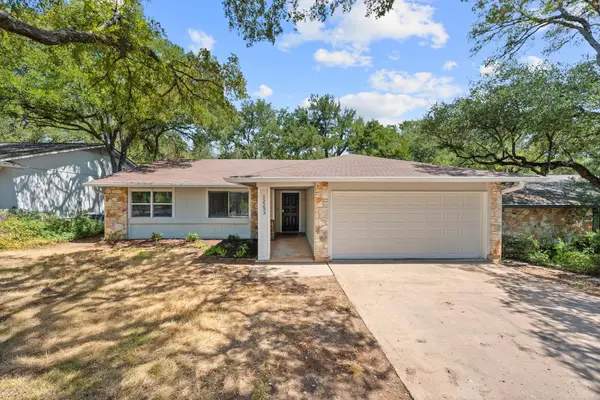 $429,900Active3 beds 2 baths1,452 sq. ft.
12233 Forsythe Dr, Austin, TX 78759
MLS# 5246739Listed by: BRAMLETT PARTNERS


Protect your home and budget from life's surprises with an Assurant Home Warranty, backed by a partner that supports you through every step of homeownership. Explore Plans.
© 2023 - 2026 ERA Franchise Systems LLC. All rights reserved. ERA Franchise Systems LLC fully supports the principles of the Fair Housing Act and the Equal Opportunity Act. ERA, ERA Real Estate powered, and their respective logos are registered service marks of ERA Franchise Systems LLC. Each office is independently owned and operated.