
2927 E Martin Luther King Jr Blvd #3, Austin, TX 78702
Local realty services provided by:ERA Experts
Listed by: julia mistler
Office: moreland properties
MLS#:5712930
Source:ACTRIS
Price summary
- Price:$639,999
- Price per sq. ft.:$379.37
- Monthly HOA dues:$50
About this home
Enjoy the best of East Austin in this beautifully designed three-story residence tucked away in a quiet, secluded pocket of the sought-after East MLK neighborhood. Abundant natural light fills the home, highlighting the spacious, open-concept living area that flows seamlessly into a gourmet kitchen with pantry and a convenient powder bath. The second floor features two secondary bedrooms, a shared bathroom, and private balconies. Retreat to the third-floor primary suite, complete with a spacious private patio—perfect for relaxing or enjoying your morning coffee. Recent upgrades include a brand-new refrigerator and custom built-in closet storage. Outside, low-maintenance pebble-stone landscaping means no lawn care, while the private outdoor spaces offer room to unwind or entertain. Enjoy a low HOA of just $50/month!
Unbeatable East Austin Location: Walk to the Boggy Creek Trail for miles of walking and biking, the St. David’s Foundation Community Garden, and 5 minute walk to rail station. Explore the vibrant Manor Road corridor with local favorites like Bird Bird Biscuit, Dai Due, Patrizi’s, and Vic & Al’s, or grab a coffee at Noble Joe’s or Desnudo, enjoy sweets at Zed’s Ice Cream, and discover neighborhood standouts Birdie’s and Sammataro Pizza. The Webberville food truck scene, including Veracruz All Natural, is also close by.
Conveniently located approximately 5 minutes from Mueller’s parks, H-E-B, farmers market, and shopping; 10 minutes from Downtown Austin; and 15 minutes from The Domain. With modern comforts, inviting outdoor spaces, low-maintenance living, and exceptional access to Austin’s dining, recreation, and transit options, this East MLK gem offers the perfect blend of urban convenience and neighborhood charm....
Contact an agent
Home facts
- Year built:2020
- Subdivision & Development:Twin Oak Lofts
- Listing ID #:5712930
- Updated:October 30, 2026 at 01:45 AM
Rooms and interior
- Bedrooms:3
- Total bathrooms:3
- Full bathrooms:2
- Half bathrooms:1
- Flooring:Bamboo, Carpet, Concrete
- Kitchen Description:Built-In Oven(s), Dishwasher, Disposal, Exhaust Fan, Gas Cooktop, Microwave, Refrigerator, Stainless Steel Appliance(s)
- Living area:1,687 sq. ft.
Heating and cooling
- Cooling:Central, Electric
- Heating:Central, Electric
- Central air:Yes
Structure and exterior
- Roof:Metal
- Year built:2020
- Building area:1,687 sq. ft.
- Lot Features:Curbs, Sloped Down
- Construction Materials:HardiPlank Type
- Exterior Features:Balcony
- Foundation Description:Slab
Schools
- High school:McCallum
- Elementary school:Maplewood
Utilities
- Water:Public
- Sewer:Public Sewer
Finances and disclosures
- Price:$639,999
- Price per sq. ft.:$379.37
- Tax amount:$10,452 (2026)
Features and amenities
- Appliances:Built-In Oven(s), Dishwasher, Disposal, Exhaust Fan, Gas Cooktop, Microwave, Refrigerator, Stainless Steel Appliance(s), Tankless Water Heater, Water Heater
Parking
- Total parking spaces:2
- Parking description:Assigned, Garage
- Garage:Yes
- Garage spaces:1
New listings near 2927 E Martin Luther King Jr Blvd #3
- New
 $1,075,000Active4 beds 4 baths2,352 sq. ft.
3700 Tower View Ct, Austin, TX 78723
MLS# 1086484Listed by: ALLURE REAL ESTATE - New
 $1,675,000Active4 beds 5 baths2,621 sq. ft.
2404 Euclid Ave #2, Austin, TX 78704
MLS# 1795619Listed by: COMPASS RE TEXAS, LLC - New
 $643,000Active-- beds -- baths1,735 sq. ft.
709 E 44th St, Austin, TX 78751
MLS# 3065165Listed by: KELLER WILLIAMS REALTY - New
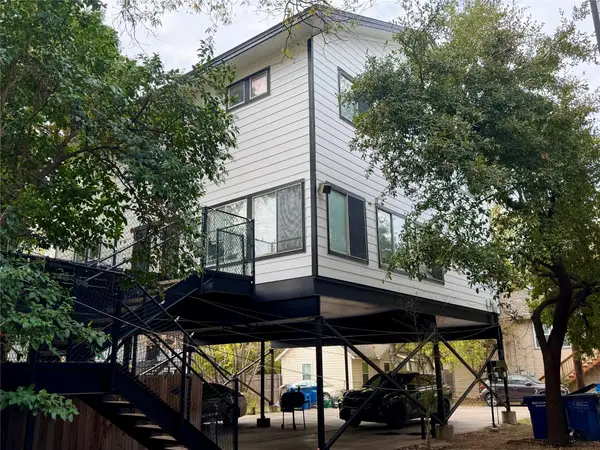 $1,779,000Active-- beds -- baths3,816 sq. ft.
3410 Speedway #A & B, Austin, TX 78705
MLS# 3570048Listed by: RESAVVY LLC - New
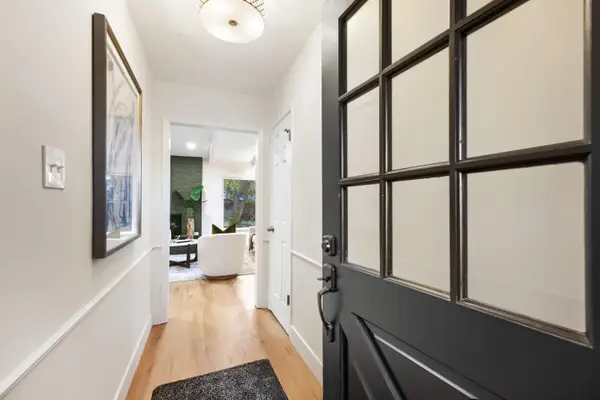 $549,900Active3 beds 2 baths1,778 sq. ft.
5605 Cordell Ln, Austin, TX 78723
MLS# 4360386Listed by: JOHN HORTON REALTY - New
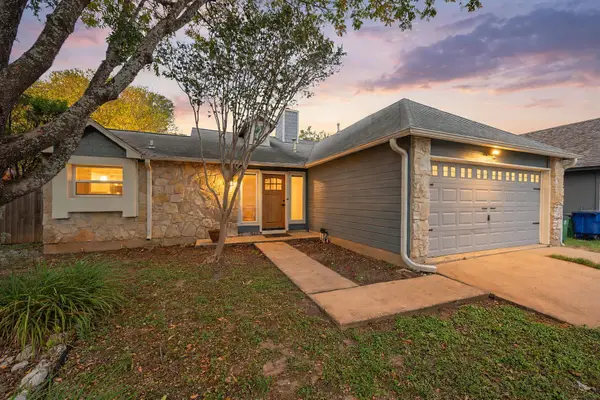 $350,000Active3 beds 2 baths1,380 sq. ft.
8002 Treehouse Ln, Austin, TX 78749
MLS# 6079022Listed by: JORGENSON REAL ESTATE - New
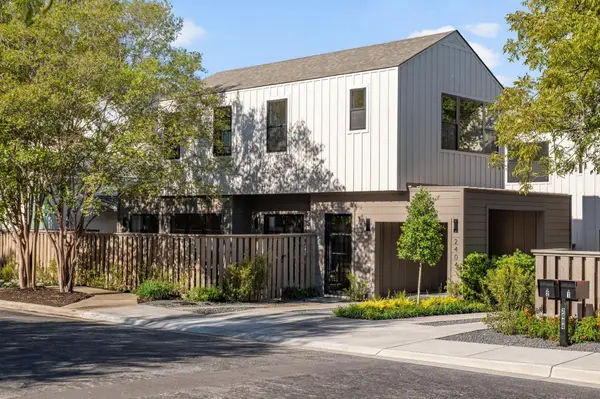 $1,025,000Active3 beds 4 baths1,512 sq. ft.
2404 Euclid Ave #1, Austin, TX 78704
MLS# 6280845Listed by: COMPASS RE TEXAS, LLC - New
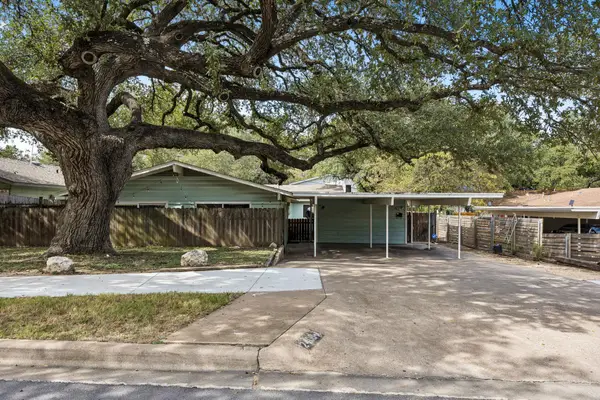 $825,000Active-- beds -- baths2,540 sq. ft.
2408 S 5th St, Austin, TX 78704
MLS# 7483978Listed by: KELLER WILLIAMS REALTY - New
 $865,000Active4 beds 3 baths2,958 sq. ft.
6304 Antigo Ln, Austin, TX 78739
MLS# 8035082Listed by: OPEN HOUSE AUSTIN GROUP LLC - New
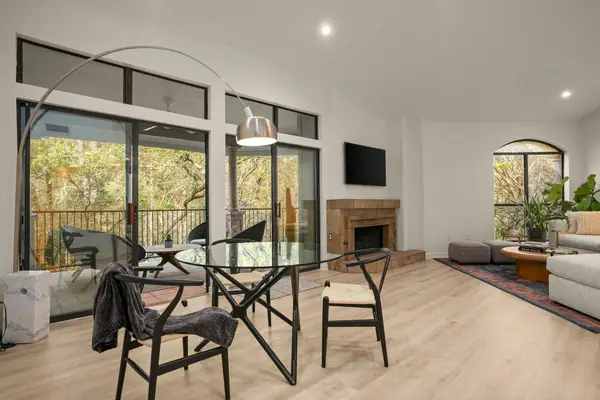 $625,000Active2 beds 2 baths1,191 sq. ft.
1000 Liberty Park Dr #507, Austin, TX 78746
MLS# 8386785Listed by: CHRISTIES INTL REAL ESTATE LONE STAR


Protect your home and budget from life's surprises with an Assurant Home Warranty, backed by a partner that supports you through every step of homeownership. Explore Plans.
© 2023 - 2026 ERA Franchise Systems LLC. All rights reserved. ERA Franchise Systems LLC fully supports the principles of the Fair Housing Act and the Equal Opportunity Act. ERA, ERA Real Estate powered, and their respective logos are registered service marks of ERA Franchise Systems LLC. Each office is independently owned and operated.