
3202 Lafayette Ave, Austin, TX 78722
Local realty services provided by:ERA Brokers Consolidated
Listed by: cody wickham, brea wickham
Office: exp realty, llc.
MLS#:8533722
Source:ACTRIS
Upcoming open houses
- Sat, Nov 1412:00 pm - 02:00 pm
- Sun, Nov 1502:00 pm - 04:00 pm
Price summary
- Price:$1,440,000
- Price per sq. ft.:$624.46
About this home
Welcome to 3202 Lafayette Avenue in Cherrywood, a brand-new home shaped with a New Orleans theme because it sits on Lafayette Avenue, and that story shows in the porches, ironwork, and warm glow at dusk. White lap siding, stacked front porches with arched columns, black iron railings, a solid wood front door with transom glass, and warm carriage lanterns give the street a quiet Southern presence. Mature trees canopy the lot, and fresh sod wraps the grounds, so the home already feels rooted in Cherrywood rather than raw.
Inside, about 2,306 square feet opens with wide-plank hardwood, crisp white walls, and top-of-the-line finishes throughout. The kitchen centers on a quartz waterfall island with seating, floor-to-ceiling white shaker cabinetry, matte black hardware, butcher-block perimeter counters, a textured subway-tile backsplash, stainless appliances, under-cabinet lighting, and skylights above, with a contrasting butler's pantry for prep and storage. Open living and dining rooms carry vaulted ceilings and banks of windows, then step through sliding glass onto a covered back porch with iron railings and a ceiling fan.
Upstairs, the entire second floor is the primary retreat. The bedroom claims the quiet of its own level, with room to breathe, paired with a spa-style bath that includes a freestanding soaking tub, dual vanity with quartz tops, soft LED mirror light, linen storage, and thoughtful black fixtures. Main-level bedrooms and flexible rooms keep everyday living easy for family, guests, or work from home.
Out back, the yard is private and ready: fresh sod all the way around, beautiful mature trees for shade, a dark horizontal privacy fence, and stone paths that tie the porch to the lawn. A gravel drive and attached one-car garage keep arrivals simple. You are near neighborhood cafes, a short hop to UT, and minutes from downtown Austin. Come walk through when you can, and see how the light moves through these rooms....
Contact an agent
Home facts
- Year built:2026
- Subdivision & Development:Lafayette Heights
- Listing ID #:8533722
- Updated:November 12, 2026 at 05:45 PM
Rooms and interior
- Bedrooms:3
- Total bathrooms:2
- Full bathrooms:2
- Flooring:Tile, Wood
- Kitchen Description:Built-In Gas Oven, Dishwasher, Disposal, Exhaust Fan, Microwave, Stainless Steel Appliance(s)
- Living area:2,306 sq. ft.
Heating and cooling
- Cooling:Central
- Heating:Central
- Central air:Yes
Structure and exterior
- Roof:Composition, Shingle
- Year built:2026
- Building area:2,306 sq. ft.
- Lot area:0.16 Acres
- Lot Features:Back Yard, Front Yard, Interior Lot, Level, Trees-Large (Over 40 Ft)
- Construction Materials:Frame, HardiPlank Type, Radiant Barrier
- Exterior Features:Balcony, Gutters Full
- Foundation Description:Pillar/Post/Pier
Schools
- High school:McCallum
- Elementary school:Maplewood
Utilities
- Water:Public
- Sewer:Public Sewer
Finances and disclosures
- Price:$1,440,000
- Price per sq. ft.:$624.46
- Tax amount:$9,003 (2026)
Features and amenities
- Appliances:Built-In Gas Oven, Dishwasher, Disposal, Exhaust Fan, Microwave, Stainless Steel Appliance(s), Tankless Water Heater
Parking
- Total parking spaces:2
- Parking description:Attached, Door-Single, Driveway, Garage, Garage Door Opener, Garage Faces Front
- Garage:Yes
- Garage spaces:1
New listings near 3202 Lafayette Ave
- New
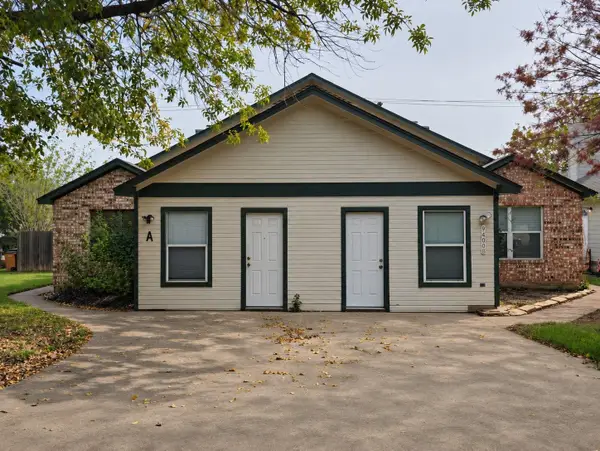 $539,000Active-- beds -- baths2,660 sq. ft.
9400 Menchaca Rd, Austin, TX 78748
MLS# 1106603Listed by: CREEKVIEW REALTY - New
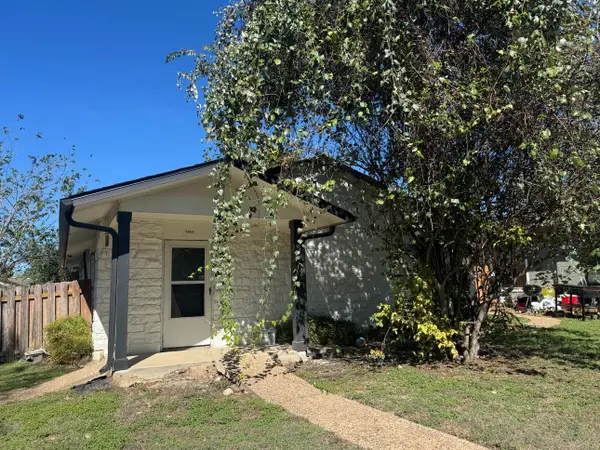 $200,000Active3 beds 2 baths1,320 sq. ft.
5604 Pinon Vista Dr, Austin, TX 78724
MLS# 1485020Listed by: EQUITYWISE REALTY - New
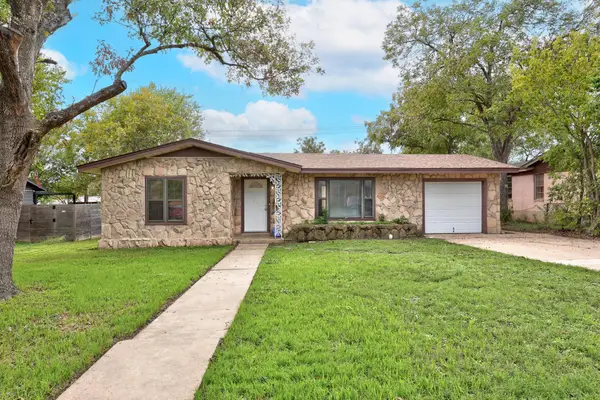 $475,000Active3 beds 3 baths1,864 sq. ft.
1203 Larkwood Dr, Austin, TX 78723
MLS# 1506650Listed by: KNIPPA PROPERTIES - Open Sun, 12 to 3pmNew
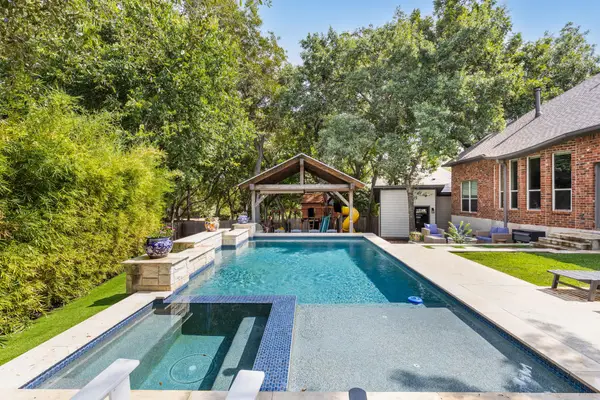 $600,000Active5 beds 4 baths2,503 sq. ft.
1500 Braxton Valley Cv, Austin, TX 78754
MLS# 2402812Listed by: COMPASS RE TEXAS, LLC - New
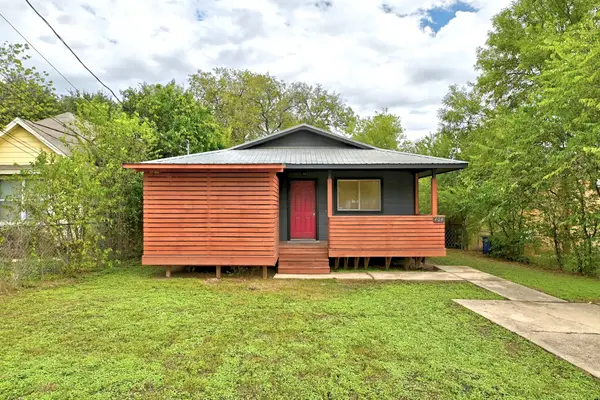 $425,000Active3 beds 2 baths1,092 sq. ft.
404 Delmar Ave, Austin, TX 78752
MLS# 2838111Listed by: EALY & COMPANY REAL ESTATE - New
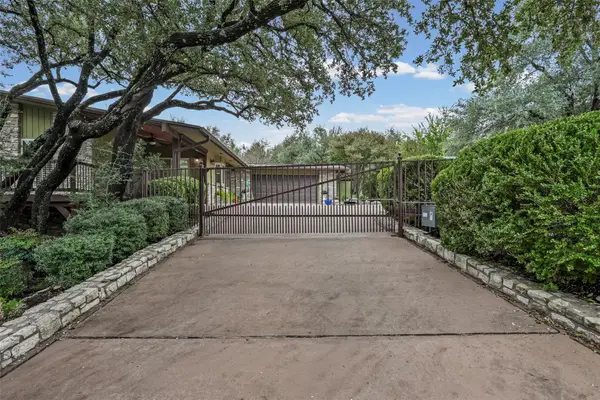 $645,000Active3 beds 3 baths2,339 sq. ft.
112 Melody St, Austin, TX 78734
MLS# 3143919Listed by: PHYLLIS BROWNING COMPANY - New
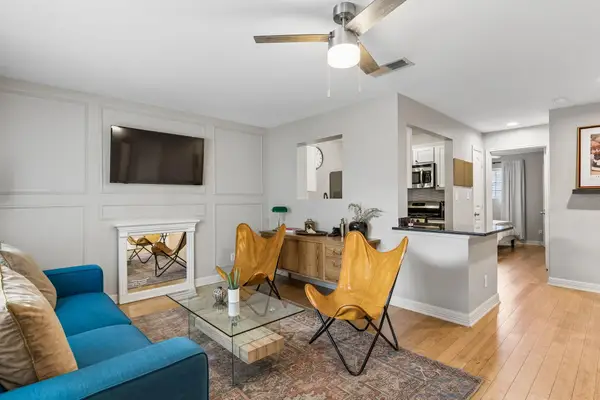 $370,000Active3 beds 2 baths1,044 sq. ft.
1307 Norwalk Ln #203, Austin, TX 78703
MLS# 3199465Listed by: SPROUT REALTY - Open Sat, 1 to 3pmNew
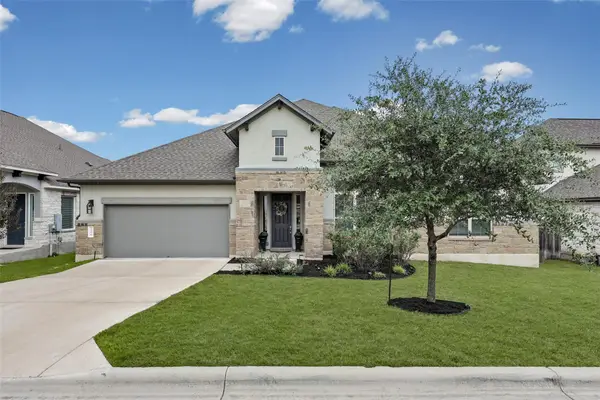 $689,000Active5 beds 4 baths3,178 sq. ft.
240 Epoch Dr #74, Austin, TX 78737
MLS# 3211995Listed by: KELLER WILLIAMS REALTY - Open Sat, 2 to 4pmNew
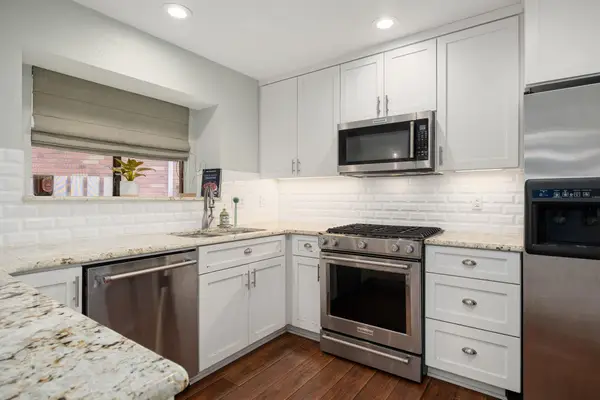 $225,000Active3 beds 3 baths1,219 sq. ft.
12325 Los Indios Trl #17, Austin, TX 78729
MLS# 3953946Listed by: REDFIN CORPORATION - New
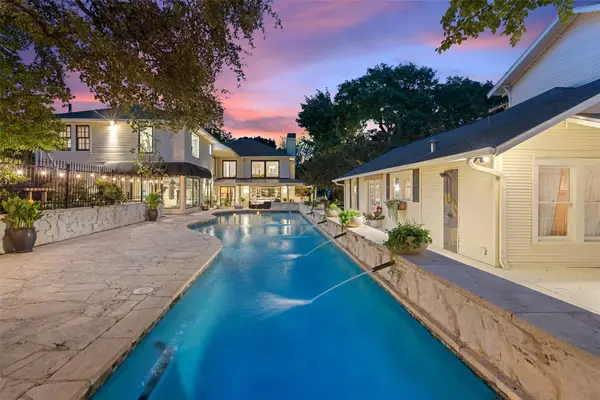 $5,999,500Active7 beds 7 baths6,647 sq. ft.
1411 W 10th St Ne, Austin, TX 78703
MLS# 3975091Listed by: COMPASS RE TEXAS, LLC


Protect your home and budget from life's surprises with an Assurant Home Warranty, backed by a partner that supports you through every step of homeownership. Explore Plans.
© 2023 - 2026 ERA Franchise Systems LLC. All rights reserved. ERA Franchise Systems LLC fully supports the principles of the Fair Housing Act and the Equal Opportunity Act. ERA, ERA Real Estate powered, and their respective logos are registered service marks of ERA Franchise Systems LLC. Each office is independently owned and operated.