
3206 Barksdale Dr, Austin, TX 78725
Local realty services provided by:ERA Brokers Consolidated
Listed by: arthur fonseca
Office: compass re texas, llc.
MLS#:8949829
Source:ACTRIS
Price summary
- Price:$300,000
- Price per sq. ft.:$144.65
- Monthly HOA dues:$29
About this home
Welcome home to this spacious 5-bedroom, 3-bath home offering 2,084 sq. ft. of comfortable living in Austin’s Colony. Featuring an inviting open floor plan, fresh interior paint and new carpet throughout, this home is move-in ready and offers plenty of room for everyday living, working from home, and entertaining. Additional highlights include a 2-car garage and fenced backyard.
Conveniently located in growing Southeast Austin near the Colorado River, the community provides easy access to Hwy 183 and convenient commutes to Downtown Austin, Austin-Bergstrom International Airport, Circuit of the Americas, and Tesla. Nearby recreation includes Austin’s Colony Neighborhood Park, with swimming, playscapes, and river views, along with an HOA amenity center for community activities. Long Metropolitan Park is also just a few miles away, and the home is served by Del Valle ISD.
Space, convenience, and an Austin location with easy access to work, recreation, and the city—all in one place.
Contact an agent
Home facts
- Year built:2011
- Subdivision & Development:Austins Colony Ph 05 Sec 01
- Listing ID #:8949829
- Updated:September 26, 2026 at 01:49 AM
Rooms and interior
- Bedrooms:4
- Total bathrooms:3
- Full bathrooms:3
- Flooring:Carpet, Tile
- Kitchen Description:Dishwasher, Disposal, Free-Standing Range, Microwave
- Living area:2,074 sq. ft.
Heating and cooling
- Heating:Natural Gas
- Central air:Yes
Structure and exterior
- Roof:Composition
- Year built:2011
- Building area:2,074 sq. ft.
- Lot area:0.11 Acres
- Lot Features:Front Yard, Trees-Large (Over 40 Ft)
- Construction Materials:Masonry Partial
- Foundation Description:Slab
Schools
- High school:Del Valle
- Elementary school:Hornsby-Dunlap
Utilities
- Water:Public
- Sewer:Public Sewer
Finances and disclosures
- Price:$300,000
- Price per sq. ft.:$144.65
- Tax amount:$4,822 (2026)
Features and amenities
- Appliances:Dishwasher, Disposal, Free-Standing Range, Microwave, Water Heater
- Amenities:Pantry
Parking
- Total parking spaces:4
- Parking description:Attached
- Garage:Yes
- Garage spaces:2
New listings near 3206 Barksdale Dr
- Open Sat, 1 to 3pmNew
 $1,695,000Active4 beds 4 baths3,282 sq. ft.
1036 Liberty Park Dr #53, Austin, TX 78746
MLS# 2983085Listed by: KELLER WILLIAMS - LAKE TRAVIS - New
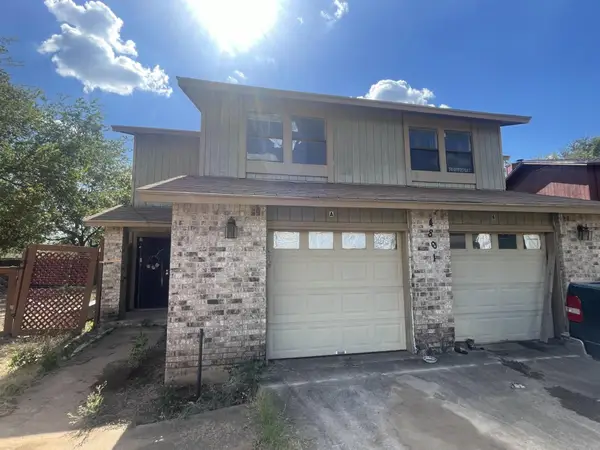 $329,900Active-- beds -- baths2,102 sq. ft.
4801 Putters Cv #A, Austin, TX 78744
MLS# 5707734Listed by: ALL CITY REAL ESTATE LTD. CO - New
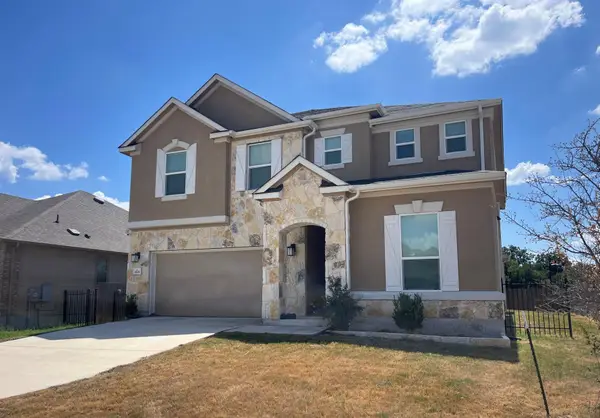 $402,885Active5 beds 3 baths3,478 sq. ft.
4701 Cressal Dr, Manor, TX 78653
MLS# 6022281Listed by: TARA WILLIAMS - Open Sun, 1 to 3pmNew
 $925,000Active4 beds 4 baths3,854 sq. ft.
1222 Jacksdaw Rd, Austin, TX 78737
MLS# 6575454Listed by: MERCER STREET GROUP, LLC - New
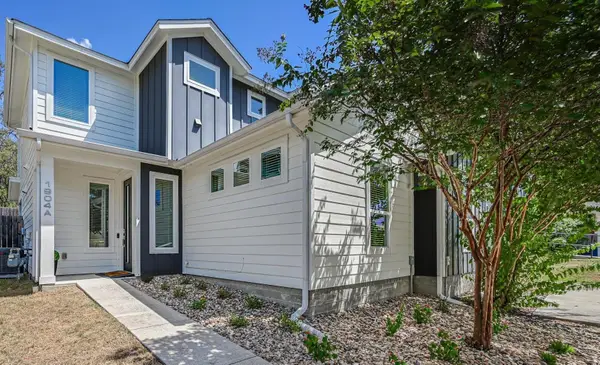 $485,000Active3 beds 3 baths1,421 sq. ft.
1904 Bunche Rd #A, Austin, TX 78721
MLS# 7641193Listed by: STRUB RESIDENTIAL - New
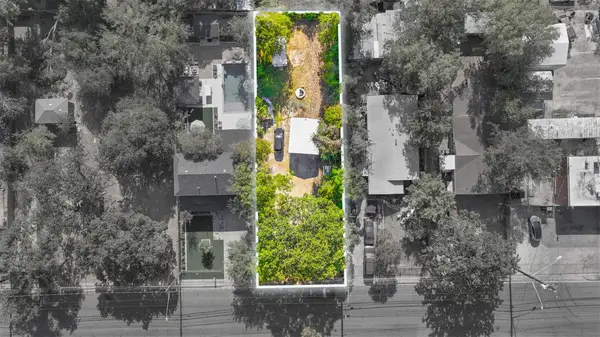 $195,000Active-- beds -- baths
803 Vargas Rd, Austin, TX 78741
MLS# 7935093Listed by: COMPASS RE TEXAS, LLC - Open Sat, 2am to 4pmNew
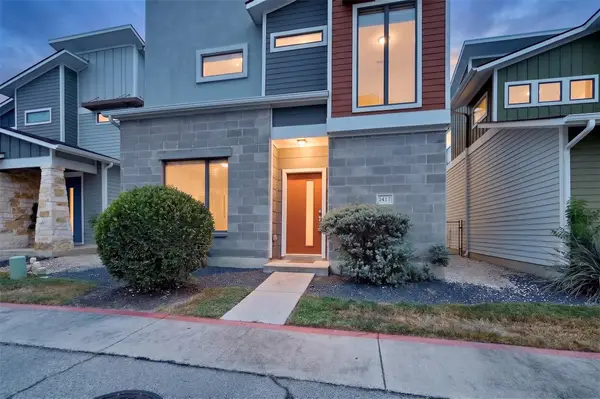 $399,000Active3 beds 3 baths1,474 sq. ft.
1417 Lorraine Loop #1417, Austin, TX 78758
MLS# 8237790Listed by: AUSTIN APEX REAL ESTATE LLC - New
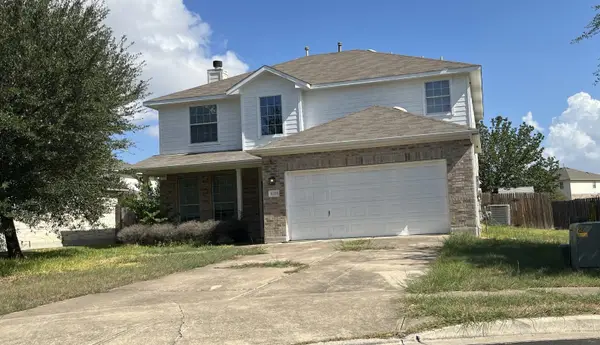 $299,250Active4 beds 3 baths2,281 sq. ft.
11208 Silo Valley Dr, Austin, TX 78754
MLS# 8542594Listed by: TARA WILLIAMS - New
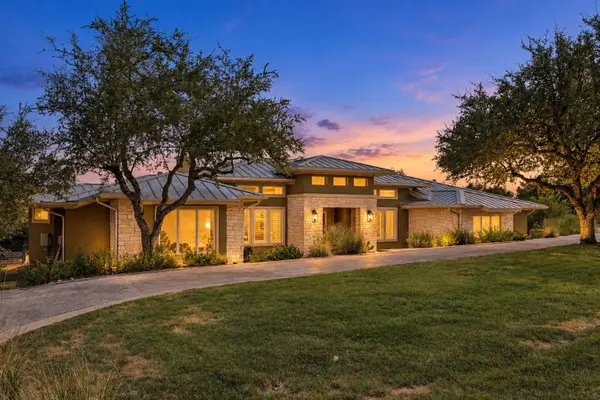 $2,050,000Active5 beds 5 baths4,521 sq. ft.
3801 Peak Lookout Dr, Austin, TX 78738
MLS# 8956922Listed by: THE VIRTUAL REALTY GROUP - New
 $195,000Active0.19 Acres
803 Vargas Rd, Austin, TX 78741
MLS# 9765950Listed by: COMPASS RE TEXAS, LLC


Protect your home and budget from life's surprises with an Assurant Home Warranty, backed by a partner that supports you through every step of homeownership. Explore Plans.
© 2023 - 2026 ERA Franchise Systems LLC. All rights reserved. ERA Franchise Systems LLC fully supports the principles of the Fair Housing Act and the Equal Opportunity Act. ERA, ERA Real Estate powered, and their respective logos are registered service marks of ERA Franchise Systems LLC. Each office is independently owned and operated.